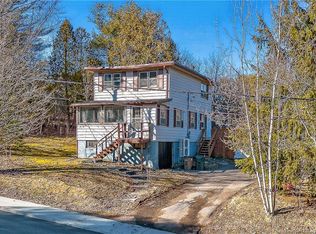
Located in the highly desirable family community of Martinon, this beautifully renovated home offers stylish modern living in a convenient location just minutes from Grand Bay and Saint John. Completely renovated and move in ready, the home features an inviting open concept design with a spacious kitchen showcasing a large island, stainless steel appliances and generous eating area. The living room offers a beautiful fireplace feature with electric fireplace and built in TV, creating a warm and modern focal point. The main level includes a large primary bedroom and a bright, beautifully finished bathroom with quartz vanity top and built in shelving. Upstairs, two bright bedrooms provide excellent space for children, guests or a home office, with one featuring classic built in wall drawers. Many of the windows are vinyl crank style, allowing them to open fully for wonderful natural airflow. A convenient rear mudroom provides access to the deck and includes the washer and dryer. Outside, enjoy a private backyard with a rear deck, hot tub, fire pit area, mature oak and apple trees, and plenty of room for the kids to play. The property also offers a double width gravel driveway and detached single garage. The basement houses the utilities and provides additional storage space. A rented ductless heat pump adds efficient heating and cooling. A stylish, move in ready home in a welcoming family community.
For sale
C$285,000
63 Stevens Rd, Saint John, NB E2M 6X4
3beds
1,434sqft
SingleFamily
Built in 1956
8,998 Square Feet Lot
$-- Zestimate®
C$199/sqft
C$-- HOA
What's special
Beautifully renovated homeInviting open concept designSpacious kitchenLarge islandStainless steel appliancesGenerous eating areaLarge primary bedroom
- 14 hours
- 32
- 2
Zillow last checked:
Listing updated:
Listed by:
JEREMY HALLWORTH, Salesperson,
RE/MAX Professionals Brokerage
Source: New Brunswick Real Estate Board,MLS®#: NB148865
Facts & features
Interior
Bedrooms & bathrooms
- Bedrooms: 3
- Bathrooms: 1
- Full bathrooms: 1
Bedroom
- Level: Main
Bedroom
- Level: Second
Bedroom
- Level: Second
Bathroom
- Level: Main
Dining room
- Level: Main
Kitchen
- Level: Main
Laundry
- Level: Main
Living room
- Level: Main
Heating
- Baseboard, Electric
Cooling
- Electric, Heat Pump - Ductless
Appliances
- Included: Water Heater
- Laundry: Main Level
Features
- Flooring: Laminate, Vinyl
- Basement: Unfinished,Walk-Out Access
- Has fireplace: No
Interior area
- Total structure area: 1,434
- Total interior livable area: 1,434 sqft
- Finished area above ground: 1,434
Video & virtual tour
Property
Parking
- Parking features: Gravel, Width - Double, Garage
- Garage spaces: 12
- Uncovered spaces: 2
- Details: Garage Size(12x20)
Lot
- Size: 8,998 Square Feet
- Features: Under 0.5 Acres
Details
- Parcel number: 00293530
- Other equipment: Heat Pump
Construction
Type & style
- Home type: SingleFamily
Materials
- Vinyl Siding
- Foundation: Concrete
- Roof: Asphalt
Condition
- Year built: 1956
Utilities & green energy
- Sewer: Septic Tank
- Water: Drilled, Well
Community & HOA
Location
- Region: Saint John
Financial & listing details
- Price per square foot: C$199/sqft
- Annual tax amount: C$2,735
- Date on market: 10/1/2026
- Ownership: Freehold
Price history
Price history is unavailable.
Public tax history
Tax history is unavailable.
Climate risks
Neighborhood: E2M
Nearby schools
GreatSchools rating
No schools nearby
We couldn't find any schools near this home.

Similar homes
- C$256,5004 bd1 ba1.9k sqft1024 Lorneville Rd, Saint John, NB E2M 7G5For Sale
 MLS ID #NB148764, BOB LEWIS, Salesperson, eXp Realty Brokerage. New Brunswick Real Estate Board
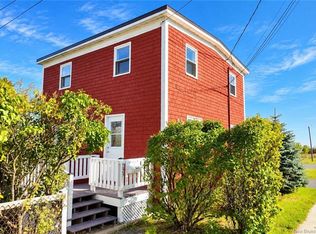
 - C$299,9994 bd2 ba1.3k sqft433 Woodville Rd, Saint John, NB E2M 2J4For Sale
 MLS ID #NB148128, Daniela Simonetta, Salesperson, eXp Realty Brokerage. New Brunswick Real Estate Board
 - C$314,9003 bd2 ba2.1k sqft90 Brentwood Cres, Saint John, NB E2K 4R4For Sale
 MLS ID #NB148043, Shiny Xu, Salesperson, RE/MAX Professionals Brokerage. New Brunswick Real Estate Board
 - C$279,9003 bd3 ba1.6k sqft32 Driftwood Ln, Saint John, NB E2M 5L5For Sale
 MLS ID #NB148759, JENN TONER, Salesperson, Keller Williams Capital Realty Brokerage. New Brunswick Real Estate Board
