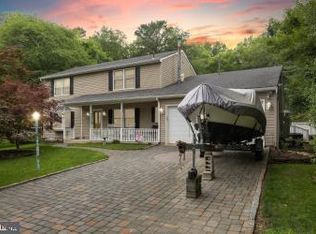
OPEN HOUSE CANCELLED due to having a contract! One year home warranty included! VACATION AT HOME in your own BACKYARD OASIS! Welcome to this impressive 4 bed, 3.5 bath custom built home tucked back on a beautifully landscaped 1/2 acre property. The backyard is truly the SHOWSTOPPER! Designed to feel like your own PRIVATE RESORT, this thoughtfully designed outdoor space features a gunite INGROUND POOL w/ STONE WATERFALL (approx. 3ft-6ft), new LED lighting (1000 colors) w/ remote switch in kitchen, Polaris pool cleaner, hardscaping spanning 4 levels (featured in the EP Henry catalogue!), professional landscape lighting throughout the property & multiple areas perfect for relaxing or entertaining. Recent pool improvements include an oversized Raypak gas pool heater (2023), pool pump (2024) & Polaris pump (2024). The property is further enhanced by a Rain Bird sprinkler system servicing both the front & rear yards. There's curb appeal galore, featuring a sprawling front yard & newly sealed front paver tiered walkway leading up to the covered front entry. The many highlights include an open concept layout, upgraded lighting fixtures, recently painted w/ neutral colors, hardwood flooring on 1st level, BRAND NEW carpet on 2nd level (6/26), higher 5 ¼ “ baseboards, decorative trim work, paneled doors, array of ANDERSEN WINDOWS w/ UV tinting & a grand 2-story foyer. The formal large living room & dining room offer the perfect setting for hosting gatherings. The 2-story family room w/ a vaulted ceiling & skylights is highlighted by a stunning floor-to-ceiling stone wood-burning fireplace & the DEDICATED HOME OFFICE overlooks the backyard paradise. The GOURMET KITCHEN was designed for both functionality & entertaining, featuring a custom-built island w/ granite countertops w/ plenty of seating, abundance of cabinets (soft close drawers & doors) & counter space, under cabinet lighting, tile backsplash, stainless steel appliances included (JennAir gas range & BRAND NEW refrigerator -2026), Insta Hot on-demand hot water system, large pantry & sliding glass doors leading to the backyard patio, creating seamless indoor/outdoor living. The main level features a tasteful powder room & laundry room w/ granite countertop & cabinetry for extra storage space (washer & dryer included!). On the 2nd level you will find the primary suite serving as a private retreat w/ a tray ceiling, 2 walk-in closets w/ custom organizers, additional storage room accessible from the closet & spacious ensuite bathroom complete w/ dual sink vanity, luxurious soaking tub, walk-in shower & separate commode room. The 3 other generously sized bedrooms w/ ample closet space share a well-appointed hall bath w/ double sinks & a linen closet. The FINISHED BASEMENT provides additional living space featuring a custom-built bar complete w/ a wine closet, FULL BATH, spacious living/home theater area, flex room perfect for a gym, office, playroom, guest room or hobby space, & 2 large storage areas. Whether hosting game day gatherings or creating a private retreat, there are endless possibilities. Notice the 2-car “finished” garage w/ an epoxy floor coating & automatic openers as well as the long driveway offering ample parking. Additional notables include a whole-house Aromadd hotel scent system integrated into the HVAC system, water conditioning system for the well water (owners were told deep well so less chance to run dry), pre-wired for hot tub, public sewer, wireless security system & numerous thoughtful upgrades throughout. Explore the option to join Oakwood Lakes & enjoy the amenities which include 20 acres of lake, beach, picnic area & tennis courts (1-time initiation fee of $1500 & currently $300/yr membership fee). Enjoy the close proximity to excellent schools, downtown historic Medford w/ many shops, eateries, breweries, parks & trails, dog park (Freedom Bark) & festivities (Halloween parade, Dickens Festival, Food Truck Nights & more).
Sold for $850,000
Zillow last checked:
Listing updated:
Bought with:
Wayne Phipps, 901294
Weichert Realtors-Medford
Source: Bright MLS,MLS#: NJBL2114876
Price history
| Date | Event | Price |
|---|---|---|
| 9/4/2026 | Sold | $850,000$205/sqft |
Source:  Bright MLS #NJBL2114876 Report a problem Bright MLS #NJBL2114876 Report a problem | ||
| 8/14/2026 | Pending sale | $850,000$205/sqft |
Source: Bright MLS #NJBL2114876 Report a problem | ||
| 8/1/2026 | Contingent | $850,000$205/sqft |
Source: Bright MLS #NJBL2114876 Report a problem | ||
| 7/8/2026 | Listed for sale | $850,000+65%$205/sqft |
Source: Bright MLS #NJBL2114876 Report a problem | ||
| 8/29/2014 | Sold | $515,000+0.3%$124/sqft |
Source: Public Record Report a problem | ||
| 4/26/2006 | Sold | $513,253+346.3%$124/sqft |
Source: Public Record Report a problem | ||
| 3/17/2004 | Sold | $115,000$28/sqft |
Source: Public Record Report a problem | ||
Get a cash offer in 3 minutes
Find out how much your home could sell for in as little as 3 minutes with a no-obligation cash offer.
Estimated market value
$846,600
