Skip main navigation
Closed
  • Listed by: Stoudt Realty • Diane Knisley • 603-320-2455
    Bought with: Keller Williams Realty Metro-Keene
    $1,000,000

    63 Taylor Road, New Ipswich, NH 03071

    4beds
    7,526sqft
    Single Family Residence
    Built in 1991
    26.7 Acres Lot
    $1,000,100 Zestimate®
    $133/sqft
    $5,983 Estimated rent

    Home value

    $1,000,100

    $940,000 - $1.07M

    $5,983/mo

    Zestimate® history
    Loading
    Loading...

    Owner options

    List your home for rent

    $5,983/mo

    Rent Zestimate®

    Find your next renter with Zillow Rental Manager. Plus, with online applications, you can quickly screen prospective tenants – for free.

    Learn more

    $5,983/mo

    Rent Zestimate®

    Refinance and save

    $6,997/mo

    Est. payment

    Refinancing to a lower rate could help reduce your monthly payments and save thousands over the life of the loan.

    See today's rates

    $6,997/mo

    Est. payment

    Explore your selling options

    Work with a Zillow partner agent

    Leverage their expertise and Zillow's premium Showcase listings to get your home seen by more buyers.

    Get started

    List with your own agent

    Get your home in front of millions of buyers by listing it on Zillow.

    Learn how to do it

    Sell it yourself

    Take full control of how buyers see your home on Zillow by listing For Sale by Owner (FSBO).

    List your home

    What's special

    Expansive hill viewsArena for horse boardingWater accessPrivate gymMedia roomStone masonry fireplaceIn-law-suite with private entrance
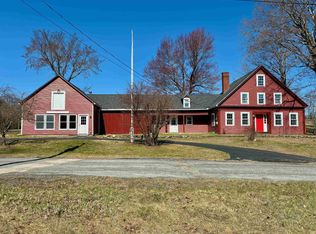
    Equestrian Estate with Elegance, Panoramic Views & Private In-Law Accommodations! Experience country living in this stunning 4-bedroom, 4 full baths, 3-half baths Estate in New Ipswich, NH--offering breathtaking views of the distant hills, water access, and amenities for multi-generational living or equestrian enthusiasts. The light-filled interior features a stone masonry fireplace, new appliances, and a newly upgraded primary master suite designed for comfort and style. A spacious in-law-suite with private entrance provides ideal flexibility for extended family, guests, or rental income. Energy efficient--Geo-thermal water to air multi positional heat pumps. Schedule your showing today -- a property like this is a rare find! PROPERTY HIGHLIGHTS: * 4 Bedrooms / 4 full & 3 half baths * Separate In-Law Suite with Private Entrance * Stone Masonry Fireplace & Abundant Natural Light * New Heating/Cooling System & Newly Architectual Shingled Roof * Appliances & Upgraded Primary Master Suite * 4 Car Garage with Oversized Doors -One for a RV & storage upstairs * Arena for Horse Boarding & Dog Washing/Kennell Area * Guest House * Expansive Hill Views & Water Access * Ideal for Multi-Generational Living or Investment * Peaceful New Ipswich Location with Easy Access to Amenities * Lower Level with Extra Sun Lite Space--for Media Room or Your Own Private Gym

    Zillow last checked:

    Listing updated:

    Listed by:

    Diane Knisley,

    Stoudt Realty 603-320-2455

    Bought with:

    Carol Slocum

    Keller Williams Realty Metro-Keene

    Source: PrimeMLS,MLS#: 5066347MLS Logo

    Facts & features

    Interior

    Bedrooms & bathrooms
    • Bedrooms: 4
    • Bathrooms: 7
    • Full bathrooms: 4
    • 1/2 bathrooms: 3
    Heating
    • Direct Vent, Geothermal, Heat Pump, Passive Solar
    Cooling
    • Central Air, Zoned
    Appliances
    • Included: Dishwasher, Mini Fridge, Wall Oven, Electric Range, Refrigerator, Domestic Water Heater, Water Heater
    • Laundry: Laundry Hook-ups, 1st Floor Laundry, 2nd Floor Laundry
    Features
    • Cathedral Ceiling(s), Dining Area, In-Law Suite, Kitchen Island, Kitchen/Dining, Primary BR w/ BA, Natural Light, Natural Woodwork, Soaking Tub, Indoor Storage, Walk-in Pantry
    • Basement: Concrete,Concrete Floor,Daylight,Full,Partially Finished,Interior Stairs,Walkout,Exterior Entry,Basement Stairs,Walk-Out Access
    • Attic: Pull Down Stairs
    • Number of fireplaces: 1
    • Fireplace features: 1 Fireplace
    Interior area
    • Total structure area: 10,316
    • Total interior livable area: 7,526 sqft
    • Finished area above ground: 5,410
    • Finished area below ground: 2,116

    Property

    Parking
    • Total spaces: 6
    • Parking features: Paved, Auto Open, RV Garage, Storage Above, Parking Spaces 6+, Attached
    • Garage spaces: 4
    Features
    • Levels: 2.5
    • Stories: 2.5
    • Has view: Yes
    • View description: Water
    • Has water view: Yes
    • Water view: Water
    • Body of water: Souhegan River Reservoir
    • Frontage length: Road frontage: 655
    Lot
    • Size: 26.7 Acres
    • Features: Agricultural, Conserved Land, Country Setting, Deed Restricted, Farm, Horse/Animal Farm, Field/Pasture, Landscaped, Trail/Near Trail, Views, Wooded, Rural
    Details
    • Parcel number: NIPSM00008L000100S000000
    • Zoning description: Rural
    • Special conditions: Standard

    Construction

    Type & style
    • Home type: SingleFamily
    • Architectural style: Colonial
    • Property subtype: Single Family Residence
    Materials
    • Wood Frame
    • Foundation: Concrete
    • Roof: Architectural Shingle
    Condition
    • New construction: No
    • Year built: 1991

    Utilities & green energy

    • Electric: 200+ Amp Service, Circuit Breakers, Underground
    • Sewer: 1500+ Gallon, Concrete, Private Sewer, Septic Tank
    • Utilities for property: Cable at Site, Underground Utilities

    Community & HOA

    Location
    • Region: New Ipswich

    Financial & listing details

    • Price per square foot: $133/sqft
    • Tax assessed value: $1,165,528
    • Annual tax amount: $19,836
    • Date on market: 10/18/2025
    • Road surface type: Paved

    Price history

    DateEventPrice
    10/7/2026Sold$1,000,000-9.1%$133/sqft
    Source: PrimeMLS #5066347 Report a problem
    3/18/2026Pending sale$1,100,000$146/sqft
    Source: PrimeMLS #5066347 Report a problem
    2/25/2026Contingent$1,100,000$146/sqft
    Source: PrimeMLS #5066347 Report a problem
    10/18/2025Listed for sale$1,100,000+37.5%$146/sqft
    Source: PrimeMLS #5066347 Report a problem
    3/21/2025Sold$800,000-36%$106/sqft
    Source: PrimeMLS #5026916 Report a problem
    2/3/2025Contingent$1,250,000$166/sqft
    Source: PrimeMLS #5026916 Report a problem
    1/17/2025Listed for sale$1,250,000$166/sqft
    Source: PrimeMLS #5026916 Report a problem

    Public tax history

    YearProperty taxesTax assessment
    2024$17,739 -7.5%$1,165,528 +56.2%
    2023$19,171 +9.2%$745,949 -0.1%
    2022$17,560 +10.3%$746,904 -0.3%
    2021$15,915 $748,927
    2020$15,915 -2.2%$748,927 0%
    2019$16,278 -17.6%$749,124 +6.2%
    2018$19,757 +4.8%$705,592 0%
    2017$18,847 +1.7%$705,880 -0.1%
    2016$18,530 -6%$706,451 0%
    2015$19,720 $706,566
    Find assessor info on the county website

    Neighborhood: 03071

    Nearby schools

    GreatSchools rating
    Get a cash offer in 3 minutes
    Find out how much your home could sell for in as little as 3 minutes with a no-obligation cash offer.
    Estimated market value

    $1,000,100

    Get a cash offer in 3 minutes
    Find out how much your home could sell for in as little as 3 minutes with a no-obligation cash offer.
    Estimated market value

    $1,000,100