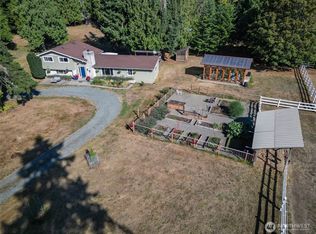
Escape to your own Pacific Northwest paradise! Situated on over 24 acres in Joyce, just west of Port Angeles, this remarkable 3-bedroom, 2-bath home offers an incredible blend of rustic charm, natural beauty, and modern efficiency. Step inside to discover stunning vaulted, beamed ceilings, warm cedar accent walls and ceilings, and a dramatic floor-to-ceiling stone wood-burning fireplace that serves as the heart of the home. Surrounded by nature, this property is a true wildlife oasis, offering endless opportunities to observe local wildlife and enjoy the peaceful beauty of the Olympic Peninsula. An impressive $100,000 investment in solar panels adds energy efficiency and the potential for substantial utility savings. Spend your mornings enjoying the tranquil surroundings and your afternoons exploring nearby Olympic Discovery Trail, Lake Crescent, Salt Creek Recreation Area, and the breathtaking coastline. With over 24 acres to explore, this property offers room for outdoor recreation, hobbies, and enjoying nature right outside your door. Experience the freedom of wide-open spaces, the warmth of Northwest craftsmanship, and a lifestyle surrounded by adventure!
Active
Listed by: Ideal Real Estate • Joanne Soderlind • 360-461-7052
$749,000
63 Thors Road, Port Angeles, WA 98363
3beds
2,160sqft
Single Family Residence
Built in 1981
24.53 Acres Lot
$715,700 Zestimate®
$347/sqft
$-- HOA
What's special
Vaulted beamed ceilingsWide-open spacesWarmth of northwest craftsmanshipSurrounded by natureTranquil surroundingsTrue wildlife oasis
- --
- on Zillow
- 740
- views
- 74
- saves
Likely to sell faster than
Zillow last checked:
Listing updated:
Listed by:
Joanne Soderlind 360-461-7052 joanne@brodybroker.com,
Ideal Real Estate,
Donna Horton 650-280-2800,
Ideal Real Estate
Source: NWMLS as distributed by MLS GRID,MLS#: 2601129
Facts & features
Interior
Bedrooms & bathrooms
- Bedrooms: 3
- Bathrooms: 2
- Full bathrooms: 1
- 3/4 bathrooms: 1
- Main level bathrooms: 2
- Main level bedrooms: 3
Primary bedroom
- Level: Main
Bedroom
- Level: Main
Bedroom
- Level: Main
Bathroom full
- Level: Main
Bathroom three quarter
- Level: Main
Den office
- Level: Main
Dining room
- Level: Main
Entry hall
- Level: Main
Kitchen with eating space
- Level: Main
Living room
- Level: Main
Utility room
- Level: Main
Heating
- Fireplace, Forced Air, Heat Pump, Electric, Solar PV, Wood
Cooling
- Forced Air, Heat Pump
Appliances
- Included: Dishwasher, Refrigerator, Stove(s)/Range(s), Dishwasher(s), Refrigerator(s)
Features
- Dining Room
- Flooring: Hardwood, Laminate, Carpet
- Windows: Dbl Pane/Storm Window
- Basement: None
- Number of fireplaces: 1
- Fireplace features: Wood Burning, Main Level: 1, Fireplace
Interior area
- Total structure area: 2,160
- Total interior livable area: 2,160 sqft
Property
Parking
- Total spaces: 2
- Parking features: Driveway, Attached Garage, RV Parking
- Has attached garage: Yes
- Covered spaces: 2
Features
- Levels: One
- Stories: 1
- Entry location: Main
- Patio & porch: Dbl Pane/Storm Window, Dining Room, Fireplace, Vaulted Ceiling(s), Walk-In Closet(s)
- Has spa: Yes
- Has view: Yes
- View description: Strait
- Has water view: Yes
- Water view: Strait
Lot
- Size: 24.53 Acres
- Features: Adjacent to Public Land, Dead End Street, Open Lot, Secluded, Barn, Deck, Fenced-Partially, Gated Entry, High Speed Internet, Hot Tub/Spa, Outbuildings, RV Parking
- Topography: Equestrian,Level
- Residential vegetation: Fruit Trees, Pasture
Details
- Parcel number: 831314207000000
- Zoning: RLM
- Zoning description: Jurisdiction: County
- Special conditions: Standard
Construction
Type & style
- Home type: SingleFamily
- Architectural style: Traditional,1 Story
- Property subtype: Single Family Residence
Materials
- Wood Products
- Foundation: Block
- Roof: Composition
Condition
- Year built: 1981
Utilities & green energy
- Electric: Company: Clallam PUD
- Sewer: Septic Tank
- Water: Community, Company: Crescent Water Association
Green energy
- Energy generation: Solar
Community & HOA
Community
- Subdivision: Joyce
Location
- Region: Port Angeles
Financial & listing details
- Price per square foot: $347/sqft
- Tax assessed value: $525,264
- Annual tax amount: $4,172
- Date on market: 11/6/2026
- Listing terms: Conventional,VA Loan
- Inclusions: Dishwasher(s), Refrigerator(s), Stove(s)/Range(s)
Estimated market value
$715,700
$680,000 - $751,000
$2,720/mo
Price history
| Date | Event | Price |
|---|---|---|
| 11/6/2026 | Listed for sale | $749,000$347/sqft |
Source:  NWMLS as distributed by MLS GRID #2601129 Report a problem | ||
Public tax history
| Year | Property taxes | Tax assessment |
|---|---|---|
| 2025 | $4,172 -1.8% | $525,264 -6.9% |
| 2024 | $4,247 +13.4% | $564,235 +2.1% |
| 2023 | $3,746 +0.7% | $552,819 +6% |
| 2022 | $3,721 +7% | $521,422 +27.1% |
| 2021 | $3,478 +0.9% | $410,369 -18.2% |
| 2020 | $3,448 | $501,424 -12.2% |
| 2019 | -- | $571,257 +5.3% |
| 2018 | $2,896 | $542,275 +92.2% |
| 2017 | -- | $282,073 -0.4% |
| 2016 | -- | $283,267 +8% |
| 2015 | -- | $262,301 |
Find assessor info on the county website
Monthly payment
Est. payment
Payment breakdown
Explore the cost of this home by adjusting the details. Changes won't be saved.Climate risks
Neighborhood: 98363

Similar homes
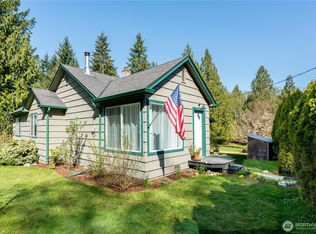
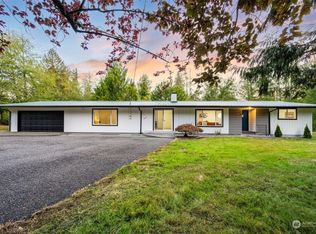
- $745,0003 bd3 ba1.6k sqft332 Whiskey Creek Beach Rd, Port Angeles, WA 98363Active
 MLS ID #2559816, Jeanett M. Heaward. NWMLS as distributed by MLS GRID
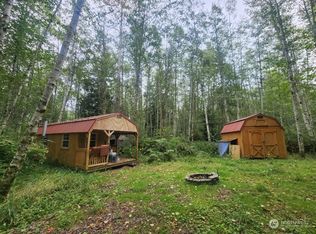
- $649,9503 bd3 ba1.8k sqftRambo Short Plat, Port Angeles, WA 98363Active
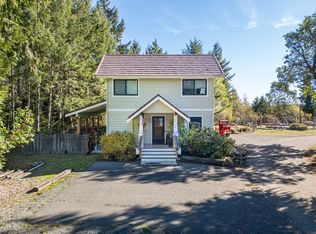 MLS ID #2594577, Joanne Soderlind. NWMLS as distributed by MLS GRID
- $689,0004 bd3 ba2.3k sqft50 Mapleton Way, Port Angeles, WA 98363Active
 MLS ID #2574970, Patricia J Morris. NWMLS as distributed by MLS GRID
- $849,9003 bd3 ba2.7k sqftJohnson Sp, Port Angeles, WA 98363Active
 MLS ID #2553602, Kelly Johnson. NWMLS as distributed by MLS GRID
