A rare opportunity to own a distinctive mid century modern home situated on a private, wooded 1 acre lot with endless possibilities! Soaring ceilings and a dramatic wall of windows fill the living room with natural light, while a gorgeous stone hearth with wood burning stove creates a warm and inviting focal point. The home also features a formal dining room, a spacious eat in kitchen with granite countertops & stainless steel appliances, as well as a 1st fl laundry/mudroom. The lovely first floor primary suite boasts hardwood floors, an updated full bathroom, walk in closet and a glass sliding door leading directly to the backyard. Upstairs, a large loft provides flexible space ideal for a family room, home office or playroom. Plus, a full basement offers abundant storage, along with a 2 car attached garage and whole house generator. Recent updates include: HW tank 2025, Range w/oven 2024 Furnace & Central Air 2019 and Roof 2018. Enjoy the beautiful, flat spacious backyard with a shed and play set, surrounded by a peaceful wooded setting. Offering privacy and space while still just minutes from Slingerlands, Delmar and area amenities, this unique property is ready for its next chapter!
Active
$515,000
63 Upper Font Grove Road, Slingerlands, NY 12159
3beds
2,550sqft
Single Family Residence, Residential
Built in 1974
1 Acres Lot
$-- Zestimate®
$202/sqft
$-- HOA
What's special
Beautiful flat spacious backyardFirst floor primary suitePeaceful wooded settingWalk in closetSoaring ceilingsDramatic wall of windowsFormal dining room
- 23 hours
- 730
- 112
Zillow last checked:
Listing updated:
Listed by:
Howard Hanna Capital Inc 518-439-2888,
Cathy S Cooley 518-331-8525,
Kyle A Durni 518-469-0526,
Howard Hanna Capital Inc
Source: Global MLS,MLS#: 202626461
Facts & features
Interior
Bedrooms & bathrooms
- Bedrooms: 3
- Bathrooms: 2
- Full bathrooms: 2
Bedroom
- Level: First
Bedroom
- Level: First
Bedroom
- Level: First
Full bathroom
- Level: First
Full bathroom
- Level: First
Dining room
- Level: First
Kitchen
- Level: First
Laundry
- Description: Mudroom
- Level: First
Living room
- Level: First
Loft
- Level: Second
Other
- Level: Basement
Heating
- Forced Air, Natural Gas
Cooling
- Central Air
Appliances
- Included: Dishwasher, Microwave, Oven, Range, Refrigerator, Washer/Dryer
- Laundry: Laundry Room, Main Level
Features
- Ceiling Fan(s), Cathedral Ceiling(s), Eat-in Kitchen
- Flooring: Carpet, Ceramic Tile, Hardwood
- Basement: Full
- Number of fireplaces: 1
- Fireplace features: Wood Burning Stove
Interior area
- Total structure area: 2,550
- Total interior livable area: 2,550 sqft
- Finished area above ground: 2,550
- Finished area below ground: 0
Property
Parking
- Total spaces: 8
- Parking features: Off Street, Attached, Driveway
- Attached garage spaces: 2
- Has uncovered spaces: Yes
Features
- Patio & porch: Deck
- Exterior features: None
Lot
- Size: 1 Acres
- Features: Level, Private, Cleared, Landscaped
Details
- Additional structures: Shed(s)
- Parcel number: 013489 84.22 02
- Special conditions: Standard
Construction
Type & style
- Home type: SingleFamily
- Architectural style: Contemporary
- Property subtype: Single Family Residence, Residential
Materials
- Stone, Wood Siding
- Roof: Asphalt
Condition
- New construction: No
- Year built: 1974
Utilities & green energy
- Sewer: Septic Tank
- Water: Public
- Utilities for property: Cable Available
Community & HOA
HOA
- Has HOA: No
Location
- Region: Slingerlands
Financial & listing details
- Price per square foot: $202/sqft
- Tax assessed value: $329,688
- Annual tax amount: $9,437
- Date on market: 9/18/2026
Estimated market value
Not available
Estimated sales range
Not available
Not available
Price history
| Date | Event | Price |
|---|---|---|
| 9/18/2026 | Listed for sale | $515,000$202/sqft |
Source:  Global MLS #202626461 Report a problem Global MLS #202626461 Report a problem | ||
Public tax history
| Year | Property taxes | Tax assessment |
|---|---|---|
| 2018 | -- | $316,500 |
| 2017 | -- | $316,500 |
| 2016 | -- | $316,500 |
| 2015 | -- | $316,500 |
Find assessor info on the county website
Monthly payment
Climate risks
Neighborhood: 12159
Nearby schools
Schools provided by the listing agent
- High: Bethlehem Central
Source: Global MLS. This data may not be complete. We recommend contacting the local school district to confirm school assignments for this home.
- $533,6003 bd2 ba2.5k sqft63 Upper Font Grove Rd, Slingerlands, NY 12159Off Market
- $329,6883 bd2 ba2.3k sqft63 Upper Font Grove Rd, Slingerlands, NY 12159Off Market
- $373,5003 bd1 ba2.1k sqft4 Ridge Rd, Slingerlands, NY 12159Off Market
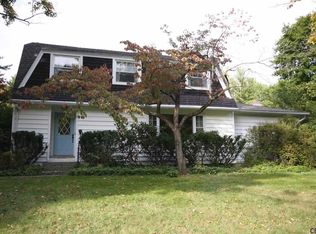
- $376,5004 bd2 ba1.9k sqft43 Upper Font Grove Rd, Slingerlands, NY 12159Off Market
Similar homes
- $550,0003 bd3 ba2k sqft11 Whitman Common, Slingerlands, NY 12159Active
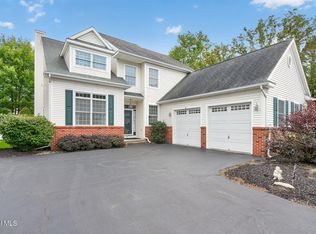 MLS ID #202626444, Judith Gabler, Listing by: Gabler Realty LLC. Global MLS
 - $399,0003 bd2 ba1.6k sqft295 Font Grove Road, Slingerlands, NY 12159Active
 MLS ID #202623739, Rob S Grundman, Listing by: Big Blue Realty Group Inc. Global MLS
 - $525,0003 bd3 ba2.4k sqft7 Tennyson Cmn, Slingerlands, NY 12159Active
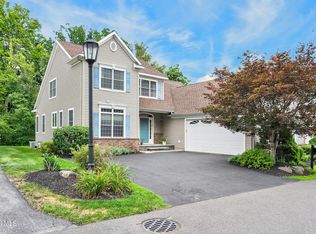 MLS ID #202624668, Cathy S Cooley, Listing by: Howard Hanna Capital Inc. Global MLS
 - $474,9006 bd3 ba2.7k sqft796 Feura Bush Road, Delmar, NY 12054Active
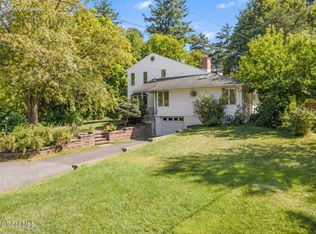 MLS ID #202626292, Jenn L Baniak-Hollands, Listing by: KW Platform. Global MLS
