Situated on three fully fenced, private acres with two gated entrances, this freshly painted traditional estate combines serene country living with an exceptional single-level layout. A deep concrete driveway leads past a breezeway-connected two-car garage to a portico-covered front entry, surrounded by lush, beautifully landscaped garden beds and a wire arch trellis. Step inside the foyer to find brand-new flooring stretching across an expansive main floor bathed in light. The formal entry opens directly into an open concept living room and connected dining area. The central kitchen features warm wood cabinetry with custom toe-kick drawers at foot level, lazy susans, extra cabinet storage, granite countertops with a spacious breakfast bar, a dedicated sink water filtration system, an attached breakfast nook, and a nearby laundry room with built-in cabinetry and a utility sink. All four bedrooms are thoughtfully arranged on this single main level. Off the main living area, the primary suite serves as a private retreat featuring a walk-in closet and a spa-inspired en-suite bathroom complete with a standalone soaking tub set beneath oversized windows, two separate large vanities, and a glass-enclosed shower with custom tile and integrated seating. Three additional generous secondary bedrooms, two full bathrooms, and a powder room are distributed across the main floor, along with an extra-large bonus room ideal for a media lounge, playroom, or home office. Below, the full unfinished basement-stubbed for a bathroom and ready for a sump pump-provides exceptional expansion potential, complete with a dedicated workshop area featuring heavy-duty workbench tables, built-in storage shelving, and daylight windows. Equipped for complete peace of mind, the home features a LOUD security system, a total-electric four-zone HVAC system, newly added blown-in insulation by Arrow, a 66-gallon water heater with a recirculation pump, a septic system pumped in June 2026, and a detached wooden tool shed. Outdoor living seamlessly extends through rear doors past a cozy screened porch out onto a massive, multi-level wood deck built to support a hot tub, overlooking a manicured lawn and peaceful, wooded acreage. This property is a mile from the new Wilderness Camp Trail System (Mtn. Biking), a fire station and Lake Allatoona access.
Active
$575,000
63 Wilderness Camp Rd, White, GA 30184
4beds
3,531sqft
Single Family Residence
Built in 1997
3 Acres Lot
$554,800 Zestimate®
$163/sqft
$-- HOA
What's special
Detached wooden tool shedManicured lawnFreshly painted traditional estateAttached breakfast nookPeaceful wooded acreagePortico-covered front entryWire arch trellis
- 5 days
- 651
- 75
Zillow last checked:
Listing updated:
Listed by:
Lyndsey Harp 770-778-0477,
Atlanta Communities
Source: GAMLS,MLS#: 10872803
Facts & features
Interior
Bedrooms & bathrooms
- Bedrooms: 4
- Bathrooms: 3
- Full bathrooms: 3
- Main level bathrooms: 3
- Main level bedrooms: 4
Rooms
- Room types: Bonus Room, Foyer, Game Room, Laundry, Office, Sun Room
Dining room
- Features: Seats 12+
Kitchen
- Features: Breakfast Bar, Breakfast Room, Pantry
Heating
- Electric, Forced Air, Zoned
Cooling
- Ceiling Fan(s), Central Air
Appliances
- Included: Dishwasher, Microwave
- Laundry: Common Area, Other
Features
- Double Vanity, Master On Main Level, Split Bedroom Plan, Walk-In Closet(s)
- Flooring: Carpet, Hardwood
- Windows: Double Pane Windows, Window Treatments
- Basement: Bath/Stubbed,Daylight,Exterior Entry,Interior Entry,Unfinished
- Number of fireplaces: 1
- Fireplace features: Factory Built, Family Room
- Common walls with other units/homes: No Common Walls
Interior area
- Total structure area: 3,531
- Total interior livable area: 3,531 sqft
- Finished area above ground: 3,531
- Finished area below ground: 0
Video & virtual tour
Property
Parking
- Total spaces: 6
- Parking features: Detached, Garage, Garage Door Opener
- Has garage: Yes
Features
- Levels: One
- Stories: 1
- Patio & porch: Deck
- Exterior features: Garden
- Fencing: Back Yard,Fenced
- Waterfront features: No Dock Or Boathouse
- Body of water: None
Lot
- Size: 3 Acres
- Features: Private
- Residential vegetation: Wooded
Details
- Additional structures: Shed(s)
- Parcel number: 01130005005
Construction
Type & style
- Home type: SingleFamily
- Architectural style: Ranch,Traditional
- Property subtype: Single Family Residence
Materials
- Concrete, Stone
- Foundation: Slab
- Roof: Composition
Condition
- Resale
- New construction: No
- Year built: 1997
Utilities & green energy
- Sewer: Septic Tank
- Water: Public
- Utilities for property: Cable Available, Electricity Available, Phone Available, Water Available
Community & HOA
Community
- Features: None
- Security: Security System, Smoke Detector(s)
- Subdivision: None
HOA
- Has HOA: No
- Services included: None
Location
- Region: White
Financial & listing details
- Price per square foot: $163/sqft
- Tax assessed value: $547,992
- Annual tax amount: $3,667
- Date on market: 10/14/2026
- Cumulative days on market: 5 days
- Listing agreement: Exclusive Right To Sell
- Electric utility on property: Yes
Estimated market value
$554,800
$527,000 - $583,000
$3,177/mo
Price history
| Date | Event | Price |
|---|---|---|
| 10/14/2026 | Listed for sale | $575,000+123.7%$163/sqft |
Source:  FMLS GA #7852652 Report a problem FMLS GA #7852652 Report a problem | ||
| 1/3/2002 | Sold | $257,000$73/sqft |
Source: Agent Provided Report a problem | ||
Public tax history
| Year | Property taxes | Tax assessment |
|---|---|---|
| 2025 | $3,667 +7.4% | $219,197 +9.2% |
| 2024 | $3,414 -13.3% | $200,698 -9.3% |
| 2023 | $3,935 -0.2% | $221,287 +19.1% |
| 2022 | $3,941 +27.1% | $185,830 +26.7% |
| 2021 | $3,102 -4.2% | $146,640 |
| 2020 | $3,238 +16.7% | $146,640 +14% |
| 2019 | $2,775 0% | $128,622 -1.3% |
| 2018 | $2,776 -2% | $130,355 +5.6% |
| 2017 | $2,833 +6.9% | $123,400 |
| 2016 | $2,651 -0.7% | $123,400 +1.5% |
| 2015 | $2,668 +2% | $121,520 +13.6% |
| 2014 | $2,615 +14.3% | $107,000 +12.5% |
| 2013 | $2,287 | $95,080 |
| 2012 | -- | -- |
| 2009 | -- | $117,720 |
| 2008 | -- | $117,720 +0.3% |
| 2007 | -- | $117,348 +4.4% |
| 2006 | -- | $112,420 +4.6% |
| 2005 | -- | $107,492 +2.3% |
| 2004 | -- | $105,032 +2.4% |
| 2003 | -- | $102,568 |
| 2002 | -- | $102,568 +15% |
| 2001 | -- | $89,208 |
Find assessor info on the county website
Monthly payment
Est. payment
Payment breakdown
Explore the cost of this home by adjusting the details. Changes won't be saved.Climate risks
Neighborhood: 30184
Nearby schools
Schools provided by the listing agent
- Elementary: Cloverleaf
- Middle: Red Top
- High: Woodland
Source: GAMLS. This data may not be complete. We recommend contacting the local school district to confirm school assignments for this home.
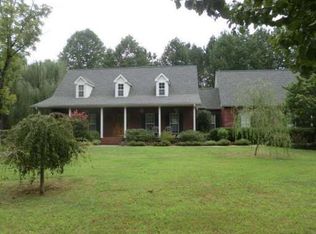
Similar homes
- $574,9004 bd3 ba2.1k sqft307 Oakwind Way, Canton, GA 30114Active
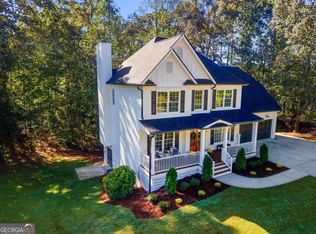
 MLS ID #10870517, Angelina Williams, Engel & Völkers Atlanta. GAMLS
 - $499,9005 bd3 ba3.4k sqft55 Timberlake Cv, Cartersville, GA 30121Active
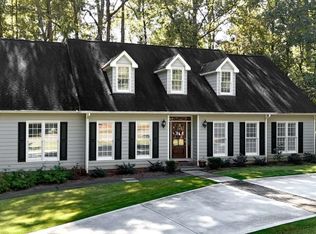 MLS ID #10874880, Regina Cox, Keller Williams Northwest. GAMLS
 - $515,0004 bd3 ba3.5k sqft212 Oak Hollow Ct, White, GA 30184Active
 MLS ID #10819451, Carlos Arriaga, Boardwalk Realty Associates. GAMLS
 - $635,0006 bd4 ba3.4k sqft2717 Upper Sweetwater Trl SE, White, GA 30184Active
 MLS ID #10788967, Jason Wilson, Ursula and Associates. GAMLS
 - $585,0005 bd5 ba3k sqft107 Emerald Cove Dr, Woodstock, GA 30189ActiveMLS ID #10875152, Jeannette Carter, BHHS Georgia Properties. GAMLS
- $699,9004 bd3 ba2.7k sqft20 Lake Overlook Dr, White, GA 30184ActiveMLS ID #10835075, Christina Martin, Dwelli. GAMLS
- $699,0004 bd4 ba5.2k sqft21 Rocky Cir NE, White, GA 30184ActiveMLS ID #10834739, Amanda Abernathy, Realty of America. GAMLS
- $479,0005 bd4 ba3.3k sqft12 Laurel Way NE, White, GA 30184ActiveMLS ID #10778382, Jenny K Smith, Keller Williams Northwest. GAMLS
- $642,0003 bd3 ba2.9k sqft210 Wildwood Dr, Cartersville, GA 30120For Sale
 MLS ID #7855617, Brandi Mathieu, T.A. Mathieu Realty, LLC. FMLS GA
 - $490,0003 bd2 ba1.9k sqft6354 Highway 20, White, GA 30184ActiveMLS ID #10831527, Melanie Adams, Selling The South, Georgia. GAMLS
- $335,0003 bd3 ba1.8k sqft13 Black Water Dr, White, GA 30184ActiveMLS ID #10872293, Ginnie Baines, Maximum One Community Realtors. GAMLS
- $599,9005 bd4 ba3.9k sqft10 Altar Rock Ct NE, Cartersville, GA 30121For SaleMLS ID #7832350, Lori DeBartolo, Drake Realty of GA, Inc.. FMLS GA
- $579,9004 bd3 ba3.7k sqft306 Sheridan Pl, Canton, GA 30114ActiveMLS ID #10790732, Zack Bobo, ERA Sunrise Realty. GAMLS
- $524,8404 bd3 ba2.1k sqft303 Spring Lake Cv, White, GA 30184ActiveMLS ID #10846987, Toni A Turner, Atlanta Communities. GAMLS
- $489,0004 bd3 ba3.5k sqft138 Wolverine Dr, Waleska, GA 30183ActiveMLS ID #10874398, Denny Faircloth, Realty of America. GAMLS
- $565,0005 bd4 ba4k sqft745 Cedar Creek Way, Woodstock, GA 30189ActiveMLS ID #10857576, Donna Matthews, HomeSmart. GAMLS
- $799,0004 bd3 ba3.8k sqft227 Wilshire Ter, White, GA 30184ActiveMLS ID #10757978, Ashley Donnelly, Atlanta Communities. GAMLS
- $659,9004 bd3 ba2.8k sqft520 Autumn Walk, Canton, GA 30114ActiveMLS ID #10875146, Brittany B Loan, Keller Williams Realty Partners. GAMLS
- $575,0005 bd4 ba3.9k sqft330 Walnut Hills Xing, Canton, GA 30114ActiveMLS ID #10847220, Morgan Reinsel, Mission Homes Realty. GAMLS
