
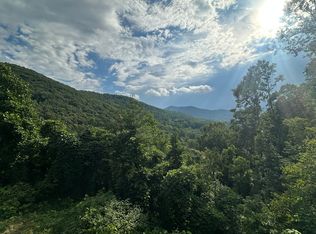
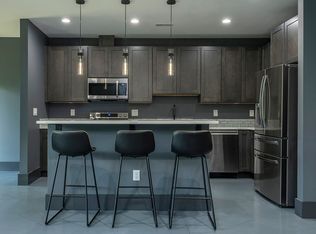
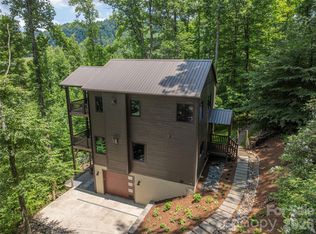
Discover this stunning 2,750 sq ft new construction home just 10 minutes from downtown Asheville. This thoughtfully designed home offers 3 bedrooms and 2.5 bathrooms and a laundry room on the main level, with a bonus room and full bath upstairs—perfect for guests or a private suite. Gorgeous real hardwood floors throughout, 10-foot ceilings, and real tile in every bathroom. The spacious kitchen features a large island, quartz countertops, gas stove, and a cozy gas fireplace in the living area. The main level also includes a dedicated office, ideal for remote work or creative space. An additional 1,000 sq ft of unfinished attic space offers future potential. Step outside to a peaceful backyard with a recently installed wooden fence for added privacy as you sit around the fire pit and enjoy the close-range mountain views. A perfect blend of modern finishes and natural beauty, this home offers the best of Western North Carolina living. Don’t miss the opportunity to own a quality-built home in a prime location.
Active
Price cut: $20K (10/5)
$834,000
63 Winding Ridge Rd, Fairview, NC 28730
3beds
2,752sqft
Single Family Residence
Built in 2025
1.36 Acres Lot
$829,400 Zestimate®
$303/sqft
$58/mo HOA
What's special
Close-range mountain viewsDedicated officeSpacious kitchenLarge islandPeaceful backyardGas stoveQuartz countertops
- 116 days
- 775
- 58
Zillow last checked:
Listing updated:
Listed by:
Aleksey Davidchuk alexmoveshomes@gmail.com,
NextHome Partners
Source: Canopy MLS as distributed by MLS GRID,MLS#: 4393298
Facts & features
Interior
Bedrooms & bathrooms
- Bedrooms: 3
- Bathrooms: 4
- Full bathrooms: 3
- 1/2 bathrooms: 1
- Main level bedrooms: 3
Primary bedroom
- Level: Main
Bedroom s
- Level: Main
Bedroom s
- Level: Main
Bedroom s
- Level: Upper
Bathroom full
- Level: Main
Bathroom full
- Level: Main
Bathroom half
- Level: Main
Bathroom full
- Level: Upper
Dining room
- Level: Main
Kitchen
- Level: Main
Laundry
- Level: Main
Living room
- Level: Main
Heating
- Central, Electric, Forced Air, Heat Pump, Zoned
Cooling
- Central Air, Electric, Heat Pump, Multi Units, Zoned
Appliances
- Included: Dishwasher, Exhaust Fan, Exhaust Hood, Gas Oven, Gas Range, Refrigerator with Ice Maker
- Laundry: Electric Dryer Hookup, Laundry Room, Main Level, Washer Hookup
Features
- Kitchen Island, Open Floorplan, Pantry, Walk-In Closet(s)
- Flooring: Wood
- Windows: Insulated Windows
- Has basement: No
- Attic: Walk-In
- Fireplace features: Gas, Living Room
Interior area
- Total structure area: 2,752
- Total interior livable area: 2,752 sqft
- Finished area above ground: 2,752
- Finished area below ground: 0
Video & virtual tour
Property
Parking
- Total spaces: 6
- Parking features: Driveway, Attached Garage, Garage Door Opener, Garage Faces Front, Parking Space(s), Garage on Main Level
- Attached garage spaces: 2
- Uncovered spaces: 4
Features
- Levels: Two
- Stories: 2
- Patio & porch: Covered, Front Porch, Porch, Rear Porch
- Exterior features: Fire Pit
- Has view: Yes
- View description: Mountain(s), Year Round
Lot
- Size: 1.36 Acres
- Features: Cleared, Paved, Private, Wooded, Views
Details
- Parcel number: 967722899700000
- Zoning: R-LD
- Special conditions: Standard
Construction
Type & style
- Home type: SingleFamily
- Architectural style: Modern
- Property subtype: Single Family Residence
Materials
- Hardboard Siding
- Foundation: Crawl Space
Condition
- New construction: Yes
- Year built: 2025
Details
- Builder name: Everlast Designs & Construction
Utilities & green energy
- Sewer: Septic Installed
- Water: Well
- Utilities for property: Cable Available
Community & HOA
Community
- Security: Carbon Monoxide Detector(s), Smoke Detector(s)
- Subdivision: Winding Ridge Estates
HOA
- Has HOA: Yes
- HOA fee: $700 annually
Location
- Region: Fairview
Financial & listing details
- Price per square foot: $303/sqft
- Tax assessed value: $845,400
- Annual tax amount: $530
- Date on market: 6/16/2026
- Cumulative days on market: 420 days
- Road surface type: Concrete, Paved
Estimated market value
$829,400
$788,000 - $871,000
$4,399/mo
Price history
| Date | Event | Price |
|---|---|---|
| 10/5/2026 | Price change | $834,000-2.3%$303/sqft |
Source:  Canopy MLS as distributed by MLS GRID #4393298 Report a problem Canopy MLS as distributed by MLS GRID #4393298 Report a problem | ||
| 9/5/2026 | Price change | $854,000-1.7%$310/sqft |
Source: Canopy MLS as distributed by MLS GRID #4393298 Report a problem | ||
| 8/13/2026 | Price change | $869,000-0.6%$316/sqft |
Source: Canopy MLS as distributed by MLS GRID #4393298 Report a problem | ||
| 7/28/2026 | Price change | $874,000-1.1%$318/sqft |
Source: Canopy MLS as distributed by MLS GRID #4393298 Report a problem | ||
| 7/16/2026 | Price change | $884,000-0.6%$321/sqft |
Source: Canopy MLS as distributed by MLS GRID #4393298 Report a problem | ||
| 6/16/2026 | Listed for sale | $889,000-3.4%$323/sqft |
Source: Canopy MLS as distributed by MLS GRID #4393298 Report a problem | ||
| 6/10/2026 | Listing removed | $920,000+2.3%$334/sqft |
Source:  NextHome #4293844 Report a problem NextHome #4293844 Report a problem | ||
| 5/18/2026 | Price change | $899,000-1.2%$327/sqft |
Source: Canopy MLS as distributed by MLS GRID #4293844 Report a problem | ||
| 5/1/2026 | Price change | $910,000-0.5%$331/sqft |
Source: Canopy MLS as distributed by MLS GRID #4293844 Report a problem | ||
| 2/23/2026 | Price change | $915,000-0.5%$332/sqft |
Source: Canopy MLS as distributed by MLS GRID #4293844 Report a problem | ||
| 1/2/2026 | Price change | $920,000-0.5%$334/sqft |
Source: Canopy MLS as distributed by MLS GRID #4293844 Report a problem | ||
| 11/26/2025 | Price change | $924,400-0.2%$336/sqft |
Source: Canopy MLS as distributed by MLS GRID #4293844 Report a problem | ||
| 11/11/2025 | Price change | $926,400-0.1%$337/sqft |
Source: Canopy MLS as distributed by MLS GRID #4293844 Report a problem | ||
| 10/22/2025 | Price change | $927,400-0.2%$337/sqft |
Source: Canopy MLS as distributed by MLS GRID #4293844 Report a problem | ||
| 9/17/2025 | Price change | $929,400-2.1%$338/sqft |
Source: Canopy MLS as distributed by MLS GRID #4293844 Report a problem | ||
| 9/9/2025 | Price change | $949,400-0.1%$345/sqft |
Source: Canopy MLS as distributed by MLS GRID #4293844 Report a problem | ||
| 9/2/2025 | Price change | $949,900-2.6%$345/sqft |
Source: Canopy MLS as distributed by MLS GRID #4293844 Report a problem | ||
| 8/20/2025 | Listed for sale | $975,000+1850%$354/sqft |
Source: Canopy MLS as distributed by MLS GRID #4293844 Report a problem | ||
| 9/19/2024 | Sold | $50,000$18/sqft |
Source: Public Record Report a problem | ||
Public tax history
| Year | Property taxes | Tax assessment |
|---|---|---|
| 2025 | $530 +7.6% | $78,200 |
| 2024 | $493 +3.2% | $78,200 |
| 2023 | $477 +1.7% | $78,200 |
| 2022 | $470 | $78,200 |
| 2021 | $470 -7.9% | $78,200 |
| 2020 | $510 | $78,200 |
| 2019 | $510 | $78,200 |
| 2018 | $510 | $78,200 |
| 2017 | $510 | $78,200 |
| 2016 | $510 -9.1% | $78,200 |
| 2015 | $561 | $78,200 |
| 2014 | $561 | $78,200 |
| 2013 | -- | $78,200 -42.4% |
| 2012 | -- | $135,700 |
| 2011 | -- | $135,700 |
| 2010 | -- | $135,700 |
| 2009 | -- | $135,700 |
Find assessor info on the county website
Monthly payment
Est. payment
Payment breakdown
Explore the cost of this home by adjusting the details. Changes won't be saved.Climate risks
Neighborhood: 28730
Nearby schools
Schools provided by the listing agent
- Elementary: Oakley
- Middle: AC Reynolds
- High: AC Reynolds
Source: Canopy MLS as distributed by MLS GRID. This data may not be complete. We recommend contacting the local school district to confirm school assignments for this home.
Similar homes
- $879,0003 bd4 ba2.8k sqft71 Crossings Cir, Fairview, NC 28730New Construction

 MLS ID #4306682, Michael Finley, EXP Realty LLC. Canopy MLS as distributed by MLS GRID
 - $599,0003 bd3 ba3.2k sqft37 Guffey Mountain Rd, Fairview, NC 28730For Sale
 MLS ID #4422239, Chris Page, WNC Real Estate Partners. Canopy MLS as distributed by MLS GRID
 - $1,199,0004 bd4 ba3.2k sqft25 Ted Linn Dr, Fairview, NC 28730New Construction
 MLS ID #4431637, Wilson Hood, Mosaic Community Lifestyle Realty. Canopy MLS as distributed by MLS GRID
 - $649,0002 bd3 ba1.6k sqft30 Garren View Dr, Fairview, NC 28730For Sale
 MLS ID #4397082, Laura Hutchinson, WEICHERT, Realtors - Unlimited. Canopy MLS as distributed by MLS GRID
 - $830,0003 bd4 ba2.7k sqft87 W Oakview Rd, Asheville, NC 28806For SaleMLS ID #4368551, Allyson Nanney, Patton Allen Real Estate LLC. Canopy MLS as distributed by MLS GRID
- $844,9003 bd5 ba2.8k sqft58 Pinedale Rd, Asheville, NC 28805New ConstructionMLS ID #4414044, Kevin Kerr, Obsidian Real Estate LLC. Canopy MLS as distributed by MLS GRID
- $699,0003 bd4 ba2.3k sqft134 Shelburne Rd, Asheville, NC 28806For SaleMLS ID #4421009, Nikki Freeman, Asheville Realty Group. Canopy MLS as distributed by MLS GRID
- $799,9004 bd3 ba3.5k sqft67 Reeses Ridge Ct, Hendersonville, NC 28739For SaleMLS ID #4387257, David Suskauer, Carey Mills Realty. Canopy MLS as distributed by MLS GRID
- $1,100,0004 bd5 ba3.6k sqft3 Erin Glen Ct, Fairview, NC 28730New ConstructionMLS ID #4316176, Anne Stafford, Keller Williams Professionals. Canopy MLS as distributed by MLS GRID
- $879,0004 bd3 ba2.4k sqft35 Grindstaff Dr, Asheville, NC 28803New ConstructionMLS ID #4400998, Paul Harkrider, Appalachian Realty Associates. Canopy MLS as distributed by MLS GRID
- $849,5003 bd4 ba2.9k sqft19 Ginger Spice Trl, Weaverville, NC 28787New ConstructionMLS ID #4369693, Sarah Thomas-Moore, Premier Sotheby’s International Realty. Canopy MLS as distributed by MLS GRID
- $799,0004 bd4 ba2.8k sqft136 Ellis Ln, Arden, NC 28704For SaleMLS ID #4407016, Aleksey Davidchuk, NextHome Partners. Canopy MLS as distributed by MLS GRID
- $674,9003 bd4 ba2.7k sqft91 Glendale Ave, Asheville, NC 28803New ConstructionMLS ID #4409237, Kevin Kerr, Obsidian Real Estate LLC. Canopy MLS as distributed by MLS GRID
- $889,0004 bd3 ba2.4k sqft31 Grindstaff Dr, Asheville, NC 28803New ConstructionMLS ID #4403732, Paul Harkrider, Appalachian Realty Associates. Canopy MLS as distributed by MLS GRID
- $820,0004 bd4 ba3.1k sqft115 Nader Ave, Weaverville, NC 28787New ConstructionMLS ID #4336654, Steven Jackson, Asheville Realty Group. Canopy MLS as distributed by MLS GRID
- $798,9004 bd3 ba3.1k sqft61 Bamboo Trl, Candler, NC 28715New ConstructionMLS ID #4394352, Michelle Ranieri, Unique: A Real Estate Collective. Canopy MLS as distributed by MLS GRID
- $689,9004 bd4 ba2.7k sqft93 Glendale Ave, Asheville, NC 28803New ConstructionMLS ID #4409335, Kevin Kerr, Obsidian Real Estate LLC. Canopy MLS as distributed by MLS GRID
- $835,0004 bd3 ba2.3k sqft710 Knollwood Dr, Hendersonville, NC 28791For SaleMLS ID #4387096, Terri Eisenhauer, RE/MAX Results. Canopy MLS as distributed by MLS GRID
- $630,0003 bd2 ba2.2k sqft22 Wild Violet Ln, Arden, NC 28704For SaleMLS ID #4420255, Clarissa Marshall, EXP Realty LLC. Canopy MLS as distributed by MLS GRID
- $598,0003 bd3 ba2k sqft65 Beechwood Rd, Asheville, NC 28805For SaleMLS ID #4420830, Cori Ash, Paddle Real Estate. Canopy MLS as distributed by MLS GRID
