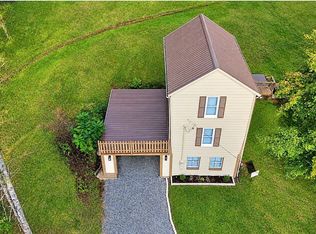
Great opportunity to own a place in the country close to the Buckhannon River! This 3 bedrooom 1 bathroom cozy house makes a perfect single level living home. Great for a starter home, downsize retirement home or even a perfect fishing camp! Sit on your private screened in back porch and enjoy the peace and tranquility of country living! Add your personal updates to make it your own. Nice large yard and a 22x22 garage/workshop. Furnishings can be included. Being sold AS IS. Cash, Conventional or Renovation Loan. SEE AGENT REMARKS Virtual Tour: https://www.facebook.com/reel/2721872011549361
For sale
$119,000
630 Boulder Rd, Buckhannon, WV 26201
3beds
912sqft
Single Family Residence
Built in 1988
0.61 Acres Lot
$103,000 Zestimate®
$130/sqft
$-- HOA
What's special
Single level living homeNice large yard
- 22 hours
- 202
- 9
Zillow last checked:
Listing updated:
Listed by:
KIM MCPHERSON 304-642-6269,
COLDWELL BANKER ARMSTRONG-DAVIS REALTY, INC
Source: NCWV REIN,MLS#: 10167794
Facts & features
Interior
Bedrooms & bathrooms
- Bedrooms: 3
- Bathrooms: 1
- Full bathrooms: 1
Primary bedroom
- Level: First
- Area: 111.67
- Dimensions: 10 x 11.17
Bedroom 2
- Features: Ceiling Fan(s), Window Treatment
- Level: First
- Area: 114.17
- Dimensions: 11.42 x 10
Bedroom 3
- Features: Ceiling Fan(s)
- Level: First
- Area: 108.46
- Dimensions: 9.5 x 11.42
Kitchen
- Features: Ceiling Fan(s), Vinyl Flooring
- Level: First
- Area: 156.03
- Dimensions: 11.42 x 13.67
Living room
- Features: Ceiling Fan(s)
- Level: First
- Area: 167.71
- Dimensions: 11.5 x 14.58
Basement
- Level: Basement
Heating
- Electric, Forced Air
Cooling
- Ceiling Fan(s)
Appliances
- Included: Range, Refrigerator
- Laundry: Washer Hookup
Features
- High Speed Internet, Single Level Living
- Flooring: Ceramic Tile, Vinyl, Carpet
- Basement: Crawl Space,Exterior Entry,None
- Attic: Other
- Has fireplace: No
- Fireplace features: None
Interior area
- Total structure area: 912
- Total interior livable area: 912 sqft
- Finished area above ground: 912
- Finished area below ground: 0
Video & virtual tour
Property
Parking
- Total spaces: 3
- Parking features: 3+ Cars, Off Street
- Has garage: Yes
Features
- Levels: 1
- Stories: 1
- Patio & porch: Porch, Screen Porch
- Exterior features: Private Yard
- Fencing: Partial
- Has view: Yes
- View description: Mountain(s)
- Waterfront features: River Front
Lot
- Size: 0.61 Acres
- Dimensions: .605 ac
- Features: Level, Sloped
Details
- Parcel number: 0110001800220006
Construction
Type & style
- Home type: SingleFamily
- Architectural style: Ranch
- Property subtype: Single Family Residence
Materials
- Frame, Vinyl Siding
- Foundation: Block
- Roof: Shingle
Condition
- Year built: 1988
Utilities & green energy
- Electric: 200 Amps
- Sewer: Septic Tank
- Water: Public
Community & HOA
Community
- Features: Park, Playground
HOA
- Has HOA: No
Location
- Region: Buckhannon
Financial & listing details
- Price per square foot: $130/sqft
- Tax assessed value: $73,500
- Annual tax amount: $225
- Date on market: 11/10/2026
- Electric utility on property: Yes
Estimated market value
$103,000
$75,000 - $131,000
$1,011/mo
Price history
| Date | Event | Price |
|---|---|---|
| 11/10/2026 | Listed for sale | $119,000$130/sqft |
Source:  NCWV REIN #10167794 Report a problem | ||
Public tax history
| Year | Property taxes | Tax assessment |
|---|---|---|
| 2025 | $159 +5.1% | $44,100 +1.9% |
| 2024 | $151 +7.5% | $43,260 +3.9% |
| 2023 | $141 -26.6% | $41,640 -13.7% |
| 2022 | $192 | $48,240 +8.5% |
| 2021 | -- | $44,460 -0.9% |
| 2020 | -- | $44,880 -0.7% |
| 2019 | $171 | $45,180 |
| 2018 | $171 +8.5% | $45,180 +4.6% |
| 2017 | $158 +28.6% | $43,200 +13.6% |
| 2016 | $123 +54.7% | $38,040 +19.4% |
| 2015 | $79 +89.3% | $31,860 +21% |
| 2014 | $42 +36% | $26,340 -1.3% |
| 2013 | $31 | $26,700 +8% |
| 2012 | $31 -9.4% | $24,720 -1.4% |
| 2011 | $34 +14.8% | $25,080 +3% |
| 2010 | $30 +194.4% | $24,360 +13.4% |
| 2009 | $10 +110% | $21,480 +4.4% |
| 2008 | $5 -72.2% | $20,580 -6.5% |
| 2007 | $17 -6% | $22,020 |
| 2006 | $18 | $22,020 +16.1% |
| 2005 | -- | $18,960 |
| 2004 | -- | $18,960 |
| 2003 | -- | $18,960 -6.2% |
| 2002 | -- | $20,220 +1.2% |
| 2001 | -- | $19,980 |
Find assessor info on the county website
Monthly payment
Est. payment
Payment breakdown
Explore the cost of this home by adjusting the details. Changes won't be saved.Climate risks
Neighborhood: 26201
Nearby schools
Schools provided by the listing agent
- Elementary: Philippi Elementary
- Middle: Philippi Middle
- High: Philip Barbour High
- District: Barbour
Source: NCWV REIN. This data may not be complete. We recommend contacting the local school district to confirm school assignments for this home.
Similar homes
- $135,0002 bd1 ba1.2k sqft17 Tucker St, Buckhannon, WV 26201For Sale
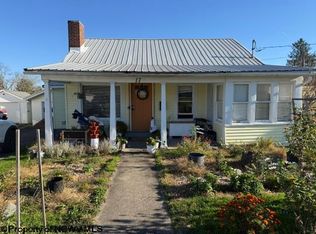 MLS ID #10167789, KATHY WEESE. NCWV REIN
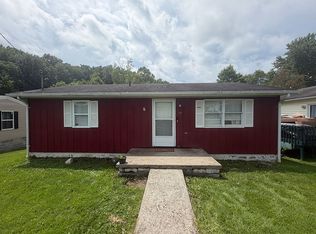
- $122,0002 bd1 ba1.1k sqft98 Dover St, Buckhannon, WV 26201For Sale By Owner
- $115,5003 bd1 ba1.1k sqft1111 Red Rock Rd, Buckhannon, WV 26201For Sale
 MLS ID #10165008, BEKKI J LEIGH. NCWV REIN
- $149,9002 bd1 ba1.1k sqft226 Perin St, Century, WV 26201For Sale By Owner