Some homes just feel well cared for the moment you pull into the driveway. This is one of them. Set on a level one-acre lot in Ellenboro, 630 Bugger Hollow Rd offers 3 bedrooms, 4.5 baths, and a layout with room for everyday life, hobbies, and time together. Immaculate from top to bottom, it’s easy to see the care that has gone into this home.
The living room’s brick fireplace makes a comfortable gathering spot, while the sunroom offers a bright place to enjoy your morning or unwind at the end of the day. Step onto the rear deck for dinner outside overlooking the spacious backyard. The beautiful main-level primary suite gives you a private oasis away from the rest of the house—a place to settle in and recharge. A full laundry room on the main level and an attached two-car garage keep the daily routine simple.
There’s plenty of room to spread out, too. The upstairs bonus room is a great setup for movie nights or a game room. Downstairs, flex space provides options for a home office or study, with additional room for exercise equipment. The basement workshop has its own garage door, making it easy to bring in tools, equipment, and whatever project is next.
From the welcoming front porch to the useful spaces throughout, this is a home you can settle into and enjoy. A gem in Ellenboro, with the condition, yard, and versatility to appreciate even more in person.
Active
$450,000
630 Bugger Hollow Rd, Ellenboro, NC 28040
3beds
3,254sqft
Single Family Residence
Built in 1992
1 Acres Lot
$434,200 Zestimate®
$138/sqft
$-- HOA
What's special
Welcoming front porchLevel one-acre lotAttached two-car garageBeautiful main-level primary suite
- 1 day
- 81
- 5
Zillow last checked:
Listing updated:
Listed by:
Charles Burgess charles@epiclifewnc.com,
Epic Life Realty Group
Source: Canopy MLS as distributed by MLS GRID,MLS#: 4427735
Facts & features
Interior
Bedrooms & bathrooms
- Bedrooms: 3
- Bathrooms: 5
- Full bathrooms: 4
- 1/2 bathrooms: 1
- Main level bedrooms: 1
Primary bedroom
- Level: Main
Bedroom s
- Level: Upper
Bedroom s
- Level: Upper
Bathroom full
- Level: Main
Bathroom full
- Level: Upper
Bathroom full
- Level: Upper
Bathroom half
- Level: Main
Bathroom full
- Level: Basement
Bonus room
- Level: Upper
Dining room
- Level: Main
Family room
- Level: Basement
Flex space
- Level: Basement
Kitchen
- Level: Main
Laundry
- Level: Main
Living room
- Level: Main
Workshop
- Level: Basement
Heating
- Central, Electric, Forced Air, Heat Pump, Propane, Other
Cooling
- Central Air, Electric, Heat Pump, Other
Appliances
- Included: Dishwasher, Gas Cooktop, Microwave, Refrigerator, Wall Oven, Washer/Dryer
- Laundry: Main Level
Features
- Basement: Basement Garage Door,Basement Shop,Daylight,Exterior Entry,Interior Entry
- Fireplace features: Gas Log, Living Room, Propane
Interior area
- Total structure area: 2,635
- Total interior livable area: 3,254 sqft
- Finished area above ground: 2,635
- Finished area below ground: 619
Property
Parking
- Total spaces: 2
- Parking features: Driveway, Attached Garage, Garage Faces Side, Garage on Main Level
- Attached garage spaces: 2
- Has uncovered spaces: Yes
Features
- Levels: One and One Half
- Stories: 1.5
Lot
- Size: 1 Acres
- Features: Level
Details
- Parcel number: 1647693
- Zoning: none
- Special conditions: Standard
Construction
Type & style
- Home type: SingleFamily
- Property subtype: Single Family Residence
Materials
- Brick Full, Vinyl
Condition
- New construction: No
- Year built: 1992
Utilities & green energy
- Sewer: Septic Installed
- Water: Public
Community & HOA
Community
- Subdivision: None
Location
- Region: Ellenboro
Financial & listing details
- Price per square foot: $138/sqft
- Tax assessed value: $384,600
- Date on market: 9/30/2026
- Listing terms: Cash,Conventional,FHA,USDA Loan,VA Loan
- Road surface type: Concrete, Paved
Estimated market value
$434,200
$412,000 - $456,000
$1,851/mo
Price history
| Date | Event | Price |
|---|---|---|
| 9/30/2026 | Listed for sale | $450,000+194.1%$138/sqft |
Source:  Canopy MLS as distributed by MLS GRID #4427735 Report a problem Canopy MLS as distributed by MLS GRID #4427735 Report a problem | ||
| 6/30/2010 | Sold | $153,000$47/sqft |
Source: Public Record Report a problem | ||
Public tax history
| Year | Property taxes | Tax assessment |
|---|---|---|
| 2025 | -- | $384,600 |
| 2024 | $2,304 +2.2% | $384,600 |
| 2023 | $2,253 +22.5% | $384,600 +58.1% |
| 2022 | $1,839 +1.6% | $243,300 |
| 2021 | $1,809 +0.7% | $243,300 |
| 2020 | $1,797 +0.4% | $243,300 |
| 2019 | $1,789 +12.6% | $243,300 +12.1% |
| 2018 | $1,589 | $217,000 |
| 2016 | $1,589 | $217,000 |
| 2013 | $1,589 | $217,000 |
| 2012 | -- | $217,000 |
| 2011 | -- | $217,000 |
Find assessor info on the county website
Monthly payment
Est. payment
Payment breakdown
Explore the cost of this home by adjusting the details. Changes won't be saved.Climate risks
Neighborhood: 28040
- $282,2003 bd2 ba2.3k sqft606 Bugger Hollow Rd, Ellenboro, NC 28040Off Market
- $454,9003 bd2 ba1.6k sqft688 Bugger Hollow Rd, Ellenboro, NC 28040Off Market
- $3,6000.59 acres678 Race Path Church Rd, Rutherfordton, NC 28040Off Market
- $224,3002 bd1 ba1.6k sqft680 Race Path Church Rd, Ellenboro, NC 28040Off Market
Similar homes
- $425,0003 bd3 ba2.6k sqft215 Cherry Mountain St, Ellenboro, NC 28040For Sale
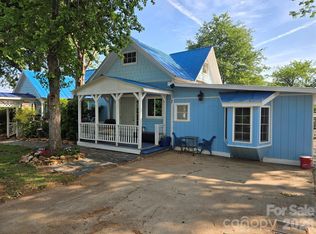
 MLS ID #4385160, Anthony Dufrene, Anthony Dufrene. Canopy MLS as distributed by MLS GRID
 - $440,0003 bd4 ba2k sqft189 Hazelhurst Ln, Mooresboro, NC 28114For Sale
 MLS ID #4407658, Diane Ledbetter, Diane Ledbetter Real Estate. Canopy MLS as distributed by MLS GRID
 - $389,9004 bd3 ba3.7k sqft217 E Miller St, Spindale, NC 28160For Sale
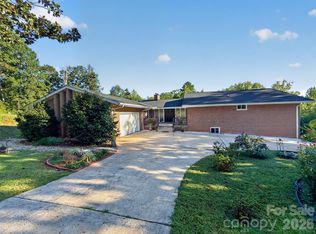 MLS ID #4428856, David Brown, 4 Seasons Homes and Land, Inc. Canopy MLS as distributed by MLS GRID
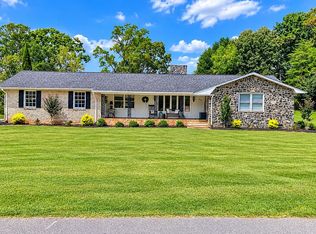
 - $439,9005 bd2 ba2.4k sqft111 Gordon Ave, Shelby, NC 28152For Sale By Owner
- $316,5003 bd3 ba2.3k sqft267 Hoopaugh Ave, Ellenboro, NC 28040For SaleMLS ID #4394427, Dotty Allen, Foothills Homes and Land, LLC. Canopy MLS as distributed by MLS GRID
- $515,0003 bd3 ba2.4k sqft1186 Morningstar Lake Rd, Forest City, NC 28043For SaleMLS ID #4421686, Wes Connor, Odean Keever & Associates, Inc.. Canopy MLS as distributed by MLS GRID
- $274,9003 bd2 ba2.2k sqft1026 Alpha Dr, Shelby, NC 28150For SaleMLS ID #4428915, Destinie Sellers, Mark Spain Real Estate. Canopy MLS as distributed by MLS GRID
- $315,0003 bd2 ba1.6k sqft266 Asheland Dr, Ellenboro, NC 28040For SaleMLS ID #4287038, Debra Martin, Purple Martin Realty, Inc.. Canopy MLS as distributed by MLS GRID
- $452,0003 bd4 ba2.2k sqft651 Dills Rd, Rutherfordton, NC 28139For SaleMLS ID #4397344, Ann Ferguson, Ferguson Real Estate & Associates. Canopy MLS as distributed by MLS GRID
- $525,0003 bd2 ba2.1k sqft183 Burl Bridges Rd, Forest City, NC 28043For SaleMLS ID #4426941, Ian Clark, Keller Williams Mtn Partners, LLC. Canopy MLS as distributed by MLS GRID
- $430,0003 bd2 ba1.9k sqft2002 Flint Hill Church Rd, Shelby, NC 28152For SaleMLS ID #4406036, Scottie Bradley, REMAX Select. Canopy MLS as distributed by MLS GRID
- $435,0004 bd2 ba2.6k sqft3319 Humphries Rd, Shelby, NC 28150For SaleMLS ID #4293516, Diane Ledbetter, Diane Ledbetter Real Estate. Canopy MLS as distributed by MLS GRID
- $479,0003 bd3 ba3.4k sqft176 Knollwood Dr, Forest City, NC 28043For SaleMLS ID #4372409, Adam Smith, Paramont LLC. Canopy MLS as distributed by MLS GRID
- $399,9003 bd3 ba2.5k sqft467 Forest Lake Rd, Forest City, NC 28043For SaleMLS ID #4399788, Chris Magnet, Porter's Real Estate. Canopy MLS as distributed by MLS GRID
- $469,9004 bd4 ba3.2k sqft1002 Brookhaven Dr, Shelby, NC 28152For SaleMLS ID #4414168, Kimery Laugh Crowder, Coldwell Banker Mountain View. Canopy MLS as distributed by MLS GRID
- $394,9003 bd2 ba2k sqft118 Alexander St, Forest City, NC 28043For SaleMLS ID #4419932, Megan Brandle, Washburn Real Estate, Inc.. Canopy MLS as distributed by MLS GRID
- $509,0003 bd3 ba3.1k sqft5412 Us Highway 221 S, Forest City, NC 28043For SaleMLS ID #4383317, David Brown, 4 Seasons Homes and Land, Inc. Canopy MLS as distributed by MLS GRID
- $439,9002 bd2 ba3.4k sqft157 N Main St, Bostic, NC 28018For SaleMLS ID #4329921, Jeffrey Aiello, Atlas Property Systems, Inc.. Canopy MLS as distributed by MLS GRID
