**Charming Cape Cod on 1.217 Acres!** Charming 2-bedroom, 1-bath Cape Cod situated on 1.217 private acres just minutes from Fairmont. The main level features a living room with beautiful wood floors, eat-in dining area, and first-floor primary bedroom. The finished attic offers a second bedroom plus a bonus room with potential to be used as a third bedroom. Enjoy the covered front porch and deck overlooking the wooded lot. Additional features include an integral one-car garage, off-street parking, city water, high-speed internet availability, and included kitchen appliances. A peaceful country setting with convenient access to Fairmont! Please see Agent Remarks.
For sale
Price cut: $5.4K (8/16)
$154,500
630 Bunner Ridge Rd, Fairmont, WV 26554
2beds
1,728sqft
Single Family Residence
Built in 1928
1.22 Acres Lot
$-- Zestimate®
$89/sqft
$-- HOA
What's special
Off-street parkingCovered front porchIntegral one-car garageIncluded kitchen appliancesEat-in dining areaFirst-floor primary bedroom
- 45 days
- 1,218
- 69
Likely to sell faster than
Zillow last checked:
Listing updated:
Listed by:
LACY UEBEL 304-904-0961,
FLOYD REAL ESTATE, INC
Source: NCWV REIN,MLS#: 10166210
Facts & features
Interior
Bedrooms & bathrooms
- Bedrooms: 2
- Bathrooms: 1
- Full bathrooms: 1
Rooms
- Room types: Gathering Room, Laundry/Utility, First Floor Primary Bed
Primary bedroom
- Level: First
- Area: 110
- Dimensions: 10 x 11
Bedroom 2
- Features: Wood Floor, Window Treatment, Built-in Features
- Level: Second
- Area: 200
- Dimensions: 10 x 20
Dining room
- Features: Wood Floor, Window Treatment, Dining Area
- Level: First
- Area: 130
- Dimensions: 10 x 13
Kitchen
- Features: Wood Floor
- Level: First
- Area: 88
- Dimensions: 8 x 11
Living room
- Features: Ceiling Fan(s), Wood Floor, Window Treatment
- Level: First
- Area: 240
- Dimensions: 15 x 16
Basement
- Level: Basement
Heating
- Central
Cooling
- Central Air, Window Unit(s), Ceiling Fan(s)
Appliances
- Included: Range, Microwave, Refrigerator
- Laundry: Washer Hookup
Features
- Flooring: Wood
- Windows: Some Window Treatments
- Basement: Interior Entry,Garage Access,Concrete,Exterior Entry
- Attic: Interior Access Only,Finished,Permanent Stairs
- Has fireplace: No
- Fireplace features: None
Interior area
- Total structure area: 2,088
- Total interior livable area: 1,728 sqft
- Finished area above ground: 1,008
- Finished area below ground: 720
Property
Parking
- Total spaces: 3
- Parking features: Off Street, 3+ Cars
- Garage spaces: 1
Features
- Levels: 1
- Stories: 1
- Patio & porch: Porch, Deck
- Fencing: None
- Has view: Yes
- View description: Mountain(s)
- Waterfront features: None
Lot
- Size: 1.22 Acres
- Dimensions: 1.217
- Features: Wooded, Sloped, Rural
Details
- Parcel number: 2419190003.0000
- Other equipment: Air Filter
Construction
Type & style
- Home type: SingleFamily
- Architectural style: Cape Cod
- Property subtype: Single Family Residence
Materials
- Frame, Block, Wood, Vinyl Siding
- Foundation: Block
- Roof: Shingle
Condition
- Year built: 1928
Utilities & green energy
- Electric: 200 Amps
- Sewer: Septic Tank
- Water: Public
Community & HOA
Community
- Features: Park, Playground
- Security: Smoke Detector(s)
HOA
- Has HOA: No
Location
- Region: Fairmont
Financial & listing details
- Price per square foot: $89/sqft
- Tax assessed value: $68,700
- Annual tax amount: $529
- Date on market: 8/1/2026
- Electric utility on property: Yes
Estimated market value
Not available
Estimated sales range
Not available
$1,066/mo
Price history
| Date | Event | Price |
|---|---|---|
| 8/16/2026 | Price change | $154,500-3.4%$89/sqft |
Source:  NCWV REIN #10166210 Report a problem NCWV REIN #10166210 Report a problem | ||
| 8/1/2026 | Listed for sale | $159,900$93/sqft |
Source: NCWV REIN #10166210 Report a problem | ||
Public tax history
| Year | Property taxes | Tax assessment |
|---|---|---|
| 2025 | $264 +6.4% | $41,220 +2.7% |
| 2024 | $248 +4.9% | $40,140 +2.6% |
| 2023 | $236 +5.8% | $39,120 +2.8% |
| 2022 | $223 | $38,040 +3.1% |
| 2021 | -- | $36,900 +2.7% |
| 2020 | -- | $35,940 +3.6% |
| 2019 | $184 -20.9% | $34,680 -10.4% |
| 2018 | $232 +12.6% | $38,700 +5.2% |
| 2017 | $206 +2.6% | $36,780 +1% |
| 2016 | $201 | $36,420 -1.6% |
| 2015 | $201 -6.4% | $37,020 -1% |
| 2014 | $215 | $37,380 +219.5% |
| 2003 | -- | $11,700 |
| 2002 | -- | $11,700 +1.6% |
| 2001 | -- | $11,520 |
Find assessor info on the county website
Monthly payment
Est. payment
Payment breakdown
Explore the cost of this home by adjusting the details. Changes won't be saved.Climate risks
Neighborhood: 26554
Nearby schools
Schools provided by the listing agent
- Elementary: East Dale Elementary
- Middle: East Fairmont Middle
- High: East Fairmont High
- District: Marion
Source: NCWV REIN. This data may not be complete. We recommend contacting the local school district to confirm school assignments for this home.
Similar homes
- $149,5002 bd1 ba1.2k sqft1129 Speedway Ave, Fairmont, WV 26554For Sale
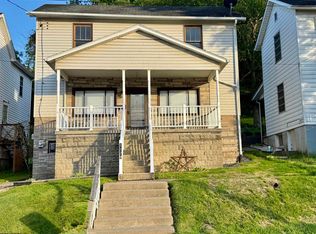 MLS ID #10164962, VERA SANSALONE. NCWV REIN
 - $--2 bd1 ba1.2k sqft1525 Pennsylvania Ave, Fairmont, WV 26554Auction
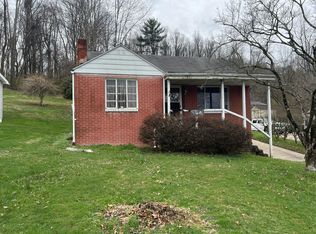 Auction.com 1
 - $150,0002 bd1 ba1.4k sqft731 Virginia Ave, Fairmont, WV 26554For Sale
 MLS ID #10166064, KRISTEN BARBOUR. NCWV REIN
 - $200,0002 bd2 ba1.1k sqft146 Hecks Run Rd, Fairmont, WV 26554For Sale By Owner

