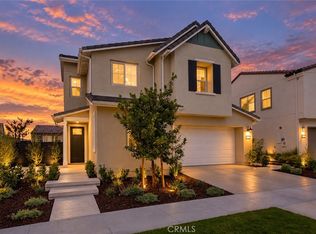
Welcome to 630 Bushel Road, a stunning modern single-family residence located in the desirable Heatherly community of Rancho Mission Viejo. Built in 2025 by Tri Pointe Homes, this beautifully designed three-story home offers 4 bedrooms, 3.5 bathrooms, and approximately 2,182 square feet of thoughtfully planned living space.
Situated on a desirable bluff-top location with scenic greenbelt views, the home features an open-concept floor plan filled with natural light, contemporary finishes, and spacious living areas. The gourmet kitchen showcases quartz countertops, a large center island, modern appliances, and a seamless connection to the dining and living spaces, ideal for both everyday living and entertaining.
A convenient entry-level bedroom with an en-suite bathroom provides flexibility for guests or extended family. Additional highlights include a private courtyard, an outdoor deck, walk-in closets, central air conditioning, and an attached two-car garage.
Residents enjoy access to Rancho Mission Viejo's resort-style community amenities, including swimming pools, spas, fitness facilities, parks, and recreational spaces. Combining contemporary architecture, functional design, and an inviting Southern California lifestyle, this exceptional home offers comfortable living in one of Orange County's sought-after master-planned communities.
For sale
Listed by: Real Broker • Linjiao Lu • 626-328-6877
Price cut: $100K (10/26)
$1,289,000
630 Bushel Rd, Rancho Mission Viejo, CA 92694
4beds
2,182sqft
Single Family Residence
Built in 2025
2,364 Square Feet Lot
$1,279,000 Zestimate®
$591/sqft
$304/mo HOA
What's special
- 26 days
- 934
- 57
Zillow last checked:
Listing updated:
Listed by:
Linjiao Lu DRE #02071496 626-328-6877,
Real Broker
Source: CRMLS,MLS#: OC26221889 Originating MLS: California Regional MLS
Facts & features
Interior
Bedrooms & bathrooms
- Bedrooms: 4
- Bathrooms: 4
- Full bathrooms: 3
- 1/2 bathrooms: 1
- Main level bathrooms: 1
Rooms
- Room types: Bedroom, Great Room, Kitchen, Primary Bathroom, Primary Bedroom, Other
Bedroom
- Features: All Bedrooms Up
Bathroom
- Features: Tub Shower
Kitchen
- Features: Kitchen Island, Kitchen/Family Room Combo, Quartz Counters
Other
- Features: Walk-In Closet(s)
Heating
- Electric
Cooling
- Central Air
Appliances
- Included: Dishwasher, Electric Range, Disposal, Microwave, Water To Refrigerator, Water Heater
- Laundry: Washer Hookup, Electric Dryer Hookup, Stacked
Features
- All Bedrooms Up, Walk-In Closet(s)
- Flooring: Carpet, Laminate, Tile
- Has fireplace: No
- Fireplace features: None
- Common walls with other units/homes: No Common Walls
Interior area
- Total interior livable area: 2,182 sqft
Property
Parking
- Total spaces: 2
- Parking features: Door-Multi, Garage
- Attached garage spaces: 2
Features
- Levels: Three Or More
- Stories: 3
- Entry location: front
- Patio & porch: Covered
- Pool features: Association
- Has spa: Yes
- Spa features: Association
- Fencing: Vinyl
- Has view: Yes
- View description: Park/Greenbelt, Neighborhood
Lot
- Size: 2,364 Square Feet
- Features: 11-15 Units/Acre
Details
- Parcel number: 12553224
- Special conditions: Standard
Construction
Type & style
- Home type: SingleFamily
- Property subtype: Single Family Residence
Condition
- New construction: No
- Year built: 2025
Utilities & green energy
- Sewer: Public Sewer
- Water: Public
Community & HOA
Community
- Features: Street Lights, Sidewalks
- Subdivision: Other
HOA
- Has HOA: Yes
- Amenities included: Clubhouse, Fitness Center, Playground, Pool, Spa/Hot Tub, Trail(s)
- HOA fee: $304 monthly
- HOA name: Rancho MMC
- HOA phone: 949-625-6500
Location
- Region: Rancho Mission Viejo
Financial & listing details
- Price per square foot: $591/sqft
- Tax assessed value: $1,359,797
- Date on market: 10/13/2026
- Cumulative days on market: 27 days
- Listing terms: Cash,Cash to New Loan
Estimated market value
$1,279,000
$1.22M - $1.34M
$5,999/mo
Price history
| Date | Event | Price |
|---|---|---|
| 10/26/2026 | Price change | $1,289,000-7.2%$591/sqft |
Source:  CRMLS #OC26221889 Report a problem | ||
| 10/14/2026 | Listed for sale | $1,389,000+2.1%$637/sqft |
Source: CRMLS #OC26221889 Report a problem | ||
| 7/15/2025 | Sold | $1,359,797-8.7%$623/sqft |
Source: CRMLS #OC25081637 Report a problem | ||
| 6/6/2025 | Pending sale | $1,489,797$683/sqft |
Source: CRMLS #OC25081637 Report a problem | ||
| 4/18/2025 | Listed for sale | $1,489,797$683/sqft |
Source: CRMLS #OC25081637 Report a problem | ||
| 4/2/2025 | Listing removed | $1,489,797$683/sqft |
Source:  TRI Pointe Homes Report a problem | ||
| 2/8/2025 | Listed for sale | $1,489,797$683/sqft |
Source: TRI Pointe Homes Report a problem | ||
Public tax history
| Year | Property taxes | Tax assessment |
|---|---|---|
| 2026 | -- | $1,359,797 +246.5% |
| 2025 | $13,378 -2% | $392,420 +19.6% |
| 2024 | $13,657 | $328,123 |
Find assessor info on the county website
Monthly payment
Est. payment
Payment breakdown
Explore the cost of this home by adjusting the details. Changes won't be saved.Climate risks
Neighborhood: 92694
Nearby schools
Schools provided by the listing agent
- High: Tesoro
Source: CRMLS. This data may not be complete. We recommend contacting the local school district to confirm school assignments for this home.
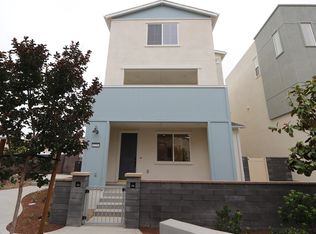
- $1,162,5124 bd4 ba2k sqft1221 Grassland Rd, Rancho Mission Viejo, CA 92694Sold
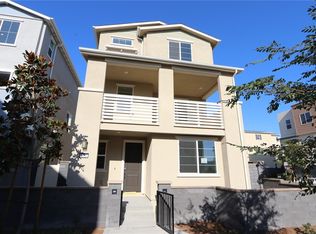
- $1,170,0004 bd4 ba2.1k sqft1130 Grassland Rd, Rancho Mission Viejo, CA 92694Sold

- $1,201,6994 bd4 ba2.1k sqft1251 Grassland Rd, Rancho Mission Viejo, CA 92694Sold
- $1,249,9904 bd4 ba1.8k sqft292 Heartland Way Rancho, Mission Viejo, CA 92694Sold

Similar homes
- $1,185,0004 bd4 ba1.8k sqft202 Heartland Way, Rancho Mission Viejo, CA 92694For Sale
 MLS ID #OC26239111, Qihang Wang, Real Broker. CRMLS
- $1,139,0004 bd4 ba1.8k sqft1261 Windmill Rd, Rancho Mission Viejo, CA 92694For Sale
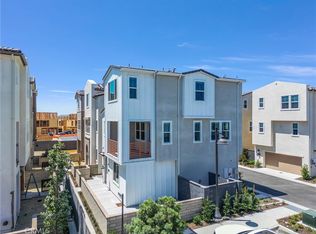 MLS ID #OC26236329, Qihang Wang, Real Broker. CRMLS
- $1,451,8713 bd3 ba2.4k sqft5048 Solace Dr, Rancho Mission Viejo, CA 92694New Construction
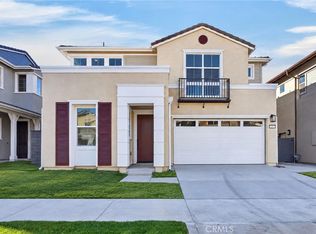 CRMLS
- $1,555,0004 bd3 ba2.2k sqft770 Crested Lark Rd, Rancho Mission Viejo, CA 92694For Sale
 MLS ID #LG26196364, Melissa Solia, eXp Realty of Southern California, Inc.. CRMLS
