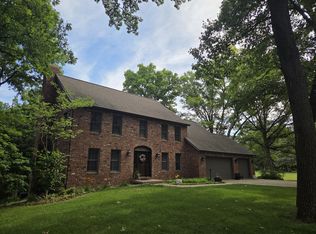
This 5 bedroom 5 bath, home in beautiful High Point subdivision has been fully renovated from top to bottom. Full of great details and care, every inch of this home has been replaced and is brand new! A surprising 3700 square feet of living area, the River and Valley views are breathtaking and can be enjoyed through the floor to ceiling windows throughout the house! The open kitchen boasts white custom cabinetry, high end stainless appliances as well as a large island and quartz countertops. The living room has a masonry stone fireplace, the perfect spot to enjoy the view. A few steps down to lower level, you will find the large family room with sliding glass doors, leading to the large deck overlooking the breathtaking view. One ensuite on this level would make great in laws quarters or office! The primary suite has a large custom bathroom, walk in closet and sliding glass doors leading to the balcony, the perfect place to enjoy coffee and the sunrise in the morning. Three more bedrooms and 2 bathrooms finish off the upper floors of this amazing home with so much to offer! Renovations include new windows, roof, gutters and gutter guards, doors, flooring, kitchen, 2 furnaces and 2 Ac units, fireplace, chimney, decks, railings, water heater, water softener, recessed lighting. Virtually every thing in the home is new. Don't miss the opportunity to live in this renovated river view home!
For sale
$725,000
630 E High Point Rd, Peoria, IL 61614
5beds
4,485sqft
Single Family Residence, Residential
Built in 1953
-- sqft lot
$-- Zestimate®
$162/sqft
$13/mo HOA
What's special
Large islandRecessed lightingHigh end stainless appliancesOpen kitchenWhite custom cabinetryQuartz countertopsNew windows
- 15 hours
- 374
- 20
Zillow last checked:
Listing updated:
Listed by:
Laurie Pearl Williams 309-208-8787,
Keller Williams Premier Realty
Source: RMLS Alliance as distributed by MLS GRID,MLS#: PA1271491 Originating MLS: Peoria Area Association of Realtors
Facts & features
Interior
Bedrooms & bathrooms
- Bedrooms: 5
- Bathrooms: 6
- Full bathrooms: 5
- 1/2 bathrooms: 1
Bedroom 1
- Level: Lower
- Dimensions: 10ft 0in x 13ft 6in
Bedroom 2
- Level: Upper
- Dimensions: 20ft 11in x 14ft 2in
Bedroom 3
- Level: Upper
- Dimensions: 13ft 2in x 14ft 7in
Bedroom 4
- Dimensions: 17ft 3in x 10ft 7in
Bedroom 5
- Dimensions: 12ft 8in x 147ft 0in
Other
- Level: Upper
- Dimensions: 11ft 1in x 14ft 2in
Other
- Area: 758
Family room
- Level: Lower
- Dimensions: 21ft 11in x 17ft 3in
Kitchen
- Level: Main
- Dimensions: 11ft 1in x 17ft 4in
Laundry
- Level: Basement
- Dimensions: 8ft 9in x 14ft 7in
Living room
- Level: Main
- Dimensions: 14ft 9in x 8ft 9in
Main level
- Area: 1998
Recreation room
- Level: Basement
- Dimensions: 18ft 1in x 19ft 2in
Third floor
- Area: 634
Upper level
- Area: 1095
Heating
- Has Heating (Unspecified Type)
Cooling
- Zoned, Central Air
Appliances
- Included: Dishwasher, Disposal, Range Hood, Microwave, Range, Refrigerator, Water Softener Owned, Dryer, Gas Water Heater
Features
- Solid Surface Counter, High Speed Internet
- Windows: Blinds
- Basement: Partial,Partially Finished
- Number of fireplaces: 1
- Fireplace features: Gas Starter, Living Room
Interior area
- Total structure area: 3,727
- Total interior livable area: 4,485 sqft
Property
Parking
- Total spaces: 2
- Parking features: Attached
- Attached garage spaces: 2
- Details: Number Of Garage Remotes: 0
Features
- Has view: Yes
- View description: River
- Has water view: Yes
- Water view: River
Lot
- Dimensions: 100.3 x 285 x 12.35 x 285
- Features: Ravine, Wooded
Details
- Parcel number: 1409453007
Construction
Type & style
- Home type: SingleFamily
- Property subtype: Single Family Residence, Residential
Materials
- Block, Composition
- Foundation: Block
- Roof: Shingle
Condition
- New construction: No
- Year built: 1953
Utilities & green energy
- Sewer: Public Sewer
- Water: Public
- Utilities for property: Cable Available
Community & HOA
Community
- Subdivision: High Point
HOA
- Has HOA: Yes
- HOA fee: $150 annually
Location
- Region: Peoria
Financial & listing details
- Price per square foot: $162/sqft
- Annual tax amount: $6,641
- Date on market: 11/1/2026
- Cumulative days on market: 3 days
Estimated market value
Not available
Estimated sales range
Not available
Not available
Price history
| Date | Event | Price |
|---|---|---|
| 11/1/2026 | Listed for sale | $725,000$162/sqft |
Source:  RMLS Alliance as distributed by MLS GRID #PA1271491 Report a problem | ||
Public tax history
Tax history is unavailable.
Monthly payment
Est. payment
Payment breakdown
Explore the cost of this home by adjusting the details. Changes won't be saved.Climate risks
Neighborhood: 61614
Nearby schools
Schools provided by the listing agent
- Elementary: Kellar
- Middle: Liberty Leadership Middle School
- High: Richwoods
Source: RMLS Alliance as distributed by MLS GRID. This data may not be complete. We recommend contacting the local school district to confirm school assignments for this home.
Similar homes
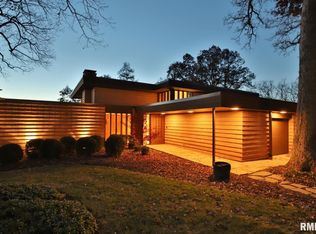
- $725,0004 bd4 ba3.5k sqft6830 N Skyline Dr, Peoria, IL 61614For Sale
 MLS ID #PA1271241, Laurie Pearl Williams, Keller Williams Premier Realty. RMLS Alliance as distributed by MLS GRID
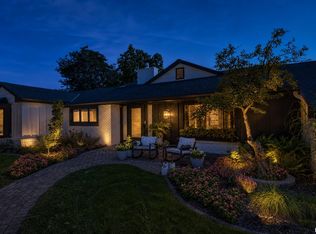
- $865,0004 bd4 ba4.6k sqft501 E High Point Rd, Peoria, IL 61614For Sale
 MLS ID #PA1270477, Mark D Ferrill, RE/MAX Traders Unlimited. RMLS Alliance as distributed by MLS GRID
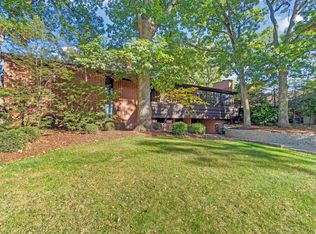
- $500,0005 bd4 ba4k sqft5907 N Elm Ln, Peoria, IL 61614Active
 MLS ID #12760298, Misael Chacon, Beycome Brokerage Realty LLC. MRED as distributed by MLS GRID
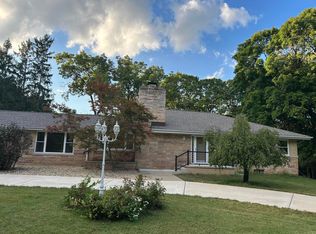
- $679,9005 bd5 ba4.9k sqft510 Justa Rd, Metamora, IL 61548For Sale By Owner
- $650,0002 bd3 ba3k sqft250 W Detweiller Dr, Peoria, IL 61615For SaleMLS ID #PA1270980, Todd Huston, eXp Realty. RMLS Alliance as distributed by MLS GRID
- $450,0004 bd4 ba3.4k sqft6009 N Wickwood Rd, Peoria, IL 61614For SaleMLS ID #PA1270653, Jason W Catton, Realty Executives Acclaimed. RMLS Alliance as distributed by MLS GRID
- $450,0003 bd3 ba2.5k sqft6922 N Skyline Dr, Peoria, IL 61614For SaleMLS ID #PA1267306, Marilyn R Kohn, RE/MAX Traders Unlimited. RMLS Alliance as distributed by MLS GRID
- $415,0004 bd5 ba4.9k sqft105 W Crestwood Dr, Peoria, IL 61614For SaleMLS ID #PA1270130, Bryson Smith, Keller Williams Premier Realty. RMLS Alliance as distributed by MLS GRID
- $415,0005 bd5 ba4.3k sqft2910 W Wildlife Dr, Peoria, IL 61614For SaleMLS ID #PA1270547, Troy Kerrn, Keller Williams Premier Realty. RMLS Alliance as distributed by MLS GRID
- $399,9005 bd3 ba2.4k sqft250 E Parkway Dr, East Peoria, IL 61611For SaleMLS ID #PA1271407, Adam J Merrick, Adam Merrick Real Estate. RMLS Alliance as distributed by MLS GRID
- $990,0006 bd5 ba4.3k sqft2929 Windpointe Dr, Peoria, IL 61614For SaleMLS ID #PA1268275, Amber Neal, Jim Maloof Realty, Inc.. RMLS Alliance as distributed by MLS GRID
- $405,0006 bd4 ba4.6k sqft1434 W Tiffany Dr, Peoria, IL 61614For SaleMLS ID #PA1270142, Amanda Yemm, Gallery Homes Real Estate. RMLS Alliance as distributed by MLS GRID
- $630,0005 bd5 ba4.6k sqft2716 W Quartz St, Dunlap, IL 61525For SaleMLS ID #PA1271110, Amy L Weaver, Coldwell Banker Real Estate Group. RMLS Alliance as distributed by MLS GRID
- $699,9005 bd5 ba5.1k sqft4928 N Deermeadow Dr, Peoria, IL 61615For SaleMLS ID #PA1269075, Amy L Weaver, Coldwell Banker Real Estate Group. RMLS Alliance as distributed by MLS GRID
- $539,0005 bd5 ba5k sqft5434 W Stonebridge Ct, Peoria, IL 61615For SaleMLS ID #PA1271163, Linda P Kepple, Keller Williams Premier Realty. RMLS Alliance as distributed by MLS GRID
- $530,0003 bd3 ba2.5k sqft204 W Detweiller Dr, Peoria, IL 61615For SaleMLS ID #PA1269256, Ryan Blackorby, Jim Maloof Realty, Inc.. RMLS Alliance as distributed by MLS GRID
- $875,0005 bd6 ba5.3k sqft5725 W Forestwood Dr, Peoria, IL 61615For SaleMLS ID #PA1270869, Bo Hessing, RE/MAX Traders Unlimited. RMLS Alliance as distributed by MLS GRID
- $375,0005 bd4 ba3.2k sqft209 W Clara Ave #A & B, Peoria, IL 61614For SaleMLS ID #PA1271116, Tom Youngman, Coldwell Banker Real Estate Group. RMLS Alliance as distributed by MLS GRID
- $569,9006 bd4 ba4k sqft10539 N Sleepy Hollow Rd, Peoria, IL 61615For SaleMLS ID #PA1268797, Melissa R Stevenson, Keller Williams Revolution. RMLS Alliance as distributed by MLS GRID
