Welcome Home! This three bedroom, one bath has been overhauled from top to bottom, with fresh paint, new LVP throughout, updated kitchen with granite countertops and tons of storage and prep space, fresh tile in the bathroom, and plenty of luxury touches throughout. The floor plan is open and flows well from one space to another. Enjoy cold weather gatherings in the living room with fireplace, or entertain on the back deck in the warmer months. Sliding door access from the kitchen to the deck makes it simple! Large bedrooms, including a primary with a large walk-in closet. Don't miss out on this one, schedule your showing today!
For sale
$189,900
630 Fitz Rd, Wales, MI 48027
3beds
1,109sqft
Single Family Residence
Built in 1972
0.5 Acres Lot
$186,300 Zestimate®
$171/sqft
$-- HOA
What's special
- 5 days
- 1,170
- 165
Zillow last checked:
Listing updated:
Listed by:
Bradley LaBrie 810-441-7958,
Keller Williams First 810-515-1503,
Aaron Labrie 810-441-7645,
Keller Williams First
Source: MiRealSource,MLS#: 50224714 Originating MLS: East Central Association of REALTORS
Facts & features
Interior
Bedrooms & bathrooms
- Bedrooms: 3
- Bathrooms: 1
- Full bathrooms: 1
Bedroom 1
- Level: First
- Area: 165
- Dimensions: 11 x 15
Bedroom 2
- Level: First
- Area: 120
- Dimensions: 12 x 10
Bedroom 3
- Level: First
- Area: 100
- Dimensions: 10 x 10
Bathroom 1
- Level: Entry
Kitchen
- Level: First
- Area: 143
- Dimensions: 11 x 13
Living room
- Level: First
- Area: 224
- Dimensions: 14 x 16
Heating
- Forced Air, Natural Gas
Features
- Basement: Crawl Space
- Has fireplace: No
Interior area
- Total structure area: 1,109
- Total interior livable area: 1,109 sqft
- Finished area above ground: 1,109
- Finished area below ground: 0
Property
Parking
- Total spaces: 2
- Parking features: Attached
- Attached garage spaces: 2
Features
- Levels: One
- Stories: 1
- Frontage type: Road
- Frontage length: 112
Lot
- Size: 0.5 Acres
- Dimensions: 112 x 238 x 109 x 232
Details
- Parcel number: 74310284006000
- Special conditions: Private
Construction
Type & style
- Home type: SingleFamily
- Architectural style: Ranch
- Property subtype: Single Family Residence
Materials
- Wood Siding
Condition
- Year built: 1972
Utilities & green energy
- Sewer: Septic Tank
- Water: Private Well
Community & HOA
Community
- Subdivision: N/A
HOA
- Has HOA: No
Location
- Region: Wales
Financial & listing details
- Price per square foot: $171/sqft
- Tax assessed value: $157,800
- Annual tax amount: $2,114
- Date on market: 10/13/2026
- Cumulative days on market: 6 days
- Listing agreement: Exclusive Right To Sell
- Listing terms: Cash,Conventional,FHA,VA Loan
Estimated market value
$186,300
$177,000 - $196,000
$1,555/mo
Price history
| Date | Event | Price |
|---|---|---|
| 10/15/2026 | Listed for sale | $189,900+137.4%$171/sqft |
Source:  MiRealSource #50224714 Report a problem | ||
| 9/14/2026 | Sold | $80,000+220%$72/sqft |
Source: Public Record Report a problem | ||
| 7/18/2012 | Listing removed | $755$1/sqft |
Source: RPM - Fnma Report a problem | ||
| 7/13/2012 | Listed for rent | $755$1/sqft |
Source: RPM - Fnma Report a problem | ||
| 6/14/2011 | Sold | $25,000-16.4%$23/sqft |
Source: MiRealSource #31040172 Report a problem | ||
| 6/2/2011 | Price change | $29,900-14.3%$27/sqft |
Source: KEARNS REAL ESTATE AGENCY #211005799 Report a problem | ||
| 3/30/2011 | Price change | $34,900-12.5%$31/sqft |
Source: KEARNS REAL ESTATE AGENCY #211005799 Report a problem | ||
| 3/3/2011 | Price change | $39,900-5.9%$36/sqft |
Source: KEARNS REAL ESTATE AGENCY #211005799 Report a problem | ||
| 1/22/2011 | Price change | $42,400-34.8%$38/sqft |
Source: KEARNS REAL ESTATE AGENCY #211005799 Report a problem | ||
| 1/16/2011 | Listed for sale | $65,000-54.5%$59/sqft |
Source: Kearns Real Estate Inc. #211005799 Report a problem | ||
| 12/22/2009 | Sold | $142,756+2%$129/sqft |
Source: Public Record Report a problem | ||
| 7/7/2004 | Sold | $140,000$126/sqft |
Source: MiRealSource #508255 Report a problem | ||
Public tax history
| Year | Property taxes | Tax assessment |
|---|---|---|
| 2026 | -- | $78,900 +6.8% |
| 2025 | $2,068 +6.1% | $73,900 +6.6% |
| 2024 | $1,949 +5.3% | $69,300 +5.5% |
| 2023 | $1,850 +95% | $65,700 +16.5% |
| 2022 | $949 | $56,400 +12.6% |
| 2021 | -- | $50,100 +2.9% |
| 2020 | -- | $48,700 +2.5% |
| 2019 | $1,669 | $47,500 +5.3% |
| 2018 | -- | $45,100 +15.1% |
| 2016 | -- | $39,200 +6.2% |
| 2015 | -- | $36,900 +5.1% |
| 2014 | -- | $35,100 +1.2% |
| 2013 | -- | $34,700 -0.3% |
| 2012 | -- | $34,800 -27.9% |
| 2011 | -- | $48,279 |
| 2010 | -- | $48,279 -30.3% |
| 2009 | -- | $69,300 -2% |
| 2008 | -- | $70,700 +1.5% |
| 2007 | -- | $69,650 |
| 2006 | -- | -- |
| 2003 | -- | $60,253 +0.5% |
| 2002 | -- | $59,961 +7.8% |
| 2001 | -- | $55,632 +11.1% |
| 2000 | -- | $50,066 |
Find assessor info on the county website
Monthly payment
Est. payment
Payment breakdown
Explore the cost of this home by adjusting the details. Changes won't be saved.Climate risks
Neighborhood: 48027
Nearby schools
Schools provided by the listing agent
- District: Memphis Community Schools
Source: MiRealSource. This data may not be complete. We recommend contacting the local school district to confirm school assignments for this home.

Similar homes
- $210,0003 bd1 ba1.1k sqft34665 Benton St, Memphis, MI 48041For Sale
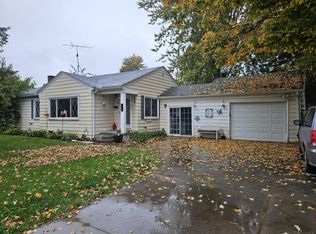
 MLS ID #50224623, Suzanne McInerney, JD & Associates Realtors. MiRealSource
- $--3 bd1 ba1.1k sqft77811 Andrews Rd, Richmond, MI 48062Auction
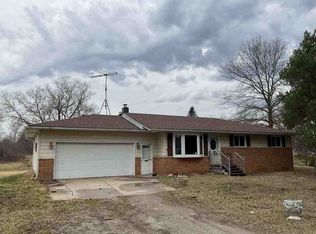 Auction.com 1
- $189,0003 bd2 ba1.5k sqft1771 Vermont Ave, Marysville, MI 48040For Sale
 MLS ID #50224995, Dee J Patsalis, Sine & Monaghan Realtors LLC St Clair. MiRealSource
- $--3 bd2 ba1.4k sqft5441 Walker Rd, North Street, MI 48049Auction
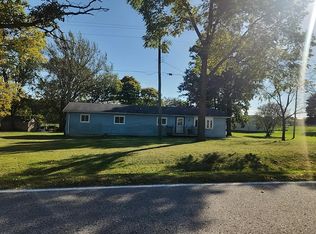 Auction.com 2
- $210,0003 bd2 ba1.2k sqft3909 Lapeer Rd, Port Huron, MI 48060For SaleMLS ID #50225059, Susan Singer, Sine & Monaghan Realtors LLC St Clair. MiRealSource
- $199,9003 bd2 ba1.2k sqft1504 S Riverside Ave, Saint Clair, MI 48079For Sale
 MLS ID #20261084381, Ed Quain, O'Connor Realty, Inc. Realcomp II
- $190,0003 bd1 ba1k sqft7504 Meisner Rd, Casco, MI 48064For SaleMLS ID #20261078981, Crystian Segura, Century 21 Curran & Oberski. Realcomp II
- $185,0003 bd1 ba1.1k sqft2641 13th St, Port Huron, MI 48060For SaleMLS ID #20261080138, Antonio Olvera, RE/MAX First. Realcomp II
- $194,9002 bd1 ba980 sqft2604 Gratiot Blvd, Marysville, MI 48040For SaleMLS ID #20261059646, Jonathan E Wright, O'Connor Realty, Inc. Realcomp II
- $234,9002 bd2 ba1.2k sqft3170 W Water St, Port Huron, MI 48060For SaleMLS ID #50224836, Robert Kean, Coldwell Banker Professionals. MiRealSource
- $239,9003 bd2 ba1.3k sqft7570 Imlay City Rd, Avoca, MI 48006For SaleMLS ID #50224407, Stefanie Distelrath, Sine & Monaghan Realtors LLC St Clair. MiRealSource
- $179,5003 bd2 ba1.1k sqft5631 Fargo Rd, Avoca, MI 48006For SaleMLS ID #20261080409, Jason Wilson, KW Platinum. Realcomp II
- $169,9002 bd2 ba1.4k sqft1417 18th St, Port Huron, MI 48060For SaleMLS ID #20261083733, Nikki Adams, Wallace and Associates Real Estate. Realcomp II
- $185,0002 bd1 ba833 sqft5602 Lapeer Rd, Kimball, MI 48074For SaleMLS ID #20251061522, Cynthia J Wright, Parker Wright Real Estate Group. Realcomp II
