Don't miss this opportunity at 630 Garden Road in Ames! Whether you're looking for a great starter home or your next rental property, this 3-bedroom, 1-bath ranch is full of potential. Set on a quiet street, the home features a large front window that welcomes natural light and an attached two-car garage for convenient parking and storage. Enjoy the fully fenced backyard with mature shade trees, a welcoming spot to relax, entertain, or spend time outdoors! The unfinished basement offers plenty of storage and exciting possibilities for future finished space. Bring your ideas and make it your own!
Pending
$199,000
630 Garden Rd, Ames, IA 50010
3beds
816sqft
Single Family Residence
Built in 1983
6,098 Square Feet Lot
$-- Zestimate®
$244/sqft
$-- HOA
What's special
- 2 days
- 35
- 1
Likely to sell faster than
Zillow last checked:
Listing updated:
Listed by:
Gabe Kinser (515)729-8929,
Century 21 Signature,
Jason Mickelson,
Century 21 Signature Real Esta
Source: DMMLS,MLS#: 749602 Originating MLS: Des Moines Area Association of REALTORS
Originating MLS: Des Moines Area Association of REALTORSFacts & features
Interior
Bedrooms & bathrooms
- Bedrooms: 3
- Bathrooms: 1
- Full bathrooms: 1
- Main level bedrooms: 3
Heating
- Forced Air, Gas, Natural Gas
Cooling
- Central Air
Appliances
- Included: Dryer, Refrigerator, Stove, Washer
Features
- Basement: Unfinished
Interior area
- Total structure area: 816
- Total interior livable area: 816 sqft
Property
Parking
- Total spaces: 2
- Parking features: Attached, Garage, Two Car Garage
- Attached garage spaces: 2
Features
- Stories: 1
- Patio & porch: Open, Patio
- Exterior features: Patio
- Fencing: Chain Link
Lot
- Size: 6,098 Square Feet
Details
- Parcel number: 0923276190
- Zoning: R
Construction
Type & style
- Home type: SingleFamily
- Architectural style: Ranch
- Property subtype: Single Family Residence
Materials
- Wood Siding
- Foundation: Block
- Roof: Asphalt,Shingle
Condition
- Year built: 1983
Utilities & green energy
- Sewer: Public Sewer
- Water: Public
Community & HOA
HOA
- Has HOA: No
Location
- Region: Ames
Financial & listing details
- Price per square foot: $244/sqft
- Tax assessed value: $194,700
- Annual tax amount: $2,677
- Date on market: 9/21/2026
- Cumulative days on market: 26 days
- Listing terms: Cash,Conventional
- Road surface type: Asphalt
Estimated market value
Not available
Estimated sales range
Not available
Not available
Price history
| Date | Event | Price |
|---|---|---|
| 10/8/2026 | Pending sale | $199,000$244/sqft |
Source:  DMMLS #749602 Report a problem DMMLS #749602 Report a problem | ||
| 9/23/2026 | Listed for sale | $199,000$244/sqft |
Source: DMMLS #749602 Report a problem | ||
| 9/18/2026 | Listing removed | $199,000$244/sqft |
Source: DMMLS #749134 Report a problem | ||
| 9/11/2026 | Listed for sale | $199,000$244/sqft |
Source: DMMLS #749134 Report a problem | ||
| 7/14/2026 | Listing removed | $1,800$2/sqft |
Source: Zillow Rentals Report a problem | ||
| 7/9/2026 | Listed for rent | $1,800+12.5%$2/sqft |
Source: Zillow Rentals Report a problem | ||
| 6/14/2025 | Listing removed | $1,600$2/sqft |
Source: Zillow Rentals Report a problem | ||
| 5/30/2025 | Listed for rent | $1,600+14.3%$2/sqft |
Source: Zillow Rentals Report a problem | ||
| 4/3/2022 | Listing removed | -- |
Source: Zillow Rental Manager Report a problem | ||
| 3/3/2022 | Listed for rent | $1,400$2/sqft |
Source: Zillow Rental Manager Report a problem | ||
Public tax history
| Year | Property taxes | Tax assessment |
|---|---|---|
| 2025 | $2,254 +2.3% | $194,700 +17.6% |
| 2024 | $2,204 +3.7% | $165,600 |
| 2023 | $2,126 +1.3% | $165,600 +22.5% |
| 2022 | $2,098 -4.3% | $135,200 |
| 2021 | $2,192 -5.1% | $135,200 +1.5% |
| 2020 | $2,310 -3.3% | $133,200 |
| 2019 | $2,390 +23% | $133,200 |
| 2018 | $1,944 +8.6% | $133,200 |
| 2017 | $1,790 +2.5% | $133,200 +23.4% |
| 2016 | $1,746 | $107,900 |
| 2015 | $1,746 +11.5% | $107,900 +5% |
| 2014 | $1,566 | $102,800 +4.7% |
| 2013 | -- | $98,200 |
| 2012 | -- | $98,200 +11.2% |
| 2004 | $1,190 -3.9% | $88,300 |
| 2003 | $1,238 -11.7% | -- |
| 2002 | $1,402 +4.7% | $45,416 +2.6% |
| 2001 | $1,339 | $44,280 |
Find assessor info on the county website
Monthly payment
Est. payment
Payment breakdown
Explore the cost of this home by adjusting the details. Changes won't be saved.Climate risks
Neighborhood: Kate Mitchell
Nearby schools
Schools provided by the listing agent
- District: Ames
Source: DMMLS. This data may not be complete. We recommend contacting the local school district to confirm school assignments for this home.
Similar homes
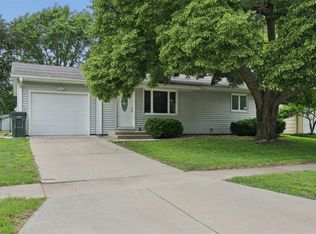
- $195,0003 bd2 ba864 sqft1323 Alabama Ln, Ames, IA 50014For Sale
 MLS ID #71448, The Engelman Team, Friedrich Realty. CIBR
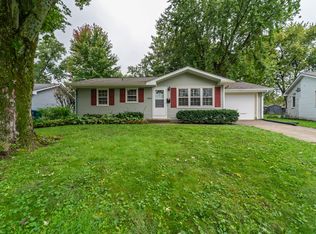
 - $219,9003 bd2 ba891 sqft1220 Lincoln Way, Ames, IA 50010For Sale
 MLS ID #70830, The Engelman Team, Friedrich Realty. CIBR
 - $190,0002 bd2 ba1.1k sqft301 S Hazel Ave, Ames, IA 50010For Sale
 MLS ID #747715, Ingrid Williams, RE/MAX Concepts. DMMLS
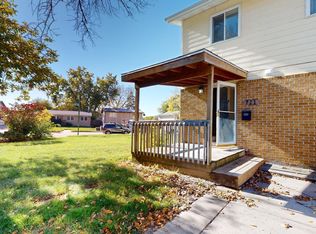
 - $171,0003 bd3 ba1k sqft721 Meadow Pl, Ames, IA 50010For Sale
 MLS ID #70644, Kelli Excell, NextHome Journey. CIBR
 - $165,0003 bd2 ba630 sqft635 Meadow Pl, Ames, IA 50010For SaleMLS ID #70541, Jared Van Cleave, CENTURY 21 SIGNATURE-Ames. CIBR
- $225,0003 bd1 ba1k sqft624 River Oak Dr, Ames, IA 50010For SaleMLS ID #71146, Jason Jennings, Friedrich Realty. CIBR
- $152,0003 bd2 ba630 sqft703 Meadow Pl, Ames, IA 50010For SaleMLS ID #70715, Van Winkle Real Estate Team, RE/MAX Concepts-Ames. CIBR
- $209,0002 bd1 ba1.1k sqft1111 Grand Ave, Ames, IA 50010For SaleMLS ID #70964, Joel Sullivan, Friedrich Realty. CIBR
- $210,0002 bd2 ba1.2k sqft1203 Burnett Ave, Ames, IA 50010For SaleMLS ID #71010, Abby Hausmann-Virgil, Keller Williams- Ankeny Metro. CIBR
- $220,0002 bd2 ba1k sqft417 10th St, Ames, IA 50010For SaleMLS ID #70997, Marc Olson Team, RE/MAX Concepts-Nevada. CIBR
- $200,0003 bd1 ba943 sqft309 Colorado Cir, Ames, IA 50014For SaleMLS ID #70825, Heather Knittel Team, RE/MAX REAL ESTATE CENTER. CIBR
- $225,0002 bd2 ba980 sqft415 S Walnut Ave, Ames, IA 50010For SaleMLS ID #69937, Kevin Holmes, Weichert, Realtors®-Miller & Clark Agency. CIBR
- $250,0003 bd1 ba968 sqft2008 Douglas Ave, Ames, IA 50010For SaleMLS ID #70828, John Livingston, Hunziker & Assoc.-Ames. CIBR
- $181,0003 bd2 ba1.2k sqft1458 Truman Pl, Ames, IA 50010For SaleMLS ID #71284, Karlai Thornburg, Friedrich Realty. CIBR
- $240,0002 bd1 ba1k sqft1236 Orchard Dr, Ames, IA 50010For SaleMLS ID #70938, Abby Hausmann-Virgil, Keller Williams- Ankeny Metro. CIBR
- $210,0004 bd2 ba672 sqft329 Franklin Ave, Ames, IA 50014For SaleMLS ID #71197, Bock Real Estate Group, RE/MAX REAL ESTATE CENTER. CIBR
- $190,0003 bd2 ba1.1k sqft202 Cooper Ct, Ames, IA 50014For SaleMLS ID #71006, Ben Chiu, CENTURY 21 SIGNATURE-Ames. CIBR
- $199,9002 bd1 ba1.1k sqft1318 3rd St, Nevada, IA 50201For SaleMLS ID #70092, Katie Riedeman, CENTURY 21 SIGNATURE-Ames. CIBR
- $175,0003 bd2 ba1.1k sqft210 Cooper Ct, Ames, IA 50014For SaleMLS ID #71200, Collin Fett, RE/MAX REAL ESTATE CENTER. CIBR
