Welcome home to this well-maintained 2-bedroom, 2-bath mobile home situated on a desirable corner lot! This inviting home features a spacious layout with a private primary suite complete with its own full bathroom for added comfort and convenience. Enjoy central air conditioning, an in-unit laundry area, and plenty of natural light throughout. The attached 2-car garage offers ample space for parking, storage, or a workshop. Whether you're looking to downsize or purchase your first home, this move-in-ready property offers comfortable living at an affordable price. Don't miss your opportunity-schedule your private showing today!
Active
Price cut: $5.9K (8/21)
$64,000
630 Huntsbridge Rd, Matteson, IL 60443
2beds
--sqft
Manufactured Home, Single Family Residence
Built in 1987
500 Square Feet Lot
$63,000 Zestimate®
$--/sqft
$-- HOA
What's special
Desirable corner lotIn-unit laundry areaCentral air conditioningSpacious layout
- 17 days
- 602
- 59
Likely to sell faster than
Zillow last checked:
Listing updated:
Listed by:
Jaime Birks 708-788-1900,
Realty of America
Source: MRED as distributed by MLS GRID,MLS#: 12745651
Facts & features
Interior
Bedrooms & bathrooms
- Bedrooms: 2
- Bathrooms: 2
- Full bathrooms: 2
Rooms
- Room types: No additional rooms
Primary bedroom
- Features: Bathroom (Full)
- Level: Main
- Area: 140 Square Feet
- Dimensions: 14X10
Bedroom 2
- Area: 140 Square Feet
- Dimensions: 14X10
Dining room
- Level: Main
- Area: 196 Square Feet
- Dimensions: 14X14
Living room
- Features: Flooring (Carpet)
- Level: Main
- Area: 196 Square Feet
- Dimensions: 14X14
Heating
- Natural Gas
Cooling
- Central Air
Property
Parking
- Total spaces: 2
- Parking features: Yes, Attached, Garage
- Attached garage spaces: 2
Accessibility
- Accessibility features: No Disability Access
Features
- Park: Timber Ridge Com.
Lot
- Size: 500 Square Feet
- Dimensions: 50 x 10
Details
- Special conditions: None
Construction
Type & style
- Home type: MobileManufactured
- Property subtype: Manufactured Home, Single Family Residence
Materials
- Vinyl Siding
Condition
- New construction: No
- Year built: 1987
Utilities & green energy
- Sewer: Public Sewer
- Water: Public
Community & HOA
Location
- Region: Matteson
Financial & listing details
- Date on market: 8/28/2026
- Inclusions: Garage, Mobile Home, Storage Shed
- Ownership: Fee Simple
Estimated market value
$63,000
$60,000 - $66,000
Not available
Price history
| Date | Event | Price |
|---|---|---|
| 8/21/2026 | Price change | $64,000-8.4% |
Source:  MRED as distributed by MLS GRID #12719869 Report a problem MRED as distributed by MLS GRID #12719869 Report a problem | ||
| 7/31/2026 | Listed for sale | $69,900 |
Source: MRED as distributed by MLS GRID #12719869 Report a problem | ||
Public tax history
Tax history is unavailable.
Monthly payment
Climate risks
Neighborhood: 60443
Nearby schools
Schools provided by the listing agent
- District: 159
Source: MRED as distributed by MLS GRID. This data may not be complete. We recommend contacting the local school district to confirm school assignments for this home.

Similar homes
- $65,0003 bd1 ba-- sqft618 Tanglewood Rd, Matteson, IL 60443New
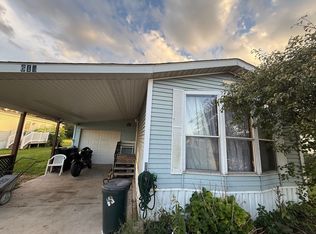 MLS ID #12757902, Elizabeth Botello, eXp Realty. MRED as distributed by MLS GRID
 - $57,0002 bd2 ba-- sqft525 Moorfield Rd, Matteson, IL 60443Active
 MLS ID #12752397, Elizabeth Botello, eXp Realty. MRED as distributed by MLS GRID
 - $62,0004 bd2 ba-- sqft173 N Windmere Cir, Matteson, IL 60443Active
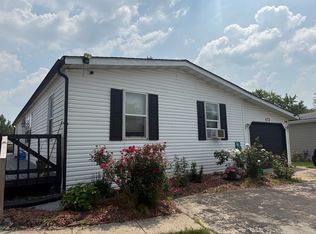 MLS ID #12712324, Elizabeth Botello, eXp Realty. MRED as distributed by MLS GRID
 - $68,0002 bd2 ba-- sqft237 Blackthorn Rd, Matteson, IL 60443Active
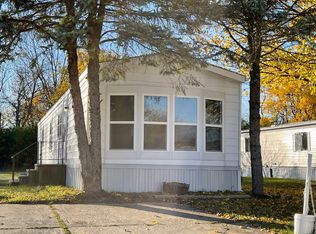 MLS ID #12635599, Elizabeth Botello, eXp Realty. MRED as distributed by MLS GRID
