Skip main navigation
Sold for $3,200,000
  • $3,200,000

    630 N RIVER ROAD, VENICE, FL 34293

    5beds
    6,539sqft
    Single Family Residence
    Built in 1992
    15 Acres Lot
    $3,199,900 Zestimate®
    $489/sqft
    $-- Estimated rent

    Home value

    $3,199,900

    $2.94M - $3.49M

    Not available

    Zestimate® history
    Loading
    Loading...

    Owner options

    List your home for rent

    Find your next renter with Zillow Rental Manager. Plus, with online applications, you can quickly screen prospective tenants – for free.

    Learn more
    Refinance and save

    $17,448/mo

    Est. payment

    Refinancing to a lower rate could help reduce your monthly payments and save thousands over the life of the loan.

    See today's rates

    $17,448/mo

    Est. payment

    Explore your selling options

    Work with a Zillow partner agent

    Leverage their expertise and Zillow's premium Showcase listings to get your home seen by more buyers.

    Get started

    List with your own agent

    Get your home in front of millions of buyers by listing it on Zillow.

    Learn how to do it

    Sell it yourself

    Take full control of how buyers see your home on Zillow by listing For Sale by Owner (FSBO).

    List your home

    What's special

    Multiple lounging spacesBreakfast bar seatingGranite countertopsStylish pergolaThermador gas stoveExtensive storageStriking front entrance
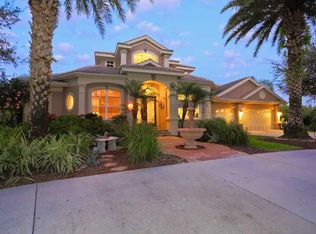
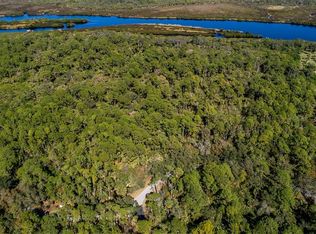
    Virtually Staged. One of Sarasota County's Most Unique Waterfront Properties on 15 Acres Along the Myakka River! Set behind the gates of Myakka River Trails, this exceptional riverfront estate offers 15 acres along the Myakka River, 6,539 square feet of living space, and a rare blend of privacy, scale, and refined indoor-outdoor living. A grand approach begins as you enter the property via a beautifully crafted stone bridge spanning tranquil ponds accented by elegant fountains leading to a circular drive, covered entry approach, and a striking front entrance that sets the tone for the property. Inside, high and cathedral ceilings, travertine and wood flooring, plantation shutters, and thoughtful architectural details create an elegant yet welcoming atmosphere. The split-bedroom floor plan offers excellent flow, with generous gathering areas and well-placed private spaces throughout the home. The impressive primary suite features two walk-in closets, a sitting area, direct lanai access, and a spacious ensuite bath with dual sinks, a garden tub, walk-in shower with bench seating, and abundant storage. The chef’s kitchen is designed for both everyday comfort and elevated entertaining, featuring stainless steel appliances, double ovens, a sub-zero refrigerator, two sinks, granite countertops, thermador gas stove, miele coffee maker, breakfast bar seating, wood cabinetry, recessed lighting, extensive storage, and a walk-in pantry. The adjoining family room makes a grand statement with a large stone fireplace, built-in shelving, and space for both casual dining and a breakfast nook. A formal dining room with a beautiful chandelier and separate wet bar adds another polished setting for hosting. The home includes five bedrooms and five baths, highlighted by a large in-law suite with private bath and a separate casita with its own bedroom, bathroom, walk-in closet, and private courtyard access. Two additional bedrooms each include a walk-in closet and ensuite bath, with an office positioned between them. A large laundry room offers ample cabinetry, workspace, and a utility sink for added function. Outdoor living is a defining feature of this estate. A massive screened and covered lanai stretches across the back of the home, opening to an expansive pool area with spa, multiple lounging spaces, a stylish pergola, and a full outdoor kitchen under pavilion with bar seating, sink, countertop workspace, and oven. A wood-burning fireplace adds warmth and ambiance to the resort-style setting. The property also includes an oversized 2,000+ square foot garage with workshop, office space, and fitness room, along with a separate barn ideal for storage or potential stable conversion. Along the river, a dock (completed July 2026) offers a peaceful place to take in water views and the natural surroundings. Additional highlights include new landscaping completed in June 2026, hurricane shutters, artistic sculptures throughout the grounds, a garden, and access to community amenities including a pool, screened pavilion, playground, and tennis courts. Located near Wellen Park, CoolToday Park, golf courses, parks, I-75, grocery, shopping, and dining, this luxury estate offers a rare combination of acreage, river frontage, privacy, and convenience in one of Venice’s most distinctive gated communities. Schedule your private showing to experience the scale, setting, and craftsmanship of 630 N River Road.

    Zillow last checked:

    Listing updated:

    Listed by:

    Nick Flerlage 941-232-6810,

    NEXTHOME SUNCOAST 941-882-2229,

    Beth Flerlage 941-232-6809,

    NEXTHOME SUNCOAST

    Bought with:

    Stacey Bauer, 3500123

    LPT REALTY, LLC

    Source: Stellar MLS,MLS#: N6144869MLS LogoOriginating MLS: Venice

    Facts & features

    Interior

    Bedrooms & bathrooms
    • Bedrooms: 5
    • Bathrooms: 6
    • Full bathrooms: 5
    • 1/2 bathrooms: 1
    Primary bedroom
    • Features: En Suite Bathroom, Walk-In Closet(s)
    • Level: First
    • Area: 552 Square Feet
    • Dimensions: 24x23
    Other
    • Features: En Suite Bathroom, Walk-In Closet(s)
    • Level: First
    • Area: 182 Square Feet
    • Dimensions: 13x14
    Bedroom 2
    • Features: En Suite Bathroom, Walk-In Closet(s)
    • Level: First
    • Area: 182 Square Feet
    • Dimensions: 13x14
    Bedroom 3
    • Features: Walk-In Closet(s)
    • Level: First
    • Area: 182 Square Feet
    • Dimensions: 13x14
    Primary bathroom
    • Level: First
    • Area: 340 Square Feet
    • Dimensions: 20x17
    Balcony porch lanai
    • Level: First
    • Area: 704 Square Feet
    • Dimensions: 44x16
    Balcony porch lanai
    • Level: First
    • Area: 704 Square Feet
    • Dimensions: 44x16
    Dinette
    • Level: First
    • Area: 190 Square Feet
    • Dimensions: 10x19
    Dining room
    • Features: Wet Bar
    • Level: First
    • Area: 247 Square Feet
    • Dimensions: 19x13
    Family room
    • Level: First
    • Area: 513 Square Feet
    • Dimensions: 27x19
    Kitchen
    • Level: First
    • Area: 418 Square Feet
    • Dimensions: 22x19
    Laundry
    • Level: First
    • Area: 357 Square Feet
    • Dimensions: 17x21
    Living room
    • Level: First
    • Area: 868 Square Feet
    • Dimensions: 28x31
    Office
    • Features: Built-in Closet
    • Level: First
    • Area: 168 Square Feet
    • Dimensions: 12x14
    Heating
    • Central, Electric, Heat Pump
    Cooling
    • Central Air, Zoned
    Appliances
    • Included: Dishwasher, Dryer, Microwave, Range, Refrigerator, Washer
    • Laundry: Inside, Laundry Room
    Features
    • Cathedral Ceiling(s), Ceiling Fan(s), Central Vacuum, Crown Molding, Eating Space In Kitchen, High Ceilings, Kitchen/Family Room Combo, Open Floorplan, Primary Bedroom Main Floor, Solid Surface Counters, Solid Wood Cabinets, Split Bedroom, Stone Counters, Vaulted Ceiling(s), Walk-In Closet(s), Wet Bar
    • Flooring: Travertine, Hardwood
    • Doors: French Doors, Outdoor Grill, Outdoor Kitchen
    • Windows: Hurricane Shutters
    • Has fireplace: Yes
    • Fireplace features: Gas, Stone, Wood Burning
    Interior area
    • Total structure area: 11,140
    • Total interior livable area: 6,539 sqft

    Property

    Parking
    • Total spaces: 10
    • Parking features: Circular Driveway, Covered, Driveway
    • Attached garage spaces: 6
    • Carport spaces: 4
    • Covered spaces: 10
    • Has uncovered spaces: Yes
    • Details: Garage Dimensions: 50x41
    Features
    • Levels: One
    • Stories: 1
    • Patio & porch: Covered, Enclosed, Rear Porch, Screened
    • Exterior features: Courtyard, Lighting, Outdoor Grill, Outdoor Kitchen, Rain Gutters
    • Has private pool: Yes
    • Pool features: Deck, In Ground, Lighting
    • Has spa: Yes
    • Has view: Yes
    • View description: Water, River
    • Has water view: Yes
    • Water view: Water,River
    • Waterfront features: River Front, River Access
    • Body of water: MYAKKA RIVER
    Lot
    • Size: 15 Acres
    Details
    • Additional structures: Barn(s), Outdoor Kitchen
    • Parcel number: 0775001020
    • Zoning: OUE1
    • Special conditions: None

    Construction

    Type & style
    • Home type: SingleFamily
    • Property subtype: Single Family Residence
    Materials
    • Block, Stucco, Wood Frame, Wood Siding
    • Foundation: Slab
    • Roof: Metal
    Condition
    • New construction: No
    • Year built: 1992

    Utilities & green energy

    • Sewer: Septic Tank
    • Water: Well
    • Utilities for property: Electricity Connected, Private, Sewer Connected, Water Connected

    Community & HOA

    Community
    • Features: Deed Restrictions, Gated Community - No Guard, Golf Carts OK, Horses Allowed, Playground, Pool, Tennis Court(s)
    • Pet fee: $0 monthly
    • Subdivision: MYAKKA RIVER TRAILS UNREC OF
    HOA
    • Has HOA: Yes
    • Services included: Manager, Private Road
    • HOA fee: $533 monthly
    • HOA name: Sunstate Management/Sean Noonan
    • HOA phone: 941-870-4920
    Location
    • Region: Venice

    Financial & listing details

    • Price per square foot: $489/sqft
    • Tax assessed value: $1,749,600
    • Annual tax amount: $22,098
    • Date on market: 7/8/2026
    • Cumulative days on market: 74 days
    • Listing terms: Cash,Conventional
    • Ownership: Fee Simple
    • Total actual rent: 0
    • Electric utility on property: Yes
    • Road surface type: Asphalt

    Price history

    DateEventPrice
    10/19/2026Sold$3,200,000-15.3%$489/sqft
    Source: Stellar MLS #N6144869 Report a problem
    9/23/2026Pending sale$3,780,000$578/sqft
    Source: NextHome #N6144869 Report a problem
    7/9/2026Listed for sale$3,780,000+32.6%$578/sqft
    Source: Stellar MLS #N6144869 Report a problem
    2/26/2024Listing removed$2,850,000+5.6%$436/sqft
    Source: Stellar MLS #N6113578 Report a problem
    12/10/2021Sold$2,700,000-5.3%$413/sqft
    Source: Public Record Report a problem
    10/25/2021Pending sale$2,850,000$436/sqft
    Source: Stellar MLS #N6113578 Report a problem
    9/24/2021Price change$2,850,000-4.5%$436/sqft
    Source: Stellar MLS #N6113578 Report a problem
    8/2/2021Price change$2,985,000-6%$456/sqft
    Source: Stellar MLS #N6113578 Report a problem
    3/15/2021Listed for sale$3,175,000$486/sqft
    Source: Stellar MLS #N6113578 Report a problem
    2/22/2021Listing removed$3,175,000$486/sqft
    Source: Stellar MLS #N6113578 Report a problem
    1/29/2021Listed for sale$3,175,000+144.2%$486/sqft
    Source: Stellar MLS #N6113578 Report a problem
    3/18/2011Sold$1,300,000-6.8%$199/sqft
    Source: Public Record Report a problem
    1/13/2011Pending sale$1,395,000$213/sqft
    Source: Michael Saunders & Company - Licensed Real Estate Broker Report a problem
    10/8/2010Price change$1,395,000-15.5%$213/sqft
    Source: Michael Saunders & Company - Licensed Real Estate Broker Report a problem
    4/28/2010Price change$1,650,000-17.3%$252/sqft
    Source: Michael Saunders & Companyr Report a problem
    1/16/2010Listed for sale$1,995,000-20%$305/sqft
    Source: Michael Saunders & Companyr Report a problem
    6/12/2009Listed for sale$2,495,000$382/sqft
    Source: Michael Saunders & Companyr #3909024 Report a problem

    Public tax history

    YearProperty taxesTax assessment
    2025$22,099 -8.2%$1,749,600 -10%
    2024$24,073 -17.1%$1,944,500 -15.4%
    2023$29,054 +12.9%$2,297,130 +10%
    2022$25,734 +111.2%$2,088,300 +117.4%
    2021$12,186 -0.6%$960,630 +1.4%
    2020$12,254 +2.9%$947,367 +2.3%
    2019$11,903 $926,067 +1.9%
    2018$11,903 +1.9%$908,800 +2.1%
    2017$11,685 -5.9%$890,108 +2.1%
    2016$12,421 +5.1%$871,800 -2.6%
    2015$11,822 -10.6%$894,800 -2.9%
    2014$13,227 +2.1%$921,300
    2013$12,949 -12.5%$921,300 -13.8%
    2012$14,792 +15.9%$1,068,600 +14.6%
    2011$12,760 -1%$932,533 +1.5%
    2010$12,891 +10.1%$918,752 +2.7%
    2009$11,713 $894,598 +0.1%
    2008$11,713 +1.1%$893,704 +3%
    2007$11,590 $867,674 +2.5%
    2006-- $846,511 +5.8%
    2005-- $800,455 +3%
    2004$11,888 +15.2%$777,141 +18%
    2003$10,320 +1.8%$658,823 +2.4%
    2002$10,137 +7.2%$643,382 +1.6%
    2001$9,456 +3.3%$633,250 +3%
    2000$9,155 $614,806
    Find assessor info on the county website

    Neighborhood: 34293

    Nearby schools

    GreatSchools rating
    Get a cash offer in 3 minutes
    Find out how much your home could sell for in as little as 3 minutes with a no-obligation cash offer.
    Estimated market value
    $3,199,900
    Get a cash offer in 3 minutes
    Find out how much your home could sell for in as little as 3 minutes with a no-obligation cash offer.
    Estimated market value
    $3,199,900