Skip main navigation
Active contingent
  • $1,150,000

    630 Parish Rd, Charleston, SC 29407

    3beds
    1,880sqft
    : 
    Loading
    Get pre-qualified
    Single Family Residence
    Built in 1952
    10,454 Square Feet Lot
    $1,094,500 Zestimate®
    $612/sqft
    $-- HOA

    What's special

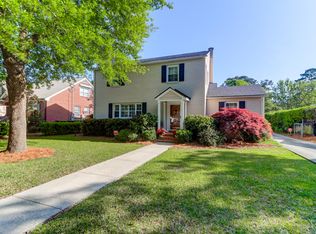
    The quintessential Charleston charmer in the ideal location is ready for you to call home! She's got curb appeal with her iconic pink doors and blooming hydrangeas. Set on a large corner lot in the highly sought-after Moreland neighborhood, this sprawling ranch pairs timeless character with thoughtful, comprehensive updates.The 2022 renovation touched nearly every system in the home: a fully reimagined kitchen with new appliances, new HVAC, a new tankless water heater, a refreshed hall bathroom and secondary bedroom with an ensuite, and an encapsulated crawlspace.In 2025, the primary bedroom was renovated to feature a light-filled ensuite with a soaking tub, walk-in shower, and walk-in closet. Best of all, you can rest easy with a brand-new 2026 roof that tops boththe main home and detached garage. In all, there are three bedrooms and three full bathrooms, plus a dedicated dining room, laundry/mudroom and an office/flex room that make everyday living effortless. Step outside to a privacy-fenced backyard and a charming courtyard dotted with citrus and banana trees - a private Lowcountry retreat all your own. A multi-car, side-by-side driveway adds everyday convenience, while the semi-finished garage with a mini-split and plumbing offers the kind of flexible bonus space that's hard to find. Added perks: no HOA, no flood insurance required, close access to the West Ashley Greenway, and less than five minutes from Whole Foods, Publix, Harris Teeter, Avondale restaurants, and downtown Charleston.
    20 days
    |
    1,348
    |
    63
    |

    Zillow last checked:

    Listing updated:

    Listed by:

    Carolina Elite Real Estate admin@carolinaelitere.com

    Source: CTMLS,MLS#: 26018549MLS Logo

      Facts & features

      Interior

      Bedrooms & bathrooms
      • Bedrooms: 3
      • Bathrooms: 3
      • Full bathrooms: 3
      Rooms
      • Room types: Bonus Room, Office, Dining Room, Utility Room, Bonus, Laundry, Separate Dining, Utility
      Heating
      • Central, Forced Air, Natural Gas
      Cooling
      • Central Air
      Appliances
      • Laundry: Electric Dryer Hookup, Washer Hookup, Laundry Room
      Features
      • Ceiling - Smooth, Garden Tub/Shower, Kitchen Island, Ceiling Fan(s)
      • Flooring: Ceramic Tile, Wood
      • Windows: Window Treatments
      • Number of fireplaces: 1
      • Fireplace features: Living Room, One
      Interior area
      • Total structure area: 1,880
      • Total interior livable area: 1,880 sqft

      Property

      Parking
      • Total spaces: 1.5
      • Parking features: Garage, Detached, Off Street
      • Garage spaces: 1.5
      Features
      • Levels: One
      • Stories: 1
      • Entry location: Ground Level
      • Patio & porch: Patio
      • Exterior features: Rain Gutters
      • Fencing: Privacy,Back Yard,Wood
      Lot
      • Size: 10,454 Square Feet
      Details
      • Additional structures: Storage, Workshop
      • Parcel number: 4210300123

      Construction

      Type & style
      • Home type: SingleFamily
      • Architectural style: Ranch,Traditional
      • Property subtype: Single Family Residence
      Materials
      • Block, Stucco
      • Foundation: Crawl Space
      • Roof: Architectural
      Condition
      • New construction: No
      • Year built: 1952

      Utilities & green energy

      • Sewer: Public Sewer
      • Water: Public
      • Utilities for property: Charleston Water Service, Dominion Energy

      Community & HOA

      Community
      • Subdivision: Moreland
      Location
      • Region: Charleston

      Financial & listing details

      • Price per square foot: $612/sqft
      • Tax assessed value: $607,900
      • Annual tax amount: $3,069
      • Date on market: 6/27/2026
      • Listing terms: Any

        Estimated market value

        $1,094,500

        $1.04M - $1.15M

        $3,794/mo

        Price history

        DateEventPrice
        7/2/2026Listed for sale$1,150,000+93.6%$612/sqft
        Source: CTMLS #26018549 Report a problem
        3/18/2022Sold$594,000+25.1%$316/sqft
        Source: CTMLS #22003985 Report a problem
        2/23/2022Contingent$474,900$253/sqft
        Source: CTMLS #22003985 Report a problem
        2/17/2022Listed for sale$474,900$253/sqft
        Source: CTMLS #22003985 Report a problem

        Public tax history

        YearProperty taxesTax assessment
        2025$3,069 -0.4%$24,320 +2.4%
        2024$3,082 +3.8%$23,760
        2023$2,969 +36.1%$23,760 +75.7%
        2022$2,181 +66.1%$13,520 +37.1%
        2021$1,313 -3.4%$9,860
        2020$1,360 $9,860 +18.5%
        2019$1,360 $8,320 -19.4%
        2017$1,360 +19%$10,320
        2016$1,143 +4.2%$10,320
        2015$1,097 -3.1%$10,320
        2014$1,132 --
        2011$1,132 +40.8%--
        2010$804 -3%$7,800
        2009$829 +7.5%$7,800
        2008$771 -14.6%$7,800
        2006$903 -1%$7,800
        2005$912 +59.9%$7,800 +51.2%
        2004$570 +0.9%$5,160
        2003$565 +1.6%$5,160
        2002$556 -25.6%$5,160 +34.7%
        2000$747 $3,830
        Find assessor info on the county website

        Monthly payment

        Est. payment

        Payment breakdown

        Explore the cost of this home by adjusting the details. Changes won't be saved.
        All calculations are estimates and provided by Zillow, Inc. for informational purposes only. Actual amounts may vary.
        HOA fees may include property taxes on listings classified as Co-Ops. Contact the listing agent and/or owner for fee details.
        Mortgage interest rates are dependent on a number of factors, including credit score, down payment, and repayment length. Interest rate data provided by Zillow Group Marketplace, Inc. as of 1/1/1970 from various mortgage lenders with which we have lead or other similar arrangements; the Estimated Payment is an average of those rates.
        See how much you could borrow to make a competitive offer.

        Climate risks

        Neighborhood: Moreland

        Getting around

        60 / 100
        Somewhat Walkable
        29 / 100
        Some Transit
        70 / 100
        Very Bikeable

        Nearby schools

        GreatSchools rating
        Schools provided by the listing agent
        • Elementary: St. Andrews
        • Middle: C E Williams
        • High: West Ashley

        Source: CTMLS. This data may not be complete. We recommend contacting the local school district to confirm school assignments for this home.

        A local agent can set up tours, give advice and negotiate with sellers.

        A local lender can help you make sure your offer is ready when you are.

        Browse local experts

        Similar homes