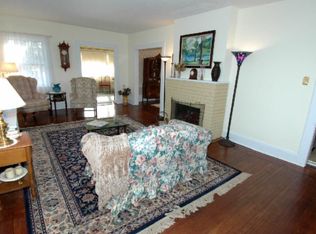
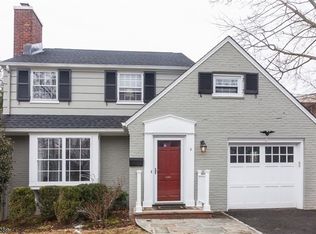
With a gorgeous primary bath & walk-in closet, central air, an open-plan designer kitchen and fabulous location near town & train, this eye-catching all-brick Colonial checks all the boxes! Meticulously updated inside and out with stylish modern aesthetic. A formal entry foyer opens to spacious living room with central fireplace flanked in stone and French door to a covered stone patio. The dining room features modern lighting and is open to the kitchen which boasts quartz counters, a center island with seating and pendant lighting, full-height soft-close cabinetry, and tile backsplash. Access to the attached garage and a powder room add convenience. Upstairs, find light-filled bedrooms and 2 full baths, including the en-suite primary bathroom with double sinks and an oversized, glass enclosed shower with handheld and rain shower fixtures. Outside a stone patio and Juliet balconies offer outside living options and a professionally landscaped property features specimen plantings for both interest and privacy. Extensively updated in 2026 with new kitchen and baths, freshly painted interior and exterior, new windows, new gutters, new driveway, new garage door/opener, new electric panel, modern lighting, refinished and new floors and more. Forced hot air heating and central air conditioning. Just 3 short blocks to award-winnning Maplewood downtown with shopping, restaurants, community parks and NJ transit midtown direct trains.
Under contract
$1,125,000
630 Ridgewood Rd, Maplewood Twp., NJ 07040
3beds
--sqft
Single Family Residence
Built in 1942
6,534 Square Feet Lot
$-- Zestimate®
$--/sqft
$-- HOA
What's special
Modern lightingCentral airForced hot air heatingPowder roomWalk-in closetAll-brick colonialOpen-plan designer kitchen
- 26 days
- 2,274
- 162
Likely to sell faster than
Zillow last checked:
Listing updated:
Listed by:
Robert Northfield 973-544-8001,
Keller Williams Mid-Town Direct
Source: GSMLS,MLS#: 4051476
Facts & features
Interior
Bedrooms & bathrooms
- Bedrooms: 3
- Bathrooms: 3
- Full bathrooms: 2
- 1/2 bathrooms: 1
Primary bedroom
- Description: Full Bath, Walk-In Closet
Bedroom 1
- Level: Second
- Area: 192
- Dimensions: 12 x 16
Bedroom 2
- Level: Second
- Area: 110
- Dimensions: 11 x 10
Bedroom 3
- Level: Second
- Area: 99
- Dimensions: 11 x 9
Primary bathroom
- Features: Stall Shower
Dining room
- Level: First
- Area: 132
- Dimensions: 11 x 12
Kitchen
- Features: Kitchen Island, Separate Dining Area
- Level: First
- Area: 110
- Dimensions: 11 x 10
Living room
- Level: First
- Area: 264
- Dimensions: 12 x 22
Basement
- Features: Laundry Room, Storage Room, Utility Room, Walkout
Heating
- Forced Air, Natural Gas
Cooling
- Central Air
Appliances
- Included: Dishwasher, Kitchen Exhaust Fan, Microwave, Range/Oven-Gas, Refrigerator
- Laundry: In Basement
Features
- Entrance Foyer, Storage Room
- Flooring: Tile, Wood
- Windows: Thermal Windows/Doors
- Basement: Yes,Bilco-Style Door,Full
- Number of fireplaces: 1
- Fireplace features: Living Room, See Remarks
Property
Parking
- Total spaces: 3
- Parking features: 1 Car Width, Asphalt
- Garage spaces: 1
- Uncovered spaces: 3
Features
- Patio & porch: Open Porch(es)
- Exterior features: Curbs, Sidewalk
Lot
- Size: 6,534 Square Feet
- Dimensions: 112 x 59
Details
- Parcel number: 1611000110006001070000
Construction
Type & style
- Home type: SingleFamily
- Architectural style: Colonial
- Property subtype: Single Family Residence
Materials
- Brick, Wood Siding
- Roof: Asphalt Shingle,Flat
Condition
- Year built: 1942
- Major remodel year: 2026
Utilities & green energy
- Gas: Gas-Natural
- Sewer: Public Sewer, Sewer Charge Extra
- Water: Public, Water Charge Extra
- Utilities for property: Electricity Connected, Natural Gas Connected
Community & HOA
Location
- Region: Maplewood
Financial & listing details
- Tax assessed value: $803,700
- Annual tax amount: $19,296
- Date on market: 9/9/2026
- Ownership type: Fee Simple
- Electric utility on property: Yes
Estimated market value
Not available
Estimated sales range
Not available
Not available
Price history
| Date | Event | Price |
|---|---|---|
| 9/23/2026 | Pending sale | $1,125,000 |
Source:  GSMLS #4051476 Report a problem GSMLS #4051476 Report a problem | ||
| 9/9/2026 | Listed for sale | $1,125,000+60.7% |
Source: GSMLS #4051476 Report a problem | ||
| 2/9/2026 | Sold | $700,000-4% |
Source: GSMLS #3960626 Report a problem | ||
| 7/3/2025 | Pending sale | $729,000 |
Source: GSMLS #3960626 Report a problem | ||
| 6/4/2025 | Price change | $729,000-8.8% |
Source: GSMLS #3960626 Report a problem | ||
| 5/2/2025 | Listed for sale | $799,000 |
Source: GSMLS #3960626 Report a problem | ||
Public tax history
| Year | Property taxes | Tax assessment |
|---|---|---|
| 2025 | $19,297 +3.8% | $803,700 |
| 2024 | $18,590 +13.3% | $803,700 +70.1% |
| 2023 | $16,414 +3.2% | $472,600 |
| 2022 | $15,908 +3% | $472,600 |
| 2021 | $15,450 +3% | $472,600 |
| 2020 | $14,996 +2.7% | $472,600 |
| 2019 | $14,604 | $472,600 |
| 2018 | $14,604 +6.7% | $472,600 |
| 2017 | $13,687 +2.4% | $472,600 +25% |
| 2016 | $13,365 +2.2% | $378,200 |
| 2015 | $13,078 +1.9% | $378,200 |
| 2014 | $12,836 -7.4% | $378,200 |
| 2013 | $13,864 | $378,200 |
Find assessor info on the county website
Monthly payment
Est. payment
Payment breakdown
Explore the cost of this home by adjusting the details. Changes won't be saved.Climate risks
Neighborhood: 07040
Nearby schools
Schools provided by the listing agent
- Elementary: Somsd Iii
- Middle: Somsd Iii
- High: Columbia
Source: GSMLS. This data may not be complete. We recommend contacting the local school district to confirm school assignments for this home.
Similar homes
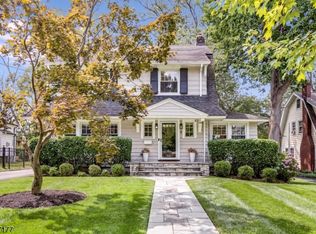
- $1,325,0004 bd4 ba-- sqft8 Berkeley Rd, Maplewood Twp., NJ 07040For Sale
 MLS ID #4050490, Sidney Simon, West Of Hudson Real Estate. GSMLS
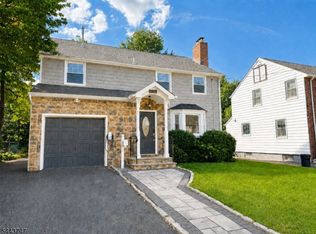
 - $1,199,0004 bd4 ba-- sqft81 Hudson Ave, Maplewood Twp., NJ 07040For Sale
 MLS ID #4053057, Mark Slade, Keller Williams Mid-Town Direct. GSMLS
 - $1,050,0005 bd3 ba-- sqft15 Elberta Rd, Maplewood Twp., NJ 07040For Sale
 MLS ID #4052746, Ramandeep Singh, Real. GSMLS
 - $1,075,0005 bd6 ba3.3k sqft1880 Long Ter, Union Twp., NJ 07083For Sale
 MLS ID #4051827, Michael Martinetti, Keller Williams Realty. GSMLS
