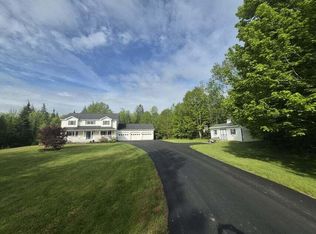
Set on 11.58 private acres, this beautifully maintained property combines space, versatility, and exceptional amenities inside and out. Explore your own trails, enjoy a peaceful stream, and take advantage of access to a major trail system. A standout feature is the impressive 30x40 two-story post & beam barn, complete with stalls, four large automatic doors, and a side roof extension—ideal for hobby farming, equipment storage, recreational vehicles, or workshop space. A secluded back deck provides the perfect spot to relax and enjoy the surrounding nature. Built in 2007, this spacious 4-bedroom Ranch features updated tile flooring and fresh molding throughout the main living areas. The open-concept living, dining, and kitchen area is designed for both everyday living and entertaining. The kitchen features a center island overlooking the dining area, a walk-in pantry, and plenty of functional space. A first-floor laundry room and mudroom add convenience with direct access to the expansive three-car garage. The sun-filled primary bedroom includes a private ensuite bath and generous closet space. Two additional main-level bedrooms feature new laminate flooring and share an updated guest bath. The fully finished lower level adds even more living space with a fourth bedroom, office, family room, and game room—providing flexibility for guests, hobbies, or multi-generational living. All of this just minutes from town, combining privacy, acreage, and convenience in one exceptional property.
Active
Price cut: $5K (10/2)
$615,000
630 South Road, Holden, ME 04429
4beds
3,272sqft
Single Family Residence
Built in 2007
11.58 Acres Lot
$607,800 Zestimate®
$188/sqft
$-- HOA
What's special
Walk-in pantryExpansive three-car garageGenerous closet spacePrivate ensuite bathUpdated tile flooringWell-appointed modern guest bath
- 39 days
- 650
- 65
Zillow last checked:
Listing updated:
Listed by:
Realty of Maine
Source: Maine Listings,MLS#: 1653065
Facts & features
Interior
Bedrooms & bathrooms
- Bedrooms: 4
- Bathrooms: 3
- Full bathrooms: 2
- 1/2 bathrooms: 1
Primary bedroom
- Features: Closet, Double Vanity, Full Bath, Suite, Walk-In Closet(s)
- Level: First
- Area: 308 Square Feet
- Dimensions: 22 x 14
Bedroom 1
- Features: Closet
- Level: First
- Area: 165 Square Feet
- Dimensions: 11 x 15
Bedroom 2
- Features: Walk-In Closet(s), Closet
- Level: First
- Area: 11615 Square Feet
- Dimensions: 115 x 101
Bedroom 3
- Features: Closet
- Level: Basement
- Area: 1261 Square Feet
- Dimensions: 13 x 97
Dining room
- Features: Dining Area
- Level: First
- Area: 180 Square Feet
- Dimensions: 12 x 15
Exercise room
- Level: Basement
- Area: 18340 Square Feet
- Dimensions: 1310 x 14
Family room
- Level: Basement
- Area: 279030 Square Feet
- Dimensions: 213 x 1310
Great room
- Level: Basement
- Area: 2450 Square Feet
- Dimensions: 175 x 14
Kitchen
- Features: Eat-in Kitchen, Kitchen Island, Pantry
- Level: First
- Area: 25696 Square Feet
- Dimensions: 146 x 176
Laundry
- Features: Built-in Features, Utility Sink
- Level: First
- Area: 72 Square Feet
- Dimensions: 8 x 9
Living room
- Level: First
- Area: 2160 Square Feet
- Dimensions: 144 x 15
Mud room
- Level: First
- Area: 15246 Square Feet
- Dimensions: 154 x 99
Office
- Features: Half Bath
- Level: Basement
- Area: 1750 Square Feet
- Dimensions: 125 x 14
Heating
- Baseboard, Hot Water, Zoned, Other
Cooling
- None
Appliances
- Included: Dishwasher, Dryer, Microwave, Gas Range, Refrigerator, Washer
Features
- 1st Floor Bedroom, 1st Floor Primary Bedroom w/Bath, Attic, Bathtub, Pantry, Shower, Storage, Walk-In Closet(s)
- Flooring: Laminate, Tile, Wood
- Doors: Storm Door(s)
- Windows: Double Pane Windows, Storm Window(s)
- Basement: Interior Entry,Walk-Out Access,Daylight,Finished,Full
- Has fireplace: No
Interior area
- Total structure area: 3,272
- Total interior livable area: 3,272 sqft
- Finished area above ground: 1,776
- Finished area below ground: 1,496
Property
Parking
- Total spaces: 3
- Parking features: Gravel, 11 - 20 Spaces, On Site, Garage Door Opener
- Attached garage spaces: 3
Accessibility
- Accessibility features: 36+ Inch Doors, 36 - 48 Inch Halls, Level Entry, Other Accessibilities
Features
- Patio & porch: Deck, Patio
- Has view: Yes
- View description: Trees/Woods
Lot
- Size: 11.58 Acres
- Features: Near Town, Rural, Rolling Slope, Landscaped, Wooded
Details
- Additional structures: Shed(s), Barn(s)
- Parcel number: HOLNM04L2501
- Zoning: 21 Rural Residential
- Other equipment: Central Vacuum, Generator
Construction
Type & style
- Home type: SingleFamily
- Architectural style: Ranch
- Property subtype: Single Family Residence
Materials
- Wood Frame, Vinyl Siding
- Foundation: Poured Concrete
- Roof: Shingle
Condition
- Year built: 2007
Utilities & green energy
- Electric: Circuit Breakers, Generator Hookup
- Sewer: Private Sewer, Septic Design Available, Septic Tank
- Water: Private, Well
Green energy
- Energy efficient items: Insulated Foundation, Thermostat
- Water conservation: Air Exchanger
Community & HOA
Location
- Region: Holden
Financial & listing details
- Price per square foot: $188/sqft
- Tax assessed value: $283,610
- Annual tax amount: $6,037
- Date on market: 9/15/2026
- Road surface type: Paved
Estimated market value
$607,800
$577,000 - $638,000
$3,423/mo
Price history
| Date | Event | Price |
|---|---|---|
| 10/2/2026 | Price change | $615,000-0.8%$188/sqft |
Source:  Maine Listings #1653065 Report a problem Maine Listings #1653065 Report a problem | ||
| 9/15/2026 | Listed for sale | $620,000$189/sqft |
Source: Maine Listings #1653065 Report a problem | ||
| 9/2/2026 | Listing removed | $620,000$189/sqft |
Source: Maine Listings #1653065 Report a problem | ||
| 8/20/2026 | Price change | $620,000-0.8%$189/sqft |
Source: Maine Listings #1653065 Report a problem | ||
| 7/14/2026 | Listed for sale | $625,000$191/sqft |
Source: Maine Listings #1653065 Report a problem | ||
| 5/12/2026 | Pending sale | $625,000$191/sqft |
Source: Maine Listings #1653065 Report a problem | ||
| 4/22/2026 | Price change | $625,000-2.3%$191/sqft |
Source: Maine Listings #1653065 Report a problem | ||
| 3/19/2026 | Price change | $639,900-1.5%$196/sqft |
Source: Maine Listings #1653065 Report a problem | ||
| 3/2/2026 | Listed for sale | $649,900+117.4%$199/sqft |
Source: Maine Listings #1653065 Report a problem | ||
| 3/24/2018 | Sold | $299,000$91/sqft |
Source: Maine Listings #1320659 Report a problem | ||
Public tax history
| Year | Property taxes | Tax assessment |
|---|---|---|
| 2024 | $5,488 +4.7% | $283,610 -0.7% |
| 2023 | $5,242 +2.7% | $285,690 -0.1% |
| 2022 | $5,105 +3.9% | $286,000 +3.9% |
| 2021 | $4,914 -0.7% | $275,290 -0.7% |
| 2020 | $4,950 +4.9% | $277,300 -0.1% |
| 2019 | $4,719 +4.4% | $277,580 +2.2% |
| 2018 | $4,522 +3.4% | $271,570 -1.3% |
| 2017 | $4,374 +1.6% | $275,090 0% |
| 2016 | $4,305 +4.8% | $275,110 +4.8% |
| 2015 | $4,109 +14.3% | $262,570 +14.3% |
| 2014 | $3,595 +0.3% | $229,700 |
| 2013 | $3,583 +12.2% | $229,700 |
| 2012 | $3,193 | $229,700 |
Find assessor info on the county website
Monthly payment
Est. payment
Payment breakdown
Explore the cost of this home by adjusting the details. Changes won't be saved.Climate risks
Neighborhood: 04429
Similar homes
- $499,9003 bd2 ba2.3k sqft26 Dole Hill Road, Holden, ME 04429Active

 MLS ID #1676063, NextHome Experience. Maine Listings
 - $549,0004 bd3 ba2.1k sqft11 High Hill Court, Dedham, ME 04429Active
 MLS ID #1639667, NextHome Experience. Maine Listings
 - $599,0002 bd2 ba1.8k sqft145 Cottage Shore Drive, Holden, ME 04429Active
 MLS ID #1668267, Better Homes & Gardens Real Estate/The Masiello Group. Maine Listings
 - $624,9004 bd3 ba4k sqft32 Patterson Road, Hampden, ME 04444Active
 MLS ID #1676951, Realty of Maine. Maine Listings
 - $539,0004 bd3 ba3.2k sqft315 Davis Road, Eddington, ME 04428ActiveMLS ID #1674355, ERA Dawson-Bradford Co.. Maine Listings
- $624,9004 bd3 ba3k sqft54 Trillium Trail, Bangor, ME 04401ActiveMLS ID #1670165, Realty of Maine. Maine Listings
- $625,0004 bd3 ba3.1k sqft64 Hopkins Road, Hampden, ME 04444ActiveMLS ID #1668206, Realty of Maine. Maine Listings
- $520,0004 bd3 ba2.5k sqft36 Comins Lane, Eddington, ME 04428ActiveMLS ID #1667536, Over the Bridge & Beyond Realty. Maine Listings
- $429,9003 bd3 ba2.1k sqft44 Pine Trail, Dedham, ME 04429ActiveMLS ID #1669014, NextHome Experience. Maine Listings
- $557,0004 bd3 ba2.1k sqft377 Center Drive, Orrington, ME 04474ActiveMLS ID #1679032, NextHome Experience. Maine Listings
- $599,0003 bd2 ba3k sqft125 Shaw Hill Road, Hampden, ME 04444ActiveMLS ID #1680218, NextHome Experience. Maine Listings
- $649,0004 bd3 ba2.7k sqft63 Fairways, Bangor, ME 04401ActiveMLS ID #1682879, NextHome Experience. Maine Listings
- $599,0005 bd4 ba3.8k sqft21 Rosebud Lane, Brewer, ME 04412ActiveMLS ID #1653967, Realty of Maine. Maine Listings
- $529,9004 bd3 ba3.7k sqft130 Oak Grove Drive, Brewer, ME 04412ActiveMLS ID #1674970, Realty of Maine. Maine Listings
- $529,9004 bd3 ba3.8k sqft7 Fox Run Road, Orland, ME 04472ActiveMLS ID #1653716, Berkshire Hathaway HomeServices Northeast Real Estate. Maine Listings
- $579,0005 bd3 ba3.9k sqft302 Canaan Road, Hampden, ME 04444ActiveMLS ID #1662633, Berkshire Hathaway HomeServices Northeast Real Estate. Maine Listings
- $599,0003 bd3 ba1.8k sqft539 Castine Road, Orland, ME 04472ActiveMLS ID #1678026, RE/MAX JARET & COHN. Maine Listings
- $687,5004 bd4 ba3.9k sqft30 Merritt Drive, Orono, ME 04473ActiveMLS ID #1662397, ERA Dawson-Bradford Co.. Maine Listings
- $648,0003 bd2 ba2.5k sqft259-265 Bowden Point Road, Prospect, ME 04981ActiveMLS ID #1669858, Legacy Properties Sotheby's International Realty. Maine Listings
- $475,0004 bd3 ba2.1k sqft19 Sprucewood Drive, Eddington, ME 04428ActiveMLS ID #1667108, ERA Dawson-Bradford Co.. Maine Listings
