Skip main navigation
Under contract
  • $595,000

    630 Steamboat Rd #3-E, Greenwich, CT 06830

    1beds
    918sqft
    : 
    $4,973/mo
    Get pre-qualified
    Residential
    Built in 1962
    -- sqft lot
    $-- Zestimate®
    $648/sqft
    $1,688/mo HOA

    What's special

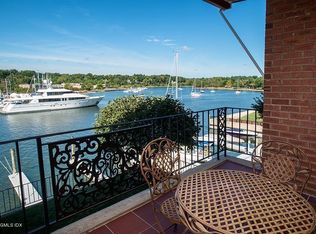
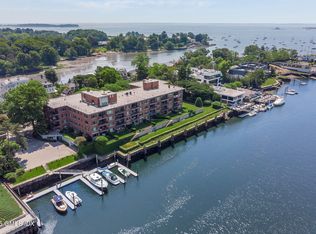
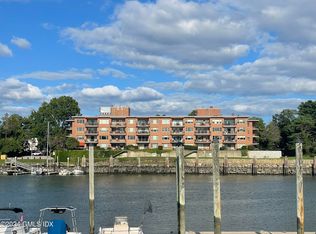
    Great opportunity to live on Steamboat Road. Close distance to Bruce Museum, Bruce Park, Delamar Hotel, Island Beach ferry, train station and stores and restaurants along Greenwich Avenue. Beautiful third floor residence with hardwood floors and coffered ceiling - balcony off living room and primary bedroom. Amenities include one assigned garage parking space and basement storage - possible boat slip rental, based on availability. Full time live-in superintendent. Washer/dryer can be added in unit based on board approval. No rentals allowed, no pets allowed. ELEGANT LIVING IN PRIME LOCATION! Monthly co-op charges of $1,688.46 and Capital Assessment of $105.00 - total of $1,793.33 per month.
    26 days
    |
    2,105
    |
    91
    |

    Likely to sell faster than

    Zillow last checked:

    Listing updated:

    Listed by:

    Louise Andren 203-249-2464,

    Sotheby's International Realty

    Source: Greenwich MLS, Inc.,MLS#: 125472MLS Logo

      Facts & features

      Interior

      Bedrooms & bathrooms
      • Bedrooms: 1
      • Bathrooms: 2
      • Full bathrooms: 1
      • 1/2 bathrooms: 1
      Heating
      • Electric
      Cooling
      • Wall Unit(s)
      Features
      • Galley, Elevator
      • Basement: Full
      • Has fireplace: No
      Interior area
      • Total structure area: 918
      • Total interior livable area: 918 sqft

      Property

      Parking
      • Total spaces: 1
      • Parking features: Assigned, Garage Door Opener
      • Garage spaces: 1
      Features
      • Exterior features: Balcony
      Details
      • Parcel number: 021273/S
      • Zoning: R-MF

      Construction

      Type & style
      • Home type: Cooperative
      • Architectural style: High Rise
      • Property subtype: Residential
      • Attached to another structure: Yes
      Materials
      • Brick
      • Roof: Asphalt
      Condition
      • Year built: 1962

      Utilities & green energy

      • Water: Public
      • Utilities for property: Cable Connected

      Community & HOA

      HOA
      • Has HOA: Yes
      • Amenities included: Hot Water
      • Services included: Trash, Taxes, Snow Removal, Maintenance Grounds
      • HOA fee: $1,688 monthly
      • Second HOA name: Indian Harbor Co-ops
      Location
      • Region: Greenwich

      Financial & listing details

      • Price per square foot: $648/sqft
      • Date on market: 7/13/2026
      • Inclusions: Call LB

        Estimated market value

        Not available

        Estimated sales range

        Not available

        Not available

        Price history

        DateEventPrice
        7/26/2026Contingent$595,000$648/sqft
        Source: Greenwich MLS, Inc. #125472 Report a problem
        7/13/2026Listed for sale$595,000+83.1%$648/sqft
        Source: Greenwich MLS, Inc. #125472 Report a problem
        9/11/2020Sold$325,000$354/sqft
        Source: Greenwich MLS, Inc. #108554 Report a problem

        Public tax history

        Tax history is unavailable.

        Monthly payment

        Est. payment

        Payment breakdown

        Explore the cost of this home by adjusting the details. Changes won't be saved.
        All calculations are estimates and provided by Zillow, Inc. for informational purposes only. Actual amounts may vary.
        HOA fees may include property taxes on listings classified as Co-Ops. Contact the listing agent and/or owner for fee details.
        Mortgage interest rates are dependent on a number of factors, including credit score, down payment, and repayment length. Interest rate data provided by Zillow Group Marketplace, Inc. as of 1/1/1970 from various mortgage lenders with which we have lead or other similar arrangements; the Estimated Payment is an average of those rates.
        See how much you could borrow to make a competitive offer.

        Climate risks

        Neighborhood: 06830

        Getting around

        43 / 100
        Car-Dependent
        37 / 100
        Somewhat Bikeable

        Nearby schools

        GreatSchools rating
        Schools provided by the listing agent
        • Elementary: Julian Curtiss
        • Middle: Central

        Source: Greenwich MLS, Inc.. This data may not be complete. We recommend contacting the local school district to confirm school assignments for this home.

        A local agent can set up tours, give advice and negotiate with sellers.

        A local lender can help you make sure your offer is ready when you are.

        Browse local experts

        Similar homes