Charming ranch on .6 acres with no HOA and detached garage! Features a split bedroom floor plan with tons of natural light and a stunning kitchen with quartz countertops, tile backsplash, stainless appliances and island. Wide plank hardwood like floorong throughout main living area. The primary suite is the real showstopper with double vanity, walk-in shower and a garden tub big enough to disappear in, and a walk-in closet with serious storage game. Minutes from McGee Crossing, I-40 and 40/42. Your future address awaits.
For sale
$318,900
6300 Benson Hardee Rd, Angier, NC 27504
4beds
1,727sqft
Single Family Residence
Built in 2012
0.62 Acres Lot
$312,400 Zestimate®
$185/sqft
$-- HOA
What's special
Tons of natural lightDetached garageStunning kitchenWalk-in showerSplit bedroom floor planStainless appliancesTile backsplash
- 8 hours
- 23
- 3
Zillow last checked:
Listing updated:
Listed by:
Stephanie Anson 919-335-3048,
Northside Realty Inc.
Source: Doorify MLS,MLS#: 10190681
Facts & features
Interior
Bedrooms & bathrooms
- Bedrooms: 4
- Bathrooms: 2
- Full bathrooms: 2
- Main level bedrooms: 4
Primary bedroom
- Level: Main
- Area: 217.8 Square Feet
- Dimensions: 18.0 x 12.1
Bedroom 2
- Level: Main
- Area: 108.99 Square Feet
- Dimensions: 9.0 x 12.11
Bedroom 3
- Level: Main
- Area: 116.48 Square Feet
- Dimensions: 9.1 x 12.8
Bedroom 4
- Level: Main
- Area: 116.48 Square Feet
- Dimensions: 9.1 x 12.8
Dining room
- Level: Main
- Area: 104.58 Square Feet
- Dimensions: 8.3 x 12.6
Other
- Level: Main
- Area: 64.9 Square Feet
- Dimensions: 5.9 x 11.0
Family room
- Level: Main
- Area: 260.82 Square Feet
- Dimensions: 16.2 x 16.1
Kitchen
- Level: Main
- Area: 154.98 Square Feet
- Dimensions: 12.3 x 12.6
Laundry
- Level: Main
- Area: 102.06 Square Feet
- Dimensions: 8.1 x 12.6
Living room
- Level: Main
- Area: 186.32 Square Feet
- Dimensions: 13.7 x 13.6
Heating
- Forced Air
Cooling
- Central Air
Appliances
- Included: Dishwasher, Electric Range, Microwave, Stainless Steel Appliance(s), Water Heater
- Laundry: Laundry Room, Main Level
Features
- Ceiling Fan(s), Entrance Foyer, Eat-in Kitchen, Granite Counters, Open Floorplan, Primary Downstairs, Walk-In Closet(s), Bathtub/Shower Combination, Smooth Ceilings
- Flooring: Carpet, Laminate, Luxury Vinyl
- Basement: Crawl Space
- Number of fireplaces: 1
- Fireplace features: Living Room
Interior area
- Total structure area: 1,727
- Total interior livable area: 1,727 sqft
- Finished area above ground: 1,727
- Finished area below ground: 0
Property
Parking
- Total spaces: 4
- Parking features: Driveway, Gravel
- Uncovered spaces: 4
Features
- Levels: One
- Stories: 1
- Exterior features: Fenced Yard
- Fencing: Back Yard
Lot
- Size: 0.62 Acres
- Features: Landscaped, Level
Details
- Parcel number: 13C04022T
- Zoning: RAG
- Special conditions: Standard
Construction
Type & style
- Home type: SingleFamily
- Architectural style: Ranch
- Property subtype: Single Family Residence
Materials
- Vinyl Siding
- Foundation: Pillar/Post/Pier
- Roof: Shingle
Condition
- New construction: No
- Year built: 2012
Utilities & green energy
- Sewer: Other
- Water: Other
Community & HOA
HOA
- Has HOA: No
Location
- Region: Angier
Financial & listing details
- Price per square foot: $185/sqft
- Tax assessed value: $236,030
- Annual tax amount: $1,475
- Date on market: 9/4/2026
- Listing agreement: Exclusive Right To Sell
- Listing terms: Cash,Conventional,VA Loan
Estimated market value
$312,400
$297,000 - $328,000
$2,019/mo
Price history
| Date | Event | Price |
|---|---|---|
| 9/4/2026 | Listed for sale | $318,900+87.6%$185/sqft |
Source:  Doorify MLS #10190681 Report a problem Doorify MLS #10190681 Report a problem | ||
| 7/14/2026 | Sold | $170,000$98/sqft |
Source: Public Record Report a problem | ||
Public tax history
| Year | Property taxes | Tax assessment |
|---|---|---|
| 2025 | $1,499 +20.2% | $236,030 +53.3% |
| 2024 | $1,247 +3.8% | $153,930 |
| 2023 | $1,201 -4.9% | $153,930 |
| 2022 | $1,262 +2.5% | $153,930 |
| 2021 | $1,231 -3.6% | $153,930 |
| 2020 | $1,278 | $153,930 |
| 2019 | $1,278 +10.4% | $153,930 +13.1% |
| 2018 | $1,157 | $136,150 |
| 2017 | $1,157 | $136,150 |
| 2016 | $1,157 | $136,150 |
| 2015 | $1,157 | $136,150 |
| 2014 | $1,157 | $136,150 |
| 2013 | -- | $136,150 |
| 2012 | -- | $136,150 |
Find assessor info on the county website
Monthly payment
Est. payment
Payment breakdown
Explore the cost of this home by adjusting the details. Changes won't be saved.Climate risks
Neighborhood: 27504
Nearby schools
Schools provided by the listing agent
- Elementary: Johnston - Benson Elementary
- Middle: Johnston - Benson Middle
- High: Johnston - West Johnston High
Source: Doorify MLS. This data may not be complete. We recommend contacting the local school district to confirm school assignments for this home.
Similar homes
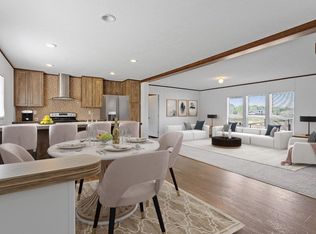
- $300,0003 bd2 ba1.4k sqft79 Beaver Tavern Dr, Benson, NC 27504For Sale

 MLS ID #10190376, Michele Bennett. Doorify MLS
 - from $339,9003 bd2 ba1.5k sqftStanley Plan, Black Forest Pointe, Benson, NC 27504New Construction
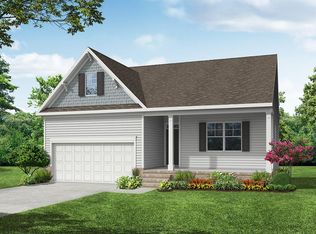 Eastwood Homes
 - $295,0003 bd2 ba1.3k sqft130 Walton Circle, Benson, NC 27504For Sale
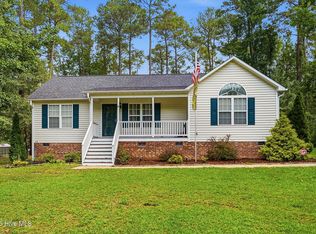
 MLS ID #100592469, Jennifer Franklin, EXP Realty LLC - C. Hive MLS
 - $375,0003 bd3 ba2k sqft249 Bradley Dr, Benson, NC 27504For Sale
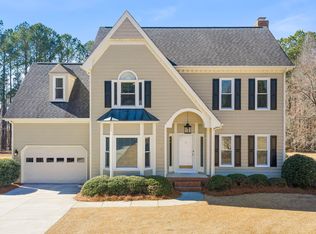 MLS ID #10190664, Amy Fann. Doorify MLS
 - $305,0003 bd2 ba1.4k sqft101 Langston Ridge Dr, Angier, NC 27501For SaleMLS ID #10187085, Thomas Ladane Shoupe. Doorify MLS
- $339,9003 bd3 ba1.5k sqft285 Black Forest Pointe Trl, Benson, NC 27504New ConstructionDoorify MLS
- $320,0003 bd3 ba1.5k sqft75 Falling Leaf Ln, Benson, NC 27504For SaleMLS ID #10184869, Freda ROBINSON. Doorify MLS
- $270,0003 bd2 ba1k sqft140 Trail Ridge Dr, Benson, NC 27504For SaleMLS ID #10176149, Doug Smith. Doorify MLS
- $349,9003 bd3 ba1.9k sqft18 Cedar Run Ct, Benson, NC 27504New ConstructionMLS ID #10135588, Ann Barefoot. Doorify MLS
- $325,0003 bd2 ba1.5k sqft171 Preserve Dr, Benson, NC 27504For SaleMLS ID #10171974, Amy Fann. Doorify MLS
- $321,9203 bd2 ba1.5k sqft206 E American Marigold Dr, Benson, NC 27504New ConstructionDoorify MLS
- $289,9003 bd2 ba1.3k sqft179 Camden Dr, Angier, NC 27501For SaleMLS ID #10183040, Peter Greijn. Doorify MLS
- $342,9904 bd2 ba1.8k sqftMonroe, Benson, NC 27504New ConstructionMLS ID #10174635, Kelly Simmons. Doorify MLS
- $322,9903 bd2 ba1.5k sqftLincoln, Benson, NC 27504New ConstructionMLS ID #10174671, Kelly Simmons. Doorify MLS
- $323,9903 bd2 ba1.5k sqftLincoln, Benson, NC 27504New ConstructionMLS ID #10174676, Kelly Simmons. Doorify MLS
- $318,9903 bd2 ba1.5k sqftLincoln, Benson, NC 27504New ConstructionMLS ID #10174668, Kelly Simmons. Doorify MLS
- $334,0003 bd3 ba1.6k sqft250 Pope Lake Rd, Angier, NC 27501For SaleMLS ID #10181381, Emilie Schmidt. Doorify MLS
- $340,9904 bd2 ba1.8k sqftMonroe, Benson, NC 27504New ConstructionMLS ID #10174632, Kelly Simmons. Doorify MLS
- $250,0004 bd3 ba1.8k sqft113 Clayton Rd, Angier, NC 27501For SaleMLS ID #10177987, Katlyn Bronzalez. Doorify MLS
- $306,9904 bd2 ba1.2k sqftWashington, Benson, NC 27504New ConstructionMLS ID #10174666, Kelly Simmons. Doorify MLS
