Tucked away on 11+ private acres overlooking the pristine waters of Miss Lake, this one-of-a-kind handcrafted log home offers the perfect blend of luxury, privacy, and Northwoods charm. Surrounded by nature with breathtaking lake views, this remarkable retreat is ideal as a year-round residence or an unforgettable getaway.
The open-concept main level showcases soaring vaulted tongue-and-groove ceilings, massive handcrafted log beams, and a dramatic floor-to-ceiling stone fireplace that anchors the great room. Expansive windows and patio doors frame picturesque views of the lake while filling the home with natural light. The beautifully kitchen features custom cabinetry, quartz countertops, a farmhouse sink, stainless steel appliances, and an island designed for gathering.
The home includes 2 bedrooms, 2 beautifully bathrooms, a spacious loft overlooking the great room, and a finished walkout lower level with an inviting family room.
Step outside to enjoy the expansive wraparound deck overlooking the lake, where you’ll experience peaceful mornings, incredible views of the Northern Lights, and abundant wildlife. The natural environmental setting provides unmatched privacy while still being just a short drive from Bemidji.
This exceptional property is being offered fully furnished, allowing you to move in and immediately enjoy everything this incredible Northwoods retreat has to offer.
Whether you’re searching for a full-time home, luxury cabin, or private escape, opportunities like this are truly rare.
Active
Price cut: $20.9K (9/14)
$519,000
6300 Boot Lake Rd SW, Bemidji, MN 56601
2beds
1,810sqft
Single Family
Built in 2022
11.64 Acres Lot
$509,700 Zestimate®
$287/sqft
$-- HOA
What's special
Island designed for gatheringDramatic floor-to-ceiling stone fireplaceAbundant wildlifeOpen-concept main levelFarmhouse sinkSoaring vaulted tongue-and-groove ceilingsMassive handcrafted log beams
- 93 days
- 1,305
- 94
Zillow last checked:
Listing updated:
Listed by:
The Hoover Group 218-766-5588,
Real Broker, LLC,
Melissa Hoover 218-556-4604
Source: NorthstarMLS as distributed by MLS GRID,MLS#: 7104672
Facts & features
Interior
Bedrooms & bathrooms
- Bedrooms: 2
- Bathrooms: 2
- Full bathrooms: 1
- 3/4 bathrooms: 1
Bathroom
- Description: 3/4 Basement,Main Floor Full Bath
Dining room
- Description: Informal Dining Room
Heating
- Boiler, Ductless Mini-Split, In-Floor Heating
Cooling
- Ductless Mini-Split
Appliances
- Included: Dishwasher, Exhaust Fan, Range, Refrigerator, Stainless Steel Appliance(s), Washer
Features
- Basement: Finished,Walk-Out Access
- Number of fireplaces: 1
- Fireplace features: Gas, Living Room, Stone
Interior area
- Total structure area: 1,810
- Total interior livable area: 1,810 sqft
- Finished area above ground: 1,110
- Finished area below ground: 700
Video & virtual tour
Property
Parking
- Total spaces: 1
- Parking features: Tuckunder Garage
- Attached garage spaces: 1
Accessibility
- Accessibility features: None
Features
- Levels: One
- Stories: 1
- Patio & porch: Front Porch, Wrap Around
- Has view: Yes
- View description: Lake
- Has water view: Yes
- Water view: Lake
- Waterfront features: Lake Front
Lot
- Size: 11.64 Acres
- Dimensions: 1320 x 550
Details
- Foundation area: 900
- Parcel number: 150081700
- Zoning description: Residential-Single Family
Construction
Type & style
- Home type: SingleFamily
- Property subtype: Single Family
Materials
- Log
- Roof: Age 8 Years or Less,Architectural Shingle,Asphalt
Condition
- New construction: No
- Year built: 2022
Utilities & green energy
- Electric: Power Company: Beltrami Electric Cooperative
- Gas: Propane
- Sewer: Private Sewer, Septic System Compliant - Yes
- Water: 4-Inch Submersible, Private
Community & HOA
Community
- Subdivision: Georgeville
HOA
- Has HOA: No
Location
- Region: Bemidji
Financial & listing details
- Price per square foot: $287/sqft
- Tax assessed value: $261,900
- Annual tax amount: $2,750
- Date on market: 7/10/2026
- Cumulative days on market: 13 days
Estimated market value
$509,700
$484,000 - $535,000
$2,812/mo
Price history
| Date | Event | Price |
|---|---|---|
| 9/14/2026 | Price change | $519,000-3.9%$287/sqft |
Source:  NorthstarMLS as distributed by MLS GRID #7104672 Report a problem NorthstarMLS as distributed by MLS GRID #7104672 Report a problem | ||
| 7/10/2026 | Listed for sale | $539,900+1249.8%$298/sqft |
Source: NorthstarMLS as distributed by MLS GRID #7104672 Report a problem | ||
| 6/29/2022 | Sold | $40,000$22/sqft |
Source: Public Record Report a problem | ||
Public tax history
| Year | Property taxes | Tax assessment |
|---|---|---|
| 2025 | $1,500 +321.3% | $261,900 +61.7% |
| 2024 | $356 +54.8% | $162,000 +365.5% |
| 2023 | $230 +259.4% | $34,800 |
| 2022 | $64 -3% | -- |
| 2021 | $66 -5.7% | -- |
| 2020 | $70 | -- |
| 2018 | $70 +20.7% | -- |
| 2016 | $58 +26.1% | $4,900 +22.5% |
| 2015 | $46 +4.5% | $4,000 |
| 2014 | $44 -4.3% | $4,000 |
| 2011 | $46 | $4,000 |
Find assessor info on the county website
Monthly payment
Est. payment
Payment breakdown
Explore the cost of this home by adjusting the details. Changes won't be saved.Climate risks
Neighborhood: 56601

Similar homes
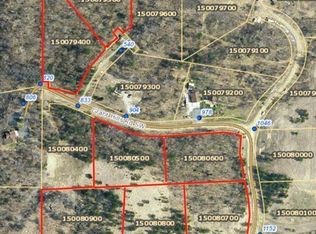
- $329,9004 bd2 ba1.5k sqft2239 Becida Rd SW, Bemidji, MN 56601For Sale
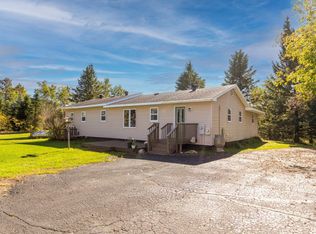
 MLS ID #7153980, Team Cermak Real Estate Group, Real Broker, LLC. NorthstarMLS as distributed by MLS GRID
 - $499,9003 bd3 ba1.9k sqft9024 Kinn Dr NE, Bemidji, MN 56601For Sale
 MLS ID #7132566, Nicholas Johnson, 218 Real Estate. NorthstarMLS as distributed by MLS GRID
 - $469,9003 bd2 ba2k sqft50738 Vinewood Trl, Bemidji, MN 56601For Sale
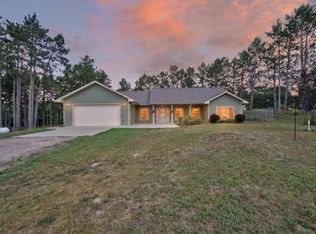 MLS ID #7121193, Team Montgomery, 218 Real Estate. NorthstarMLS as distributed by MLS GRID
 - $499,0002 bd3 ba1.6k sqft8940 Bemidji Rd NE, Bemidji, MN 56601For Sale
 MLS ID #7138206, Robert Elliott, Grimes Realty. NorthstarMLS as distributed by MLS GRID
 - $479,9003 bd2 ba2.3k sqft7639 Emerald Pines Dr NW, Bemidji, MN 56601For SaleMLS ID #7122119, Zach Miller, Real Broker, LLC. NorthstarMLS as distributed by MLS GRID
- $414,9003 bd2 ba1.6k sqft6057 Kestrel Rd NW, Bemidji, MN 56601For SaleMLS ID #7139928, Team Cermak Real Estate Group, Real Broker, LLC. NorthstarMLS as distributed by MLS GRID
- $389,0003 bd3 ba2.2k sqft256 Spirit Ave NW, Wilton, MN 56601For SaleMLS ID #7126322, Christopher Cullen, Coldwell Banker Realty. NorthstarMLS as distributed by MLS GRID
- $419,9004 bd2 ba1.8k sqft5252 Elmwood Ct NE, Bemidji, MN 56601For SaleMLS ID #7116700, Mandy Faldet, 218 Real Estate. NorthstarMLS as distributed by MLS GRID
- $419,9003 bd2 ba1.7k sqft3190 Carr Lake Rd SW, Bemidji, MN 56601For SaleMLS ID #7134271, Zach Miller, Real Broker, LLC. NorthstarMLS as distributed by MLS GRID
- $619,9003 bd3 ba1.8k sqft14647 Anjonabe Ct SE, Bemidji, MN 56601For SaleMLS ID #7138207, Eric Sundem, Century 21 Dickinson. NorthstarMLS as distributed by MLS GRID
- $619,9002 bd2 ba2.5k sqft20010 Reed Ct NW, Bemidji, MN 56601For SaleMLS ID #7064907, Jeremy Miller, Edina Realty, Inc.. NorthstarMLS as distributed by MLS GRID
- $424,8002 bd1 ba1.2k sqft4950 Sherman Dr NE, Bemidji, MN 56601For SaleMLS ID #7132804, The Hoover Group, Real Broker, LLC. NorthstarMLS as distributed by MLS GRID
- $385,0004 bd3 ba2.6k sqft9650 Twain Dr SW, Bemidji, MN 56601For SaleMLS ID #7128153, The Hoover Group, Real Broker, LLC. NorthstarMLS as distributed by MLS GRID
- $419,9004 bd3 ba2.4k sqft6351 Island View Dr, Bemidji, MN 56601For SaleMLS ID #7134370, Jason Braunhausen, 218 Real Estate. NorthstarMLS as distributed by MLS GRID
- $374,9001 bd1 ba994 sqft50185 219th Ave, Bemidji, MN 56601For SaleMLS ID #7149621, The Hoover Group, Real Broker, LLC. NorthstarMLS as distributed by MLS GRID
- $549,9004 bd3 ba2.1k sqft43522 Us Highway 71, Laporte, MN 56461For SaleMLS ID #7117700, Team Cermak Real Estate Group, Real Broker, LLC. NorthstarMLS as distributed by MLS GRID
- $398,5002 bd2 ba1.7k sqft1907 S Lake Irving Dr SW, Bemidji, MN 56601For SaleMLS ID #7124359, Todd Geiger, Grimes Realty. NorthstarMLS as distributed by MLS GRID
- $299,5002 bd2 ba2.3k sqft9801 Wildwood Rd NE, Bemidji, MN 56601For SaleMLS ID #7154942, Wendy Giles, RE/MAX Results - Nisswa. NorthstarMLS as distributed by MLS GRID
