This 4-bedroom, 3.5-bathroom sanctuary offers 2,940 sq ft of living space over two levels, providing ample room for family life & entertaining. You’ll be greeted by a spacious layout that includes the primary suite conveniently located on the main level. Picture cozy evenings in the inviting living room with a gas log fireplace, or hosting elegant dinners in the formal dining room that flows seamlessly into the heart of the home.The gourmet kitchen features granite countertops, newer stainless appliances, and bar seating. With a pantry and all walk-in closets, you’ll have plenty of storage to keep everything organized.Venture upstairs to discover the guest bedrooms, including a second bedroom with its own en suite bathroom, and two additional bedrooms sharing a Jack and Jill bathroom. The bonus room offers endless possibilities, whether it’s a playroom, media room, or home gym, while the adjacent office provides a quiet space for work or study.Step outside to your private backyard oasis, featuring an inground saltwater pool (3ft-8ft) complete with a cover and a robot vacuum installed in 2016, making maintenance a breeze. Imagine summer days spent lounging by the pool, shaded by two pergolas with covers, all within the safety of a pool fence. Plus, there's an additional separately fenced green space—perfect for pets or a garden!Every inch of this home is designed for enjoyment, featuring timeless finishes like plantation shutters, crown molding, and wood flooring. With a tankless commercial-grade water heater and a new roof installed in 2023, you can move in with peace of mind. Professional landscaping enhances both the front and back yards, creating a picturesque setting to call home.With neutral paint and high ceilings throughout plus temperature controlled attic storage it's a dream come true. Visualize your life here—where every day feels like a retreat in one of the most desirable locations in the area, Riley Farm.
Sold for $570,000
$570,000
6300 Rye Hill Rd E, Fort Smith, AR 72916
4beds
2,940sqft
Single Family Residence
Built in 1999
2.13 Acres Lot
$570,200 Zestimate®
$194/sqft
$3,935 Estimated rent
Home value
$570,200
$536,000 - $610,000
$3,935/mo
Zestimate® history
Owner options
List your home for rent
$3,935/mo
Rent Zestimate®
Find your next renter with Zillow Rental Manager. Plus, with online applications, you can quickly screen prospective tenants – for free.
$3,935/mo
Rent Zestimate®
Refinance and save
$2,835/mo
Est. payment
Refinancing to a lower rate could help reduce your monthly payments and save thousands over the life of the loan.
$2,835/mo
Est. payment
Explore your selling options
Work with a Zillow partner agent
Leverage their expertise and Zillow's premium Showcase listings to get your home seen by more buyers.
Get startedList with your own agent
Get your home in front of millions of buyers by listing it on Zillow.
Learn how to do itSell it yourself
Take full control of how buyers see your home on Zillow by listing For Sale by Owner (FSBO).
List your homeWhat's special
Bonus roomGuest bedroomsTemperature controlled attic storageAll walk-in closetsGranite countertopsPrivate backyard oasisGourmet kitchen
Zillow last checked:
Listing updated:
Listed by:
Ibison Realtors & Co. 479-926-6363,
Keller Williams Platinum Realty
Bought with:
Vicki Bush, PB00056883
Keller Williams Platinum Realty
Source: Western River Valley BOR,MLS#: 1089995Originating MLS: Fort Smith Board of Realtors
Facts & features
Interior
Bedrooms & bathrooms
- Bedrooms: 4
- Bathrooms: 4
- Full bathrooms: 3
- 1/2 bathrooms: 1
Primary bedroom
- Description: Master Bedroom
- Level: Main
Bedroom
- Description: Bed Room
- Level: Second
Bedroom
- Description: Bed Room
- Level: Second
Bedroom
- Description: Bed Room
- Level: Second
Primary bathroom
- Description: Master Bath
- Level: Main
Dining room
- Description: Dining
- Level: Main
Family room
- Description: Family Room
- Level: Main
Kitchen
- Description: Kitchen
- Level: Main
Living room
- Description: Living Room
- Level: Main
Storage room
- Description: Extra Storage
- Level: Second
Utility room
- Description: Utility
- Level: Main
Heating
- Central, Gas
Cooling
- Central Air
Appliances
- Included: Built-In Range, Built-In Oven, Dishwasher, Disposal, Gas Water Heater, Microwave Hood Fan, Microwave, Range, Water Heater
- Laundry: Electric Dryer Hookup, Washer Hookup, Dryer Hookup
Features
- Attic, Built-in Features, Ceiling Fan(s), Granite Counters, Pantry, Split Bedrooms, Storage, Walk-In Closet(s)
- Flooring: Carpet, Ceramic Tile, Wood
- Windows: Double Pane Windows, Vinyl, Blinds
- Number of fireplaces: 2
- Fireplace features: Family Room, Gas Log, Living Room
Interior area
- Total interior livable area: 2,940 sqft
Property
Parking
- Total spaces: 3
- Parking features: Attached, Garage, Garage Door Opener
- Has attached garage: Yes
- Covered spaces: 3
Features
- Levels: Two
- Stories: 2
- Patio & porch: Covered
- Exterior features: Concrete Driveway
- Has private pool: Yes
- Pool features: Pool, Private, Salt Water, In Ground
- Fencing: Back Yard,Other,See Remarks,Vinyl
Lot
- Size: 2.13 Acres
- Dimensions: 170 x 112 x 510 x 103 x 460
- Features: Landscaped, Level
Details
- Parcel number: 1377000100000000
- Special conditions: None
Construction
Type & style
- Home type: SingleFamily
- Property subtype: Single Family Residence
Materials
- Brick
- Foundation: Slab
- Roof: Architectural,Shingle
Condition
- Year built: 1999
Utilities & green energy
- Sewer: Public Sewer
- Water: Public
- Utilities for property: Electricity Available, Natural Gas Available, Sewer Available, Water Available
Community & HOA
Community
- Features: Playground, Trails/Paths
- Security: Security System, Smoke Detector(s)
- Subdivision: High Pointe On Riley Farm
HOA
- Services included: Other
- HOA fee: $150 annually
Location
- Region: Fort Smith
Financial & listing details
- Price per square foot: $194/sqft
- Tax assessed value: $526,670
- Annual tax amount: $3,728
- Date on market: 7/2/2026
- Road surface type: Paved
Price history
| Date | Event | Price |
|---|---|---|
| 8/20/2026 | Sold | $570,000-3.2%$194/sqft |
Source: Western River Valley BOR #1089995 Report a problem | ||
| 7/11/2026 | Pending sale | $589,000$200/sqft |
Source: Western River Valley BOR #1089995 Report a problem | ||
| 7/2/2026 | Listed for sale | $589,000+24%$200/sqft |
Source: Western River Valley BOR #1089995 Report a problem | ||
| 5/2/2021 | Listing removed | -- |
Source: Western River Valley BOR #1040295 Report a problem | ||
| 11/2/2020 | Listed for sale | $475,000+5.8%$162/sqft |
Source: RE/MAX Executives Real Estate #1040295 Report a problem | ||
| 3/6/2018 | Listing removed | $449,000$153/sqft |
Source: RE/MAX Executives #1016238 Report a problem | ||
| 2/16/2018 | Listed for sale | $449,000+32.8%$153/sqft |
Source: Re/Max Executives #1016238 Report a problem | ||
| 11/15/2016 | Sold | $338,000-3.4%$115/sqft |
Source: Western River Valley BOR #1002641 Report a problem | ||
| 8/26/2016 | Listed for sale | $349,800+14.7%$119/sqft |
Source: Jimmy Bell Real Estate #1002641 Report a problem | ||
| 10/29/2013 | Sold | $305,000-7.6%$104/sqft |
Source: Public Record Report a problem | ||
| 2/6/2013 | Listing removed | $330,000$112/sqft |
Source: Bradford & Udouj Realtors #651776 Report a problem | ||
| 6/27/2012 | Price change | $330,000-5.7%$112/sqft |
Source: Bradford & Udouj Realtors #651776 Report a problem | ||
| 3/17/2012 | Listed for sale | $350,000+6.1%$119/sqft |
Source: Bradford & Udouj Realtors #651776 Report a problem | ||
| 6/22/2010 | Sold | $330,000$112/sqft |
Source: Public Record Report a problem | ||
Public tax history
| Year | Property taxes | Tax assessment |
|---|---|---|
| 2025 | $3,728 +1.7% | $77,280 +5% |
| 2024 | $3,666 -2% | $73,600 |
| 2023 | $3,741 -1.3% | $73,600 |
| 2022 | $3,791 | $73,600 |
| 2021 | $3,791 | $73,600 |
| 2020 | $3,791 -4.9% | $73,600 -4.5% |
| 2019 | $3,985 -0.6% | $77,030 |
| 2018 | $4,010 +2.3% | $77,030 |
| 2017 | $3,919 +1.7% | -- |
| 2016 | $3,853 +5.2% | $75,430 |
| 2015 | $3,662 +5.5% | $75,430 +11.7% |
| 2014 | $3,471 -6% | $67,500 |
| 2013 | $3,692 | $67,500 |
| 2012 | $3,692 -8.4% | $67,500 -8.4% |
| 2011 | $4,033 +0% | $73,725 +0% |
| 2010 | $4,033 +21.6% | $73,724 +10% |
| 2009 | $3,316 +5% | $67,022 +4.5% |
| 2008 | $3,157 +5.3% | $64,108 +4.8% |
| 2007 | $2,997 | $61,194 +6.9% |
| 2006 | -- | $57,260 -1.8% |
| 2005 | -- | $58,280 |
| 2004 | -- | $58,280 |
| 2003 | -- | $58,280 |
| 2002 | -- | $58,280 +22.2% |
| 2001 | -- | $47,700 |
| 2000 | -- | $47,700 |
Find assessor info on the county website
Neighborhood: 72916
Nearby homes
- $610,200-- bd3 ba3.8k sqft6208 Rye Hill Rd E, Fort Smith, AR 72916Off Market
- $29,810227 acresRye Hill Rd E, Fort Smith, AR 72916Off Market
- $968,400-- bd3 ba4.2k sqft6400 Rye Hill Rd E, Fort Smith, AR 72916Off Market
- $244,5002 bd2 ba1.5k sqft9227 A Young Dr, Fort Smith, AR 72916Off Market
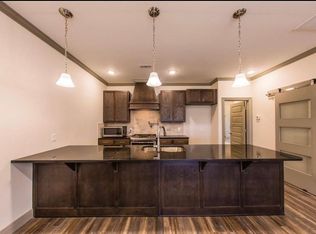
- $1,5003 bd2 ba2.3k sqft10415 A & B Preston Ct, Fort Smith, AR 72916For Rent
- $64,9000.42 acres6926 Spruce St LOT 47, Fort Smith, AR 72916Lot/Land
- $740,0004 bd4 ba3.5k sqft6200 Rye Hill Rd E, Charleston, AR 72916Off Market
- $678,8005 bd5 ba3.6k sqft11006 Maple Park Dr, Fort Smith, AR 72916Off Market
Nearby schools
GreatSchools rating
- 9/10Westwood Elementary SchoolGrades: PK-4Distance: 6 mi
- 9/10Greenwood Junior High SchoolGrades: 7-8Distance: 7.5 mi
- 9/10Greenwood High SchoolGrades: 9-12Distance: 7.5 mi
Schools provided by the listing agent
- Elementary: Westwood
- Middle: East Hills
- High: Greenwood
- District: Greenwood
Source: Western River Valley BOR. This data may not be complete. We recommend contacting the local school district to confirm school assignments for this home.
Sell for more on Zillow
Get a Zillow Showcase℠ listing at no additional cost and you could sell for .
$570,200
2% more
+$11,404
With Zillow Showcase(estimated)
$581,604
Sell for more on Zillow
Get a Zillow Showcase℠ listing at no additional cost and you could sell for .
$570,200
2% more
+$11,404
With Zillow Showcase(estimated)
$581,604
- Arkansas
- Sebastian County
- Fort Smith
- 72916
- 6300 Rye Hill Rd E
