*NEW PRICE* $224,900-
Welcome to this well-kept 2 bedroom, 2 1/2 bathroom home offering 1,200 sq. ft. of comfortable living space in a desirable complex. Inside, you’ll find a spacious layout and a kitchen featuring all appliances and a 9x11 Breakfast room,15x18 LR,12x14Br and 11.5x 11.5 2nd Br. Step outside to enjoy a private concrete patio—perfect for relaxing or entertaining. The community is well maintained, providing a peaceful and inviting setting just across road from Cooper Steel Arena and the Celebration ground. This home is ideal for those seeking convenience, comfort, and low-maintenance living.**It comes completely furnished**Move in today!!
Active
Price cut: $5K (8/7)
$224,900
710 Whitthorne St, Shelbyville, TN 37160
2beds
1,200sqft
Townhouse, Residential, Condominium
Built in 2002
0.52 Acres Lot
$-- Zestimate®
$187/sqft
$125/mo HOA
What's special
Completely furnishedKitchen featuring all appliancesSpacious layout
- 220 days
- 84
- 2
Zillow last checked:
Listing updated:
Listed by:
Jimmy Simmons 931-703-3191,
Simmons Realty 931-703-3191,
Joey Simmons (The Simmons Team) 931-607-7576,
Simmons Realty
Source: RealTracs MLS as distributed by MLS GRID,MLS#: 3150242
Facts & features
Interior
Bedrooms & bathrooms
- Bedrooms: 2
- Bathrooms: 3
- Full bathrooms: 2
- 1/2 bathrooms: 1
Bedroom 1
- Area: 168 Square Feet
- Dimensions: 12x14
Bedroom 2
- Area: 144 Square Feet
- Dimensions: 12x12
Dining room
- Features: Combination
- Level: Combination
Living room
- Features: Separate
- Level: Separate
- Area: 270 Square Feet
- Dimensions: 15x18
Heating
- Central
Cooling
- Central Air
Appliances
- Included: Oven, Dishwasher, Refrigerator, Washer
- Laundry: Electric Dryer Hookup, Washer Hookup
Features
- Flooring: Carpet, Vinyl
- Basement: None
Interior area
- Total structure area: 1,200
- Total interior livable area: 1,200 sqft
- Finished area above ground: 1,200
Property
Features
- Levels: One
- Stories: 2
Lot
- Size: 0.52 Acres
Details
- Parcel number: 089C A 01100 002
- Special conditions: Standard
Construction
Type & style
- Home type: Townhouse
- Architectural style: Colonial
- Property subtype: Townhouse, Residential, Condominium
- Attached to another structure: Yes
Materials
- Vinyl Siding
Condition
- New construction: No
- Year built: 2002
Utilities & green energy
- Sewer: Public Sewer
- Water: Public
- Utilities for property: Water Available, Cable Connected
Community & HOA
Community
- Security: Smoke Detector(s)
- Subdivision: Scarlett S Place Condos
HOA
- Has HOA: Yes
- HOA fee: $125 monthly
Location
- Region: Shelbyville
Financial & listing details
- Price per square foot: $187/sqft
- Tax assessed value: $150,000
- Annual tax amount: $1,427
- Date on market: 3/18/2026
Estimated market value
Not available
Estimated sales range
Not available
Not available
Price history
| Date | Event | Price |
|---|---|---|
| 8/7/2026 | Price change | $224,900-2.2%$187/sqft |
Source:  RealTracs MLS as distributed by MLS GRID #3150242 Report a problem | ||
| 3/18/2026 | Listed for sale | $229,900+21%$192/sqft |
Source: RealTracs MLS as distributed by MLS GRID #3150242 Report a problem | ||
| 7/8/2022 | Sold | $190,000-4.5%$158/sqft |
Source: RealTracs MLS as distributed by MLS GRID #2392505 Report a problem | ||
| 6/23/2022 | Pending sale | $199,000$166/sqft |
Source: RealTracs MLS as distributed by MLS GRID #2392505 Report a problem | ||
| 6/1/2022 | Listed for sale | $199,000+59.2%$166/sqft |
Source: RealTracs MLS as distributed by MLS GRID #2392505 Report a problem | ||
| 8/21/2003 | Sold | $125,000$104/sqft |
Source: Public Record Report a problem | ||
Public tax history
| Year | Property taxes | Tax assessment |
|---|---|---|
| 2025 | $1,427 | $37,500 |
| 2024 | $1,427 | $37,500 |
| 2023 | $1,427 -2.8% | $37,500 |
| 2022 | $1,468 | $37,500 |
| 2021 | -- | $37,500 +9.9% |
| 2020 | $1,512 | $34,125 |
| 2019 | $1,512 +2.3% | $34,125 |
| 2018 | $1,478 0% | $34,125 |
| 2017 | $1,478 | $34,125 |
| 2016 | $1,478 +16.1% | $34,125 |
| 2015 | $1,274 | $34,125 +5% |
| 2014 | $1,274 | $32,489 |
| 2013 | $1,274 | $32,489 |
| 2012 | $1,274 | $32,489 |
| 2011 | $1,274 +6.5% | $32,489 |
| 2010 | $1,196 +1.4% | $32,489 +1.4% |
| 2009 | $1,179 | $32,035 |
| 2008 | $1,179 | $32,035 |
| 2007 | $1,179 | $32,035 |
| 2006 | $1,179 -13.2% | $32,035 |
| 2005 | $1,358 +61% | $32,035 +50.4% |
| 2004 | $844 | $21,306 |
| 2002 | $844 | $21,306 |
Find assessor info on the county website
Monthly payment
Est. payment
Payment breakdown
Explore the cost of this home by adjusting the details. Changes won't be saved.Climate risks
Neighborhood: 37160
Nearby schools
Schools provided by the listing agent
- Elementary: Eakin Elementary
- Middle: Harris Middle School
- High: Shelbyville Central High School
Source: RealTracs MLS as distributed by MLS GRID. This data may not be complete. We recommend contacting the local school district to confirm school assignments for this home.
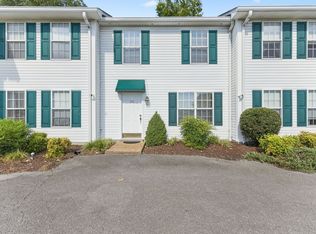

Similar homes
- $220,0002 bd2 ba1k sqft120 Dogwood Ct, Shelbyville, TN 37160For Sale
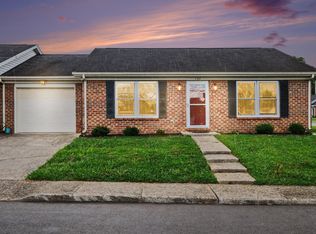
 MLS ID #3333646, Kasi Hensley. RealTracs MLS as distributed by MLS GRID
- $239,0003 bd2 ba1.5k sqft205 Cliffside Ave, Shelbyville, TN 37160For Sale
 MLS ID #3593757, Mary Snyder. RealTracs MLS as distributed by MLS GRID
- $264,9003 bd2 ba1.2k sqft104 Burrum Dr, Shelbyville, TN 37160For Sale
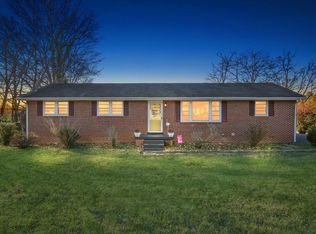 MLS ID #3613210, Dianne Arnold. RealTracs MLS as distributed by MLS GRID
- $237,9002 bd2 ba1.2k sqft102 Dogwood Ct, Shelbyville, TN 37160For Sale
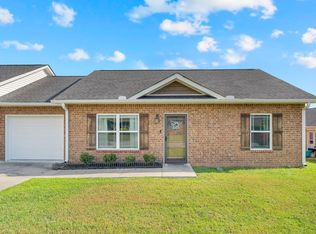 MLS ID #3529204, Lisa Darling. RealTracs MLS as distributed by MLS GRID
- $275,0003 bd2 ba1.3k sqft617 E Lane St, Shelbyville, TN 37160For SaleMLS ID #3164117, Jason Finney. RealTracs MLS as distributed by MLS GRID
- $210,0003 bd1 ba1.2k sqft212 Decatur St, Shelbyville, TN 37160For SaleMLS ID #3602849, Lenese Holder Higbee. RealTracs MLS as distributed by MLS GRID
- $289,9903 bd2 ba1.4k sqft104 Ligon Dr, Shelbyville, TN 37160For SaleMLS ID #3523683, Matthew Martin. RealTracs MLS as distributed by MLS GRID
- $290,0003 bd2 ba1.2k sqft109 Anna Ln, Shelbyville, TN 37160For SaleMLS ID #3320554, Tammy Lane-Coleman, E-Pro. RealTracs MLS as distributed by MLS GRID
- $268,0003 bd1 ba1.2k sqft1205 Highway 82 S, Shelbyville, TN 37160For SaleMLS ID #3515290, Jackie Ward. RealTracs MLS as distributed by MLS GRID
- $250,0003 bd2 ba1.7k sqft291 Joe Hart Rd, Shelbyville, TN 37160For SaleMLS ID #3215978, Amanda Seibers. RealTracs MLS as distributed by MLS GRID
- $289,9003 bd2 ba1.3k sqft83 Providence Rd, Shelbyville, TN 37160For SaleMLS ID #3513012, LaTonya R. Martin. RealTracs MLS as distributed by MLS GRID
- $279,9003 bd1 ba1k sqft220 Austin St, Shelbyville, TN 37160For SaleMLS ID #3515928, Tammy Paxson. RealTracs MLS as distributed by MLS GRID
- $304,9003 bd2 ba1.6k sqft1108 S Brittain St, Shelbyville, TN 37160For SaleMLS ID #3320228, Melissa Sterling. RealTracs MLS as distributed by MLS GRID
- $319,9003 bd2 ba1.4k sqft110 Reese St, Shelbyville, TN 37160For SaleMLS ID #3611420, Crystal Gale. RealTracs MLS as distributed by MLS GRID
- $299,9883 bd2 ba1.5k sqft337 Bethany Ln, Shelbyville, TN 37160New ConstructionMLS ID #3213607, Jeff Hurst. RealTracs MLS as distributed by MLS GRID
- $250,0003 bd2 ba1.2k sqft248 Jacey Ln, Lynchburg, TN 37352For SaleMLS ID #3622304, Eberley (Ebbie) Holloway. RealTracs MLS as distributed by MLS GRID
- $274,9003 bd2 ba1k sqft215 Coney Island Rd, Shelbyville, TN 37160For SaleMLS ID #3190255, Jenna Flynn. RealTracs MLS as distributed by MLS GRID
- $317,9003 bd2 ba1.3k sqft122 August Way, Shelbyville, TN 37160For SaleMLS ID #3333518, Leslie Panfili. RealTracs MLS as distributed by MLS GRID
- $330,0003 bd3 ba1.6k sqft319 Winners Cir, Shelbyville, TN 37160For SaleMLS ID #3603836, Karter McCoy. RealTracs MLS as distributed by MLS GRID
- $299,9902 bd3 ba1.4k sqft967 Horse Mountain Rd Building 10-H, Shelbyville, TN 37160New ConstructionRealTracs MLS as distributed by MLS GRID
