Welcome to 83 Providence Rd in Shelbyville, a 3-bedroom, 2-bath single-story home features a spacious vaulted living room, hard-surface flooring throughout much of the home, a functional kitchen and dining area, generously sized bedrooms, and an oversized insulated 2-car attached garage offering additional storage and potential for future flex space, home office, gym, or bonus room, subject to buyer verification and applicable permitting requirements.
The roof and HVAC both approximately 2 years old. Hotwater heater 3 years old.
Active
$294,900
83 Providence Rd, Shelbyville, TN 37160
3beds
1,338sqft
Single Family Residence, Residential
Built in 2005
0.27 Acres Lot
$-- Zestimate®
$220/sqft
$-- HOA
What's special
Generously sized bedrooms
- 1 day |
- 209 |
- 14 |
Zillow last checked:
Listing updated:
Listed by:
LaTonya R. Martin 615-582-1156,
Grande Style Homes 615-468-1050
Source: RealTracs MLS as distributed by MLS GRID,MLS#: 3513012
Facts & features
Interior
Bedrooms & bathrooms
- Bedrooms: 3
- Bathrooms: 2
- Full bathrooms: 2
- Main level bedrooms: 3
Heating
- Central
Cooling
- Central Air
Appliances
- Included: Electric Range, Dishwasher, Refrigerator
- Laundry: Electric Dryer Hookup, Washer Hookup
Features
- Flooring: Laminate
- Basement: Crawl Space
Interior area
- Total structure area: 1,338
- Total interior livable area: 1,338 sqft
- Finished area above ground: 1,338
Property
Parking
- Total spaces: 2
- Parking features: Garage Faces Front
- Attached garage spaces: 2
Features
- Levels: One
- Stories: 1
Lot
- Size: 0.27 Acres
- Dimensions: 110 x 125
Details
- Parcel number: 100E A 04900 000
- Special conditions: Standard
Construction
Type & style
- Home type: SingleFamily
- Property subtype: Single Family Residence, Residential
Materials
- Vinyl Siding
Condition
- New construction: No
- Year built: 2005
Utilities & green energy
- Sewer: Public Sewer
- Water: Public
- Utilities for property: Water Available
Community & HOA
Community
- Subdivision: Brookhaven Subd Sec Viii
HOA
- Has HOA: No
Location
- Region: Shelbyville
Financial & listing details
- Price per square foot: $220/sqft
- Tax assessed value: $173,500
- Annual tax amount: $1,651
- Date on market: 8/14/2026
Estimated market value
Not available
Estimated sales range
Not available
Not available
Price history
| Date | Event | Price |
|---|---|---|
| 8/14/2026 | Listed for sale | $294,900+174.3%$220/sqft |
Source:  RealTracs MLS as distributed by MLS GRID #3513012 Report a problem RealTracs MLS as distributed by MLS GRID #3513012 Report a problem | ||
| 6/21/2005 | Sold | $107,500$80/sqft |
Source: Public Record Report a problem | ||
Public tax history
| Year | Property taxes | Tax assessment |
|---|---|---|
| 2025 | $1,651 | $43,375 |
| 2024 | $1,651 | $43,375 |
| 2023 | $1,651 -2.8% | $43,375 |
| 2022 | $1,698 | $43,375 |
| 2021 | -- | $43,375 +43.4% |
| 2020 | $1,340 | $30,250 |
| 2019 | $1,340 +2.3% | $30,250 |
| 2018 | $1,310 +0.1% | $30,250 |
| 2017 | $1,309 | $30,250 |
| 2016 | $1,309 +20.5% | $30,250 |
| 2015 | $1,086 | $30,250 +9.2% |
| 2014 | $1,086 | $27,707 |
| 2013 | $1,086 | $27,707 |
| 2012 | $1,086 | $27,707 |
| 2011 | $1,086 +6.5% | $27,707 |
| 2010 | $1,020 +1% | $27,707 +1% |
| 2009 | $1,010 | $27,444 |
| 2008 | $1,010 | $27,444 |
| 2007 | $1,010 | $27,444 |
| 2006 | $1,010 -13.2% | $27,444 |
| 2005 | $1,164 +683.6% | $27,444 +631.8% |
| 2004 | $149 | $3,750 |
| 2002 | $149 | $3,750 |
Find assessor info on the county website
Monthly payment
Est. payment
Payment breakdown
Explore the cost of this home by adjusting the details. Changes won't be saved.Climate risks
Neighborhood: 37160
Nearby schools
GreatSchools rating
- 3/10South Side Elementary SchoolGrades: PK-5Distance: 0.8 mi
- 4/10Harris Middle SchoolGrades: 6-8Distance: 3.9 mi
- 3/10Central High SchoolGrades: 9-12Distance: 4 mi
Schools provided by the listing agent
- Elementary: South Side Elementary
- Middle: Harris Middle School
- High: Shelbyville Central High School
Source: RealTracs MLS as distributed by MLS GRID. This data may not be complete. We recommend contacting the local school district to confirm school assignments for this home.
- $307,300-- bd2 ba1.4k sqft81 Providence Rd, Shelbyville, TN 37160Off Market
- $304,500-- bd2 ba1.4k sqft114 Sanders St, Shelbyville, TN 37160Off Market
- $326,7003 bd3 ba1.4k sqft112 Sanders St, Shelbyville, TN 37160Off Market
- $293,6004 bd2 ba1.4k sqft110 Sanders St, Shelbyville, TN 37160Off Market
- $338,1004 bd2 ba1.6k sqft84 Providence Rd, Shelbyville, TN 37160Off Market
- $319,0003 bd2 ba1.4k sqft82 Providence Rd, Shelbyville, TN 37160Sold
- $282,900-- bd2 ba1.4k sqft108 Sanders St, Shelbyville, TN 37160Off Market
- $312,9003 bd2 ba1.5k sqft79 Providence Rd, Shelbyville, TN 37160Off Market
A local agent can set up tours, give advice and negotiate with sellers.
Similar homes
- $275,0003 bd1 ba1.2k sqft1313 Raby Ave, Shelbyville, TN 37160For Sale

 MLS ID #3513382, Kristin Pendergraft. RealTracs MLS as distributed by MLS GRID
 - $365,0004 bd2 ba1.5k sqft112 Lantern Ln, Shelbyville, TN 37160For Sale By Owner
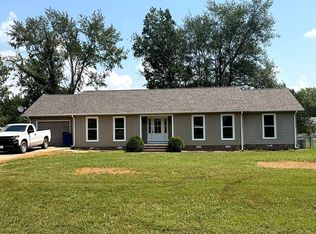
- $299,9004 bd2 ba1.8k sqft1610 June Ave, Shelbyville, TN 37160For Sale
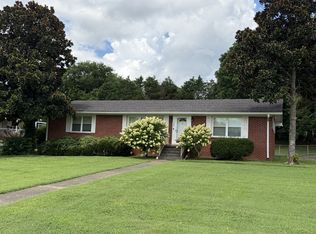 MLS ID #3336192, Tad Craig. RealTracs MLS as distributed by MLS GRID
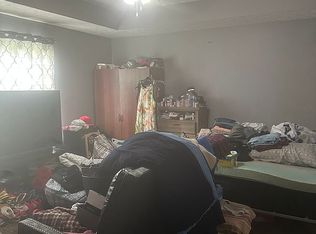
 - $260,0003 bd2 ba1.3k sqft192 Silos Way, Shelbyville, TN 37160For Sale By Owner
- $320,0003 bd2 ba1.5k sqft806 Brookhaven Cir, Shelbyville, TN 37160For SaleMLS ID #3242458, Amy Squires. RealTracs MLS as distributed by MLS GRID
- $317,9003 bd2 ba1.3k sqft122 August Way, Shelbyville, TN 37160For SaleMLS ID #3333518, Leslie Panfili. RealTracs MLS as distributed by MLS GRID
- $324,9003 bd3 ba1.6k sqft105 Saint Charles Pl, Shelbyville, TN 37160For SaleMLS ID #3271195, Regina Plunkett. RealTracs MLS as distributed by MLS GRID
- $325,0003 bd2 ba1.6k sqft1108 S Brittain St, Shelbyville, TN 37160For SaleMLS ID #3320228, Melissa Sterling. RealTracs MLS as distributed by MLS GRID
- $297,0003 bd2 ba1.2k sqft109 Anna Ln, Shelbyville, TN 37160For SaleMLS ID #3320554, Tammy Lane-Coleman, E-Pro. RealTracs MLS as distributed by MLS GRID
- $310,0003 bd2 ba1.3k sqft112 August Way, Shelbyville, TN 37160For SaleMLS ID #3255171, Michael Henry. RealTracs MLS as distributed by MLS GRID
- $265,0003 bd1 ba1.3k sqft117 Whiteside St, Shelbyville, TN 37160For SaleMLS ID #3279137, Tara Boyce. RealTracs MLS as distributed by MLS GRID
- $285,0004 bd2 ba1.4k sqft904 Mead Dr, Shelbyville, TN 37160For SaleMLS ID #3309114, Tara Boyce. RealTracs MLS as distributed by MLS GRID
- $325,0003 bd2 ba1.3k sqft118 Blue Grass Dr, Shelbyville, TN 37160For SaleMLS ID #3302501, Jacquelyn Scott. RealTracs MLS as distributed by MLS GRID
- from $287,9903 bd2 ba1.3k sqft1315 Elevation ABC Plan, Wheatfield, Shelbyville, TN 37160New ConstructionOle South Properties
- $349,9003 bd2 ba1.1k sqft1201 Raby Ave, Shelbyville, TN 37160For SaleMLS ID #3305841, Tad Craig. RealTracs MLS as distributed by MLS GRID
- $299,0003 bd2 ba1.8k sqft404 Shadow Dr, Shelbyville, TN 37160For SaleMLS ID #3247063, Mitchell B. Boyce. RealTracs MLS as distributed by MLS GRID
- $289,0003 bd2 ba1.2k sqft225 Eagle Blvd, Shelbyville, TN 37160For SaleMLS ID #3231372, Lori Rowton-Walker. RealTracs MLS as distributed by MLS GRID
- $150,0003 bd2 ba1.3k sqft128 Baker St, Shelbyville, TN 37160For SaleMLS ID #3506506, Reed Emerson. RealTracs MLS as distributed by MLS GRID
- $275,0004 bd2 ba1.5k sqft508 Lewis Ave, Shelbyville, TN 37160For SaleMLS ID #3034451, Todd Mangrum. RealTracs MLS as distributed by MLS GRID
- $339,9003 bd2 ba1.4k sqft122 Blue Grass Dr, Shelbyville, TN 37160For SaleMLS ID #3312434, Dianne Arnold. RealTracs MLS as distributed by MLS GRID
