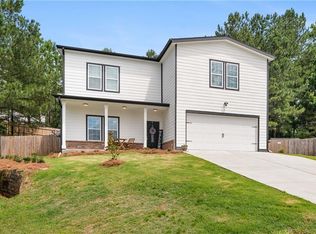
Calling all investors, renovators, and buyers ready to build sweat equity! This four-sided brick fixer-upper in Mableton offers incredible potential, with approximately 2,100 square feet on the main level, a spacious basement, and a great lot. Enter through the sitting room and continue into the generously sized kitchen, which offers plenty of room for an eat-in dining area. The enormous family room features a fireplace and abundant space for gathering and entertaining. The main level also includes three bedrooms and two full bathrooms. Downstairs, the large basement provides excellent storage, workshop space, and future expansion possibilities, including one partially finished room. Additional features include a two-car garage, and the pool table will remain with the home. Bring your vision and transform this solid brick home into something truly special!
Active
$250,000
6301 Allen Rd SW, Mableton, GA 30126
3beds
2,558sqft
Single Family Residence
Built in 1969
0.5 Acres Lot
$270,200 Zestimate®
$98/sqft
$-- HOA
What's special
Partially finished roomFour-sided brickWorkshop spaceTwo-car garageSitting roomEnormous family roomGenerously sized kitchen
- 1 day
- 32
- 4
Zillow last checked:
Listing updated:
Listed by:
Maggie Grosse 770-402-2480,
Keller Williams Realty
Source: GAMLS,MLS#: 10844150
Facts & features
Interior
Bedrooms & bathrooms
- Bedrooms: 3
- Bathrooms: 2
- Full bathrooms: 2
- Main level bathrooms: 2
- Main level bedrooms: 3
Rooms
- Room types: Den, Game Room
Kitchen
- Features: Breakfast Area
Heating
- Central
Cooling
- Central Air
Appliances
- Included: Other
- Laundry: In Basement
Features
- Other
- Flooring: Carpet, Hardwood, Laminate
- Basement: Unfinished
- Number of fireplaces: 1
- Fireplace features: Family Room
- Common walls with other units/homes: No Common Walls
Interior area
- Total structure area: 2,558
- Total interior livable area: 2,558 sqft
- Finished area above ground: 2,158
- Finished area below ground: 400
Property
Parking
- Total spaces: 2
- Parking features: Garage
- Has garage: Yes
Features
- Levels: Two
- Stories: 2
- Fencing: Chain Link
- Body of water: None
Lot
- Size: 0.5 Acres
- Features: Open Lot
Details
- Parcel number: 18027200360
- Special conditions: As Is
Construction
Type & style
- Home type: SingleFamily
- Architectural style: Brick 4 Side,Ranch
- Property subtype: Single Family Residence
Materials
- Brick
- Foundation: Block
- Roof: Composition
Condition
- Fixer
- New construction: No
- Year built: 1969
Utilities & green energy
- Sewer: Public Sewer
- Water: Public
- Utilities for property: Cable Available, Electricity Available, Natural Gas Available, Sewer Available, Water Available
Community & HOA
Community
- Features: Near Public Transport, Walk To Schools
- Subdivision: None
HOA
- Has HOA: No
- Services included: None
Location
- Region: Mableton
Financial & listing details
- Price per square foot: $98/sqft
- Tax assessed value: $273,810
- Annual tax amount: $625
- Date on market: 9/10/2026
- Cumulative days on market: 1 day
- Listing agreement: Exclusive Agency
- Listing terms: Cash,Conventional
- Electric utility on property: Yes
Estimated market value
$270,200
$238,000 - $300,000
$2,191/mo
Price history
| Date | Event | Price |
|---|---|---|
| 9/11/2026 | Listed for sale | $250,000$98/sqft |
Source: | ||
Public tax history
| Year | Property taxes | Tax assessment |
|---|---|---|
| 2024 | $627 +76.5% | $109,524 +25% |
| 2023 | $355 -34.8% | $87,596 +6.5% |
| 2022 | $545 +6.1% | $82,224 +14.7% |
| 2021 | $514 +3.9% | $71,672 +9.9% |
| 2020 | $495 +6.2% | $65,228 +17.4% |
| 2019 | $466 +4.9% | $55,556 +15% |
| 2018 | $444 | $48,304 +28.8% |
| 2017 | $444 +53.1% | $37,496 |
| 2016 | $290 +6.9% | $37,496 +10.7% |
| 2015 | $271 -1.7% | $33,876 |
| 2014 | $276 -1.7% | $33,876 |
| 2013 | $281 -1.7% | $33,876 |
| 2012 | $286 -32.1% | $33,876 -26.4% |
| 2011 | $421 +6.8% | $46,044 -16.9% |
| 2010 | $394 -3.6% | $55,432 -8.8% |
| 2009 | $409 +18.2% | $60,800 |
| 2006 | $346 -1.5% | $60,800 |
| 2005 | $351 +6.9% | $60,800 +13.6% |
| 2004 | $329 | $53,504 |
| 2003 | $329 -0.3% | $53,504 |
| 2002 | $330 -4.9% | $53,504 +14.3% |
| 2001 | $346 -8.5% | $46,812 |
| 2000 | $379 | $46,812 |
Find assessor info on the county website
Monthly payment
Est. payment
Payment breakdown
Explore the cost of this home by adjusting the details. Changes won't be saved.Climate risks
Neighborhood: 30126
Nearby schools
Schools provided by the listing agent
- Elementary: Harmony Leland
- Middle: Betty Gray
- High: Pebblebrook
Source: GAMLS. This data may not be complete. We recommend contacting the local school district to confirm school assignments for this home.