Rarely available & highly desired "R" tier unit. Unobstructed & amazing Lake & City views from LR/DR, Balcony, & all 3 BRs. This Corner Unit has many highlights including but not limited to: Huge combined LR/DR. Open Kitchen design. Bamboo Hardwood Floors in LR/DR & BR 3. Newer Carpet in Primary & BR 2. Light-filtering Shades & Drapes. Luxury Porcelain Tile in Foyer, Kitchen, Hallway, & Bathrooms. Updated Bathrooms with Toto toilets & Italian bidet wands. Built-in AV infrastructure throughout (LR surround speakers, HDMI, Ethernet). Generous Bedrooms with abundant Closet space. Two assigned Storage Units. And don't forget, Sunrise to Sunset views! Multiple building improvements have already been completed: Security & Fire Alarm systems, Elevator Replacement, Rooftop Decking, & an ongoing Riser Plumbing project (no special assessment). More than $4M in HOA reserves. Full amenity building includes 24-hour door staff, Rooftop Sundeck, Exercise Room, Party Room, a bright & modern Laundry Room & more. Enjoy the Edgewater neighborhood shops, restaurants, entertainment, grocery stores, & Lakefront Beaches & Parks. Ample on-site valet garage or exterior rental parking is available. Close to Granville & Loyola Red Line Stations and Sheridan Rd bus routes to & from Downtown. Bring Sparky; this is a Pet-friendly building! Check out floor plan & 3-D tour.
Closed
Zillow last checked:
Listing updated:
Bought with:
Katherine Paris
Compass
Susannah Ribstein
Compass
Source: MRED as distributed by MLS GRID,MLS#: 12351207
Price history
| Date | Event | Price |
|---|---|---|
| 9/2/2025 | Sold | $290,000-1.7%$207/sqft |
Source:  MRED as distributed by MLS GRID #12351207 Report a problem MRED as distributed by MLS GRID #12351207 Report a problem | ||
| 8/18/2025 | Pending sale | $294,900$211/sqft |
Source: MRED as distributed by MLS GRID #12351207 Report a problem | ||
| 7/3/2025 | Contingent | $294,900$211/sqft |
Source: MRED as distributed by MLS GRID #12351207 Report a problem | ||
| 6/6/2025 | Listed for sale | $294,900$211/sqft |
Source: MRED as distributed by MLS GRID #12351207 Report a problem | ||
| 5/23/2025 | Contingent | $294,900$211/sqft |
Source: MRED as distributed by MLS GRID #12351207 Report a problem | ||
| 4/29/2025 | Listed for sale | $294,900+2%$211/sqft |
Source: MRED as distributed by MLS GRID #12351207 Report a problem | ||
| 3/18/2025 | Listing removed | $289,000$206/sqft |
Source: MRED as distributed by MLS GRID #12303989 Report a problem | ||
| 3/12/2025 | Contingent | $289,000$206/sqft |
Source: MRED as distributed by MLS GRID #12303989 Report a problem | ||
| 3/6/2025 | Listed for sale | $289,000+9.1%$206/sqft |
Source: MRED as distributed by MLS GRID #12303989 Report a problem | ||
| 6/29/2016 | Sold | $265,000-5.4%$189/sqft |
Source: MRED as distributed by MLS GRID #09166867 Report a problem | ||
| 3/24/2016 | Pending sale | $280,000$200/sqft |
Source: Related Realty #09166867 Report a problem | ||
| 3/16/2016 | Listed for sale | $280,000-11.7%$200/sqft |
Source: Related Realty #09166867 Report a problem | ||
| 12/12/2014 | Listing removed | $317,000$226/sqft |
Source: Related Realty #08772154 Report a problem | ||
| 12/9/2014 | Price change | $317,000-5.4%$226/sqft |
Source: Related Realty #08772154 Report a problem | ||
| 11/10/2014 | Listed for sale | $334,950+41%$239/sqft |
Source: Related Realty #08772154 Report a problem | ||
| 10/22/2001 | Sold | $237,500$170/sqft |
Source: Public Record Report a problem | ||
Nearby homes
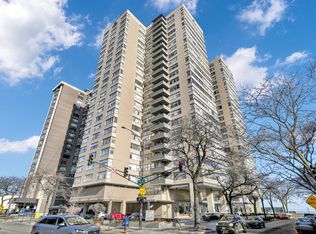
- $143,1001 bd1 ba-- sqft6301 N Sheridan Rd APT 2U, Chicago, IL 60660Off Market
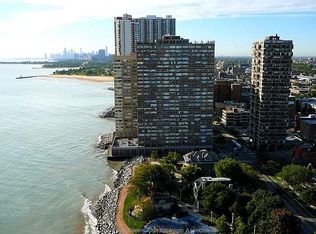
- $152,5001 bd1 ba960 sqft6301 N Sheridan Rd APT 2W, Chicago, IL 60660Off Market
- $126,5001 bd1 ba850 sqft6301 N Sheridan Rd APT 3A, Chicago, IL 60660Off Market
- $199,7002 bd-- ba-- sqft6301 N Sheridan Rd APT 3B, Chicago, IL 60660Off Market


Get pre-qualified for a loan
At Zillow Home Loans, we can pre-qualify you in as little as 5 minutes with no impact to your credit score.An equal housing lender. NMLS #10287.
