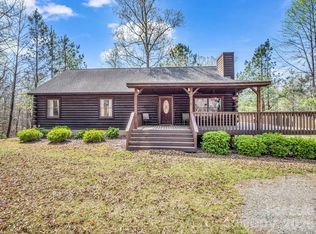
Discover the perfect mountain-flat acreage in Western North Carolina at 6301 Poors Ford Rd. This picturesque property spans over 11 acres and features a charming 2005 Cape Cod-style home with more than 2,250 sq ft of living space. For hobbyists and outdoor enthusiasts, a 30x36 ft metal pole barn and a separate storage building (12x12) are ready to accommodate all of your passion projects!
With no HOA restrictions, the possibilities are endless , whether you're looking to plant crops or add fencing to create a sanctuary for horses and goats. The property offers plenty of room inside and out, to let your imagination run wild. This property is a rare find. Please note that while the tax record lists 2 bedrooms, the home also features 2 additional bonus rooms set up as bedrooms.
Under contract-no show
$435,000
6301 Poors Ford Rd, Rutherfordton, NC 28139
2beds
2,251sqft
Single Family Residence
Built in 2006
11.65 Acres Lot
$421,200 Zestimate®
$193/sqft
$-- HOA
What's special
Mountain-flat acreage
- 52 days
- 234
- 6
Likely to sell faster than
Zillow last checked:
Listing updated:
Listed by:
Misti Chandler Misti@Haven.realty,
LPT Realty, LLC,
Galen Walter,
LPT Realty, LLC
Source: Canopy MLS as distributed by MLS GRID,MLS#: 4411257
Facts & features
Interior
Bedrooms & bathrooms
- Bedrooms: 2
- Bathrooms: 3
- Full bathrooms: 3
- Main level bedrooms: 2
Primary bedroom
- Features: En Suite Bathroom, Walk-In Closet(s)
- Level: Main
Bathroom full
- Level: Main
Other
- Features: Walk-In Closet(s)
- Level: Upper
Bonus room
- Level: Main
Bonus room
- Features: Walk-In Closet(s)
- Level: Main
Breakfast
- Level: Main
Dining room
- Level: Main
Kitchen
- Level: Main
Laundry
- Level: Main
Living room
- Level: Main
Heating
- Central, Heat Pump
Cooling
- Central Air
Appliances
- Included: Dishwasher, Microwave, Refrigerator, Washer/Dryer
- Laundry: Laundry Room, Main Level
Features
- Soaking Tub, Kitchen Island, Pantry, Storage, Whirlpool
- Has basement: No
- Fireplace features: Gas, Great Room, Propane
Interior area
- Total structure area: 2,251
- Total interior livable area: 2,251 sqft
- Finished area above ground: 2,251
- Finished area below ground: 0
Video & virtual tour
Property
Parking
- Total spaces: 2
- Parking features: Driveway, Attached Garage, Detached Garage, Garage on Main Level
- Attached garage spaces: 2
- Has uncovered spaces: Yes
Features
- Levels: One and One Half
- Stories: 1.5
- Patio & porch: Covered, Front Porch
- Exterior features: Storage
Lot
- Size: 11.65 Acres
- Features: Cleared, Green Area, Level, Pasture, Private, Wooded
Details
- Parcel number: P1301
- Zoning: MX
- Special conditions: Undisclosed
Construction
Type & style
- Home type: SingleFamily
- Property subtype: Single Family Residence
Materials
- Vinyl
- Foundation: Crawl Space
Condition
- New construction: No
- Year built: 2006
Utilities & green energy
- Sewer: Septic Installed
- Water: Well
Community & HOA
Community
- Subdivision: none
Location
- Region: Rutherfordton
Financial & listing details
- Price per square foot: $193/sqft
- Tax assessed value: $502,620
- Date on market: 8/9/2026
- Cumulative days on market: 52 days
- Listing terms: Cash,Conventional,FHA,USDA Loan,VA Loan
- Road surface type: Gravel, Paved
Estimated market value
$421,200
$400,000 - $442,000
$2,449/mo
Price history
| Date | Event | Price |
|---|---|---|
| 8/28/2026 | Pending sale | $435,000$193/sqft |
Source:  Canopy MLS as distributed by MLS GRID #4411257 Report a problem Canopy MLS as distributed by MLS GRID #4411257 Report a problem | ||
| 8/9/2026 | Listed for sale | $435,000$193/sqft |
Source: Canopy MLS as distributed by MLS GRID #4411257 Report a problem | ||
Public tax history
Tax history is unavailable.
Monthly payment
Est. payment
Payment breakdown
Explore the cost of this home by adjusting the details. Changes won't be saved.Climate risks
Neighborhood: 28139
Nearby schools
Schools provided by the listing agent
- Elementary: Polk Central
- Middle: Polk
- High: Polk
Source: Canopy MLS as distributed by MLS GRID. This data may not be complete. We recommend contacting the local school district to confirm school assignments for this home.
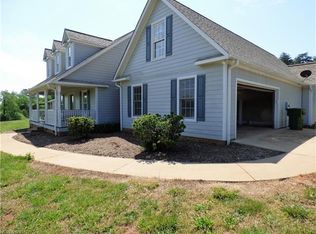
- $525,4003 bd3 ba2.5k sqft6160 Poors Ford Rd, Rutherfordton, NC 28139Off Market
- $623,3002 bd3 ba2.1k sqft6301 Poors Ford Sr, Rutherfordton, NC 28139Off Market
- $37,7893 bd2 ba-- sqft3115 Ken Miller Sr, Rutherfordton, NC 28139Off Market
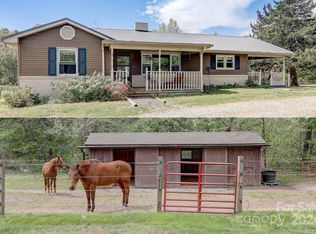
- $400,0003 bd2 ba1.6k sqft6093 Poors Ford Rd, Rutherfordton, NC 28139Sold
Similar homes
- $449,9003 bd3 ba2.2k sqft3482 Polk County Line Rd, Rutherfordton, NC 28139For Sale
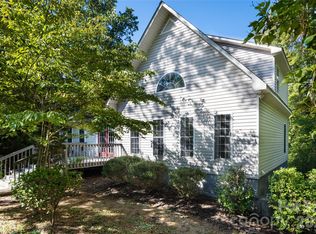
 MLS ID #4424909, Cori James, MACKEY REALTY LLC - AVL. Canopy MLS as distributed by MLS GRID
 - $378,9002 bd2 ba1.2k sqft480 Rivercrest Pkwy #1, Rutherfordton, NC 28139For Sale
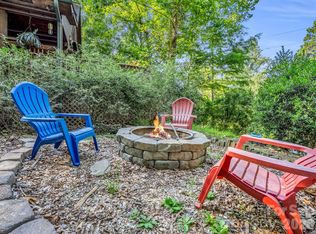 MLS ID #4358989, Adrienne Reilly, NorthGroup Real Estate LLC. Canopy MLS as distributed by MLS GRID
 - $489,0003 bd3 ba1.8k sqft1076 Grays Creek Church Rd, Rutherfordton, NC 28139For Sale
 MLS ID #4393812, Angela West, Angela West Realty. Canopy MLS as distributed by MLS GRID
 - $489,9004 bd3 ba2.7k sqft1050 Cross Ridge Dr, Rutherfordton, NC 28139For Sale
 MLS ID #4362985, Courtney Houser, Colfax Home & Land, Co. Canopy MLS as distributed by MLS GRID
 - $474,9003 bd3 ba3.3k sqft154 Breeze Hl, Rutherfordton, NC 28139For SaleMLS ID #4405973, Jane McBrayer, The Real Estate Place. Canopy MLS as distributed by MLS GRID
- $399,9003 bd4 ba2.5k sqft379 Moss Dr, Rutherfordton, NC 28139For SaleMLS ID #4358911, Sonja Smith, Odean Keever & Associates, Inc.. Canopy MLS as distributed by MLS GRID
- $410,0003 bd2 ba1.8k sqft430 Bob Hardin Rd, Rutherfordton, NC 28139For SaleMLS ID #4417468, Davis McDuffie, McDuffie Tanner Real Estate Group. Canopy MLS as distributed by MLS GRID
- $409,9002 bd2 ba1.9k sqft186 Catherine Dr, Columbus, NC 28722For SaleMLS ID #4429572, Hannah Shires, EXP Realty LLC. Canopy MLS as distributed by MLS GRID
- $415,0003 bd2 ba1.4k sqft663 Landrum Rd, Columbus, NC 28722For SaleMLS ID #4315052, Debi Morris, Century 21 Mountain Lifestyles. Canopy MLS as distributed by MLS GRID
- $467,5004 bd2 ba2k sqft689 S Trade St, Tryon, NC 28782For SaleMLS ID #4421132, Carol Parker, Sauvé Collective. Canopy MLS as distributed by MLS GRID
- $559,0003 bd2 ba2.1k sqft582 County Line Rd, Rutherfordton, NC 28139For SaleMLS ID #4235377, Janice Blackwell, Coldwell Banker Advantage. Canopy MLS as distributed by MLS GRID
- $649,0004 bd3 ba2.8k sqft1360 Harris Holly Springs Rd, Rutherfordton, NC 28139For SaleMLS ID #4412774, Sonja Smith, Odean Keever & Associates, Inc.. Canopy MLS as distributed by MLS GRID
- $498,5004 bd3 ba2.5k sqft200 Woodland Cir, Rutherfordton, NC 28139For SaleMLS ID #4418275, Amy Jenkins, Main Street Realty Group LLC. Canopy MLS as distributed by MLS GRID
- $534,0003 bd2 ba2.1k sqft1943 Landrum Rd, Columbus, NC 28722For SaleMLS ID #4387149, Erika Bradley, Century 21 Mountain Lifestyles. Canopy MLS as distributed by MLS GRID
- $515,0003 bd3 ba2.4k sqft1186 Morningstar Lake Rd, Forest City, NC 28043For SaleMLS ID #4421686, Wes Connor, Odean Keever & Associates, Inc.. Canopy MLS as distributed by MLS GRID
- $560,0004 bd2 ba3.1k sqft551 N Main St, Rutherfordton, NC 28139For SaleMLS ID #4384020, Jacki Rumfelt, Main Street Realty Group LLC. Canopy MLS as distributed by MLS GRID
- $470,0003 bd2 ba1.8k sqft457 Edwards Street Ext, Rutherfordton, NC 28139For SaleMLS ID #4350340, Tricia Boston, Colfax Home & Land, Co. Canopy MLS as distributed by MLS GRID
- $400,0003 bd2 ba2.5k sqft1737 Whitesides Rd, Bostic, NC 28043For SaleMLS ID #4358974, Brian Goldberg, EXP Realty LLC. Canopy MLS as distributed by MLS GRID
