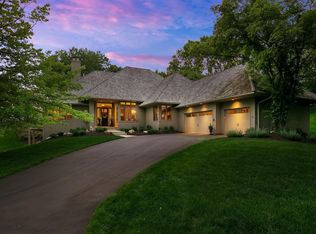
Perched high among the treetops with sweeping views across miles of protected woodland parks and preserves, this extraordinary Eden Prairie estate offers a rare blend of architectural significance and natural beauty. Designed by renowned architect Jack Smuckler, the home was thoughtfully created to maximize light, sightlines, and connection to the surrounding landscape. A dramatic two-story foyer opens to expansive living spaces with soaring ceilings, walls of glass, and a stunning two-story great room designed for both grand entertaining and everyday comfort. The refreshed chef’s kitchen features premium appliances including a newer Sub-Zero refrigerator/freezer, double ovens, and a gas cooktop with seamless flow to informal dining and living areas. A sun-filled four-season porch, private office, heated tile floors, expansive deck, sauna, swim spa, hot tub, and dedicated workout space create a true year-round retreat focused on both entertaining and wellness. The setting feels like your own private island of quiet tucked into the heart of everything, offering incredibly convenient access to both urban and suburban amenities while still feeling completely immersed in nature. With direct access to trails, Lone Lake, Bryant Lake, and a dog park just across the street, this is a remarkable home where architecture, nature, and active living come together beautifully.
Coming soon 06/04
$1,500,000
6301 Rowland Rd, Eden Prairie, MN 55344
5beds
7,536sqft
Est.: Get pre-qualified
Single Family
Built in 1998
0.54 Acres Lot
$-- Zestimate®
$199/sqft
$-- HOA
What's special
- 1 day |
- 183 |
- 6 |
Zillow last checked:
Listing updated:
Listed by:
Cari Ann Carter-Cari Ann Carter Group 612-926-9999,
Edina Realty, Inc.,
Stephanie Spading 952-454-0786
Source: NorthstarMLS as distributed by MLS GRID,MLS#: 7048952

Tour with a local agent
Facts & features
Interior
Bedrooms & bathrooms
- Bedrooms: 5
- Bathrooms: 4
- Full bathrooms: 3
- 1/2 bathrooms: 1
Bedroom
- Level: Upper
- Area: 323 Square Feet
- Dimensions: 19x17
Bedroom 2
- Level: Upper
- Area: 156 Square Feet
- Dimensions: 13x12
Bedroom 3
- Level: Upper
- Area: 154 Square Feet
- Dimensions: 14x11
Bedroom 4
- Level: Lower
- Area: 330 Square Feet
- Dimensions: 22x15
Bedroom 5
- Level: Lower
- Area: 255 Square Feet
- Dimensions: 17x15
Deck
- Level: Main
- Area: 330 Square Feet
- Dimensions: 22x15
Dining room
- Level: Main
- Area: 192 Square Feet
- Dimensions: 16x12
Exercise room
- Level: Lower
- Area: 289 Square Feet
- Dimensions: 17x17
Family room
- Level: Main
- Area: 465 Square Feet
- Dimensions: 31x15
Family room
- Level: Lower
- Area: 442 Square Feet
- Dimensions: 26x17
Foyer
- Level: Main
- Area: 132 Square Feet
- Dimensions: 12x11
Informal dining room
- Level: Main
- Area: 132 Square Feet
- Dimensions: 12x11
Kitchen
- Level: Main
- Area: 352 Square Feet
- Dimensions: 22x16
Laundry
- Level: Main
- Area: 187 Square Feet
- Dimensions: 17x11
Living room
- Level: Main
- Area: 416 Square Feet
- Dimensions: 26x16
Office
- Level: Main
- Area: 182 Square Feet
- Dimensions: 14x13
Patio
- Level: Lower
- Area: 441 Square Feet
- Dimensions: 21x21
Sitting room
- Level: Upper
- Area: 180 Square Feet
- Dimensions: 15x12
Sun room
- Level: Main
- Area: 108 Square Feet
- Dimensions: 12x9
Heating
- Forced Air
Cooling
- Central Air
Appliances
- Included: Cooktop, Dishwasher, Double Oven, Dryer, Water Filtration System, Microwave, Range, Refrigerator, Washer
- Laundry: Laundry Room, Main Level
Features
- Basement: Daylight,Drain Tiled,Egress Window(s),Finished,Full,Storage Space,Sump Pump,Walk-Out Access
- Number of fireplaces: 3
- Fireplace features: Family Room, Gas, Living Room, Primary Bedroom
Interior area
- Total structure area: 7,536
- Total interior livable area: 7,536 sqft
- Finished area above ground: 4,838
- Finished area below ground: 2,121
Property
Parking
- Total spaces: 3
- Parking features: Attached
- Attached garage spaces: 3
- Details: Garage Dimensions (31x21)
Accessibility
- Accessibility features: None
Features
- Levels: Two
- Stories: 2
- Patio & porch: Deck, Patio
Lot
- Size: 0.54 Acres
- Dimensions: 157 x 244 x 63 x 215
Details
- Foundation area: 2983
- Parcel number: 0211622210036
- Zoning description: Residential-Single Family
Construction
Type & style
- Home type: SingleFamily
- Property subtype: Single Family
Materials
- Roof: Asphalt
Condition
- New construction: No
- Year built: 1998
Utilities & green energy
- Electric: Circuit Breakers
- Gas: Natural Gas
- Sewer: City Sewer/Connected
- Water: City Water/Connected
Community & HOA
Community
- Subdivision: Bryant Pointe 2nd Add
HOA
- Has HOA: No
Location
- Region: Eden Prairie
Financial & listing details
- Price per square foot: $199/sqft
- Tax assessed value: $1,185,500
- Annual tax amount: $16,334
- Date on market: 5/28/2026
Estimated market value
Not available
Estimated sales range
Not available
Not available
Price history
| Date | Event | Price |
|---|---|---|
| 8/19/2005 | Sold | $1,087,500-1.1%$144/sqft |
Source: Public Record Report a problem | ||
| 3/27/2001 | Sold | $1,100,000+780%$146/sqft |
Source: Public Record Report a problem | ||
| 4/2/1998 | Sold | $125,000$17/sqft |
Source: Public Record Report a problem | ||
Public tax history
| Year | Property taxes | Tax assessment |
|---|---|---|
| 2025 | $15,221 +9.1% | $1,185,500 +1.8% |
| 2024 | $13,953 +14.7% | $1,164,000 +5% |
| 2023 | $12,160 +7% | $1,108,700 +13% |
| 2022 | $11,368 +5.6% | $981,200 +14.4% |
| 2021 | $10,768 -6.8% | $857,700 +4% |
| 2020 | $11,554 +7.3% | $824,600 -2% |
| 2019 | $10,768 -6.8% | $841,400 |
| 2018 | $11,554 -3.4% | $841,400 |
| 2017 | $11,955 -0.9% | $841,400 |
| 2016 | $12,059 -3.5% | $841,400 -6.4% |
| 2015 | $12,491 -9.9% | $898,800 +2% |
| 2014 | $13,862 +0.5% | $881,200 |
| 2013 | $13,794 -2.1% | $881,200 -4.2% |
| 2012 | $14,089 +1.9% | $920,200 -4% |
| 2011 | $13,830 -5.5% | $958,400 -12.5% |
| 2010 | $14,642 +2.3% | $1,095,700 -4% |
| 2009 | $14,319 +3.4% | $1,141,300 +8.1% |
| 2006 | $13,854 +9.6% | $1,055,700 +9.9% |
| 2005 | $12,637 -5.9% | $960,700 +2% |
| 2004 | $13,432 +6.1% | $941,900 +10.1% |
| 2002 | $12,655 -23.8% | $855,400 |
| 2001 | $16,614 | -- |
Find assessor info on the county website
Monthly payment
Est. payment$--/mo
Payment breakdown
Explore the cost of this home by adjusting the details. Changes won't be saved.
All calculations are estimates and provided by Zillow, Inc. for informational purposes only. Actual amounts may vary.
HOA fees may include property taxes on listings classified as Co-Ops. Contact the listing agent and/or owner for fee details.
Mortgage interest rates are dependent on a number of factors, including credit score, down payment, and repayment length. Interest rate data provided by Zillow Group Marketplace, Inc. as of 1/1/1970 from various mortgage lenders with which we have lead or other similar arrangements; the Estimated Payment is an average of those rates.
See how much you could borrow to make a competitive offer.
Climate risks
Neighborhood: 55344
Nearby schools
GreatSchools rating
- 2/10Gatewood Elementary SchoolGrades: PK-5Distance: 1.9 mi
- 4/10Hopkins West Junior High SchoolGrades: 6-8Distance: 3.1 mi
- 8/10Hopkins Senior High SchoolGrades: 9-12Distance: 4.9 mi
A local agent can set up tours, give advice and negotiate with sellers.
- Minnesota
- Hennepin County
- Eden Prairie
- 55344
- 6301 Rowland Rd