Experience the ultimate in luxury vacation living with this spectacular 11-bedroom, 11.5-bathroom home located in one of Orlando’s most sought-after vacation communities, developed by Park Square Homes. It’s just minutes from Disney, Universal, SeaWorld, premium outlets, and an incredible selection of restaurants. Perfectly positioned on one of the BEST LOTS in the community. The spacious and thoughtfully designed floor plan features a stunning open layout with a second-floor loft ideal for entertainment or relaxation. Step outside to your private pool perfect for soaking up the Florida sun. Fully furnished and professionally decorated with a variety of exciting themes that delight all ages. Enjoy full access to the exclusive Aquarius Clubhouse, complete with a resort-style pool, lazy river, fitness center, game room, and café. Whether you're looking for a high-performing investment or a personal retreat, this home offers the perfect blend of comfort, fun, and sophistication. Don’t miss your chance to own a piece of luxury in the heart of Orlando—homes like this don’t stay on the market for long!
For sale
$2,290,000
6301 SAND SKIPPER ROAD, ORLANDO, FL 32821
11beds
4,938sqft
Single Family Residence
Built in 2023
9,450 Square Feet Lot
$2,159,600 Zestimate®
$464/sqft
$369/mo HOA
What's special
Stunning open layout
- 95 days
- 381
- 18
Zillow last checked:
Listing updated:
Listed by:
Adrian Antunes, Sr 857-343-9065,
GLASSTONE GROUP INC 689-284-2468
Source: Stellar MLS,MLS#: O6300944 Originating MLS: Osceola
Originating MLS: Osceola
Facts & features
Interior
Bedrooms & bathrooms
- Bedrooms: 11
- Bathrooms: 12
- Full bathrooms: 11
- 1/2 bathrooms: 1
Primary bedroom
- Features: Storage Closet
- Level: First
- Area: 208 Square Feet
- Dimensions: 13x16
Bedroom 3
- Features: No Closet
- Level: First
- Area: 110 Square Feet
- Dimensions: 11x10
Bedroom 4
- Features: No Closet
- Level: First
- Area: 110 Square Feet
- Dimensions: 11x10
Bedroom 5
- Features: No Closet
- Level: First
- Area: 121 Square Feet
- Dimensions: 11x11
Great room
- Level: First
- Area: 247 Square Feet
- Dimensions: 13x19
Kitchen
- Level: First
- Area: 238 Square Feet
- Dimensions: 14x17
Living room
- Level: First
Heating
- Natural Gas
Cooling
- Central Air
Appliances
- Included: Dishwasher, Dryer, Microwave, Range, Refrigerator, Washer
- Laundry: Laundry Room
Features
- Thermostat
- Flooring: Carpet, Ceramic Tile
- Has fireplace: No
- Furnished: Yes
Interior area
- Total structure area: 6,001
- Total interior livable area: 4,938 sqft
Video & virtual tour
Property
Parking
- Total spaces: 2
- Parking features: Garage - Attached
- Attached garage spaces: 2
Features
- Levels: Two
- Stories: 2
- Exterior features: Lighting
- Has private pool: Yes
- Pool features: Heated, In Ground
- Has spa: Yes
- Spa features: Heated, In Ground
Lot
- Size: 9,450 Square Feet
Details
- Parcel number: 132428664100450
- Zoning: SHORT TERM
- Special conditions: None
Construction
Type & style
- Home type: SingleFamily
- Property subtype: Single Family Residence
Materials
- Block, Stucco, Wood Frame
- Foundation: Slab
- Roof: Tile
Condition
- New construction: No
- Year built: 2023
Utilities & green energy
- Sewer: Public Sewer
- Water: Public
- Utilities for property: Cable Available, Electricity Available, Water Available
Community & HOA
Community
- Pet fee: $0 monthly
- Subdivision: PARADISO GRANDE PH 2
HOA
- Has HOA: Yes
- HOA fee: $369 monthly
- HOA name: Icon Management Services
- HOA phone: 941-747-7261
Location
- Region: Orlando
Financial & listing details
- Price per square foot: $464/sqft
- Annual tax amount: $24,685
- Date on market: 5/27/2025
- Cumulative days on market: 472 days
- Listing terms: Cash,Conventional,FHA,Other,VA Loan
- Ownership: Fee Simple
- Total actual rent: 0
- Electric utility on property: Yes
- Road surface type: Asphalt
Estimated market value
$2,159,600
$2.05M - $2.27M
$4,237/mo
Price history
| Date | Event | Price |
|---|---|---|
| 7/10/2026 | Listed for sale | $2,290,000-10.2%$464/sqft |
Source:  Stellar MLS #O6300944 Report a problem Stellar MLS #O6300944 Report a problem | ||
| 6/11/2026 | Listing removed | $2,550,000$516/sqft |
Source: Stellar MLS #O6300944 Report a problem | ||
| 5/27/2025 | Listed for sale | $2,550,000$516/sqft |
Source: Stellar MLS #O6300944 Report a problem | ||
Public tax history
Tax history is unavailable.
Monthly payment
Est. payment
Payment breakdown
Explore the cost of this home by adjusting the details. Changes won't be saved.Climate risks
Neighborhood: 32821
- $1,754,700-- bd-- ba4.8k sqft6301 Sand Skipper Rd, Orlando, FL 32821Off Market
- $150,000-- bd-- ba-- sqft6307 Sand Skipper Rd, Orlando, FL 32821Off Market
- $1,754,700-- bd-- ba4.8k sqft6295 Sand Skipper Rd, Orlando, FL 32821Off Market
- $1,140,300-- bd-- ba2.9k sqft6122 High Seas Dr, Orlando, FL 32821Off Market
Similar homes
- $2,189,00012 bd12 ba4.8k sqft5863 HIGH SEAS DRIVE, ORLANDO, FL 32821For Sale
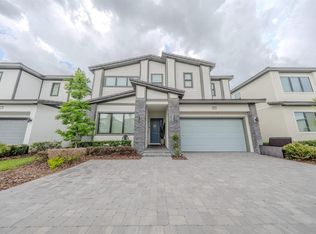
 MLS ID #O6439979, Daniel Doura De Souza, PREMIER SOTHEBYS INT'L REALTY. Stellar MLS
 - $1,650,00010 bd9 ba4.2k sqft6103 HIGH SEAS DR, ORLANDO, FL 32821For Sale
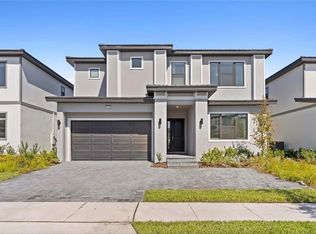 MLS ID #O6442060, Antonio Dugin, ORLANDO BEST REALTY. Stellar MLS
 - $1,650,00010 bd9 ba4.1k sqft5943 HIGH SEAS DRIVE, ORLANDO, FL 32821For Sale
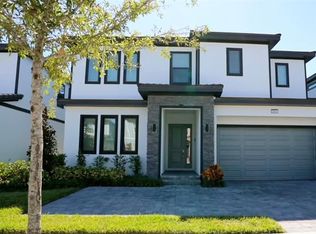 MLS ID #O6389261, Mariana Casaburi, MS LAND & BUILDING LLC. Stellar MLS
 - $1,990,0009 bd9 ba3.9k sqft5887 HIGH SEAS DRIVE, ORLANDO, FL 32821For Sale
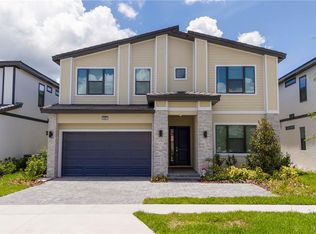 MLS ID #O6367679, Marcelle Pipolo de Sa, FLORIDA REALTY INVESTMENTS. Stellar MLS
 - $2,180,00012 bd12 ba4.8k sqft5674 HIGH SEAS DRIVE, ORLANDO, FL 32821New ConstructionMLS ID #S5143252, Diego De Carvalho Esteves, SEVEN REALTY LLC. Stellar MLS
- $1,599,0008 bd8 ba3.2k sqft5948 HIGH SEAS DRIVE, ORLANDO, FL 32821For SaleMLS ID #O6385738, Danilo Aquino, FLORIDA CONNEXION PROPERTIES. Stellar MLS
- $1,700,0009 bd11 ba3.9k sqft5803 HIGH SEAS DRIVE, ORLANDO, FL 32821New ConstructionMLS ID #S5155649, Lyra Martin, NEWKEY REAL ESTATE LLC. Stellar MLS
- $1,590,00010 bd9 ba4.1k sqft5893 HIGH SEAS DRIVE, ORLANDO, FL 32821For SaleMLS ID #O6422989, Ashley McCoy, SERHANT. Stellar MLS
- $1,550,0009 bd9 ba3.9k sqft5821 HIGH SEAS DRIVE, ORLANDO, FL 32821For SaleMLS ID #O6438031, Nathalya Ferreira da Silva, AUTHENTIC REAL ESTATE TEAM. Stellar MLS
- $1,990,0009 bd9 ba4.4k sqft955 JACK NICKLAUS COURT, KISSIMMEE, FL 34747For SaleMLS ID #O6447431, Derrick Mnick, REAL BROKER, LLC. Stellar MLS
- $1,329,0008 bd8 ba3.2k sqft5773 HIGH SEAS DRIVE, ORLANDO, FL 32821New ConstructionMLS ID #O6374187, Danilo Aquino, FLORIDA CONNEXION PROPERTIES. Stellar MLS
- $2,200,00011 bd13 ba7.2k sqft1774 OAK BLOSSOM DRIVE, DAVENPORT, FL 33837For SaleMLS ID #O6437406, Milton James, COLDWELL BANKER REALTY. Stellar MLS
- $2,099,0008 bd10 ba5.9k sqft7846 PALMILLA COURT, REUNION, FL 34747For SaleMLS ID #S5154237, Penny Stokes Hilton, TOP VILLAS REALTY LLC. Stellar MLS
- $2,195,9008 bd10 ba5.9k sqft1008 COYOTE CREEK WAY, REUNION, FL 34747For SaleMLS ID #O6394529, James Bagley, COMMERCE BROKERAGE LLC. Stellar MLS
- $2,450,00010 bd10 ba5.5k sqft1213 RADIANT STREET, REUNION, FL 34747For SaleMLS ID #O6376346, Suzanne Docobo, EXP REALTY LLC. Stellar MLS
- $1,699,00013 bd11 ba5.5k sqft2437 SHANTI DRIVE, KISSIMMEE, FL 34746For SaleMLS ID #O6397792, Kelly French, PALM CIRCLE REALTY. Stellar MLS
- $2,000,0008 bd6 ba6.3k sqft5852 MEDINAH WAY, ORLANDO, FL 32819For SaleMLS ID #O6308024, Sean Naidenoff, KELLER WILLIAMS CLASSIC. Stellar MLS
