Escape to your own 5-acre stunningly renovated private retreat with a 3 bedroom, 3 bath ranch-style home featuring an inground pool, spa, waterslide, and serene firepit seating, barn and workshop. Inside, soaring beams, a wood-burning fireplace, and a designer kitchen with quartz countertops and a farmhouse sink, remodeled primary suite, and additional living area with luxury vinyl plank floors create the perfect blend of charm and function. For hobbyists and professionals, the property includes a 30x50 workshop with a woodworking room, office, two half baths, 220V for welding-RV hookup. Car lovers and equestrians will love the separate barn with 4 stalls and additional shop space. A private guest suite with separate entrance off the barn offers a kitchen, living, bedroom, and bath. This is more than a home; it's a rare find property that offers a broad range of space and living options.
Sold
Price Unknown
6302 Ben Rd, Sachse, TX 75048
3beds
2,500sqft
Single Family Residence
Built in 1982
5.12 Acres Lot
$1,201,000 Zestimate®
$--/sqft
$3,965 Estimated rent
Home value
$1,201,000
$1.08M - $1.33M
$3,965/mo
Zestimate® history
Owner options
List your home for rent
$3,965/mo
Rent Zestimate®
Find your next renter with Zillow Rental Manager. Plus, with online applications, you can quickly screen prospective tenants – for free.
$3,965/mo
Rent Zestimate®
Refinance and save
Refinancing to a lower rate could help reduce your monthly payments and save thousands over the life of the loan.
Explore your selling options
Work with a Zillow partner agent
Leverage their expertise and Zillow's premium Showcase listings to get your home seen by more buyers.
Get startedList with your own agent
Get your home in front of millions of buyers by listing it on Zillow.
Learn how to do itSell it yourself
Take full control of how buyers see your home on Zillow by listing For Sale by Owner (FSBO).
List your homeWhat's special
Wood-burning fireplaceLuxury vinyl plank floorsQuartz countertopsInground poolFarmhouse sinkDesigner kitchenSoaring beams
Zillow last checked:
Listing updated:
Listed by:
Patty Turner 0426347 972-772-7000,
Keller Williams Rockwall 972-772-7000,
Marti Thompson 0600079 214-929-1174,
Keller Williams Rockwall
Bought with:
Edith Velasquez
Decorative Real Estate
Source: NTREIS,MLS#: 20903822
Facts & features
Interior
Bedrooms & bathrooms
- Bedrooms: 3
- Bathrooms: 3
- Full bathrooms: 3
Primary bedroom
- Features: Ceiling Fan(s), Dual Sinks, En Suite Bathroom, Walk-In Closet(s)
- Level: First
- Dimensions: 21 x 19
Bedroom
- Features: Walk-In Closet(s)
- Level: First
- Dimensions: 10 x 14
Bedroom
- Features: Built-in Features, Split Bedrooms, Walk-In Closet(s)
- Level: First
- Dimensions: 10 x 13
Dining room
- Level: First
- Dimensions: 13 x 10
Other
- Features: Built-in Features, Dual Sinks, En Suite Bathroom, Stone Counters
- Level: First
- Dimensions: 12 x 10
Other
- Level: First
- Dimensions: 12 x 9
Other
- Features: Built-in Features
- Level: First
- Dimensions: 7 x 5
Kitchen
- Features: Built-in Features, Eat-in Kitchen, Kitchen Island, Pantry, Pot Filler, Stone Counters, Walk-In Pantry
- Level: First
- Dimensions: 14 x 13
Living room
- Features: Ceiling Fan(s), Fireplace
- Level: First
- Dimensions: 16 x 13
Office
- Features: Built-in Features
- Level: First
- Dimensions: 9 x 14
Utility room
- Features: Built-in Features, Utility Room
- Level: First
- Dimensions: 9 x 6
Workshop
- Level: First
- Dimensions: 50 x 30
Heating
- Central, Electric
Cooling
- Central Air, Ceiling Fan(s), Electric
Appliances
- Included: Built-In Gas Range, Dishwasher, Disposal, Gas Range, Microwave, Wine Cooler
- Laundry: Washer Hookup, Electric Dryer Hookup, Laundry in Utility Room
Features
- Built-in Features, Decorative/Designer Lighting Fixtures, Double Vanity, Eat-in Kitchen, Kitchen Island, Open Floorplan, Pantry, Vaulted Ceiling(s), Walk-In Closet(s)
- Flooring: Brick, Luxury Vinyl Plank
- Windows: Window Coverings
- Has basement: No
- Number of fireplaces: 1
- Fireplace features: Living Room, Wood Burning
Interior area
- Total interior livable area: 2,500 sqft
Property
Parking
- Total spaces: 1
- Parking features: Additional Parking, Converted Garage, Concrete, Door-Single, Driveway, Garage, Lighted, Paved, See Remarks, Storage, Workshop in Garage, Boat, RV Access/Parking
- Garage spaces: 1
- Has uncovered spaces: Yes
Features
- Levels: One
- Stories: 1
- Patio & porch: Rear Porch, Front Porch, Patio, Covered
- Exterior features: Private Yard, Rain Gutters, Storage
- Pool features: Gunite, In Ground, Outdoor Pool, Other, Pool, Pool Sweep, Pool/Spa Combo
- Fencing: Barbed Wire,Fenced,Wrought Iron
Lot
- Size: 5.12 Acres
- Features: Acreage, Back Yard, Interior Lot, Lawn, Landscaped, Pasture, Many Trees
Details
- Additional structures: Guest House, Outbuilding, See Remarks, Storage, Workshop, Barn(s), Stable(s)
- Parcel number: 65117068010150000
- Other equipment: List Available
Construction
Type & style
- Home type: SingleFamily
- Architectural style: Traditional,Detached
- Property subtype: Single Family Residence
Materials
- Brick
- Foundation: Slab
- Roof: Metal
Condition
- Year built: 1982
Utilities & green energy
- Sewer: Aerobic Septic, Septic Tank
- Water: Public
- Utilities for property: Electricity Connected, Propane, Septic Available, Water Available
Community & HOA
Community
- Subdivision: WILLIAM D PENNY ABST
HOA
- Has HOA: No
Location
- Region: Sachse
Financial & listing details
- Tax assessed value: $562,020
- Annual tax amount: $12,558
- Date on market: 4/14/2025
- Cumulative days on market: 22 days
- Listing terms: Cash,Conventional
- Exclusions: Mounted Vision Board in Shop Upstairs Office, Piano in Main House
- Electric utility on property: Yes
Price history
| Date | Event | Price |
|---|---|---|
| 6/16/2025 | Sold | -- |
Source: NTREIS #20903822 Report a problem | ||
| 5/22/2025 | Pending sale | $1,195,000$478/sqft |
Source: NTREIS #20903822 Report a problem | ||
| 5/11/2025 | Contingent | $1,195,000$478/sqft |
Source: NTREIS #20903822 Report a problem | ||
| 4/14/2025 | Listed for sale | $1,195,000+146.4%$478/sqft |
Source: NTREIS #20903822 Report a problem | ||
| 3/2/2020 | Sold | -- |
Source: Agent Provided Report a problem | ||
| 2/4/2020 | Pending sale | $485,000$194/sqft |
Source: Coldwell Banker Apex Realtors #14255786 Report a problem | ||
| 1/15/2020 | Listed for sale | $485,000-8.5%$194/sqft |
Source: Coldwell Banker Apex, REALTORS #14255786 Report a problem | ||
| 8/9/2017 | Listing removed | $529,929$212/sqft |
Source: Jeanie Marten #13532638 Report a problem | ||
| 2/20/2017 | Listed for sale | $529,929$212/sqft |
Source: Jeanie Marten #13532638 Report a problem | ||
Public tax history
| Year | Property taxes | Tax assessment |
|---|---|---|
| 2025 | $6,657 +10% | $562,020 |
| 2024 | $6,052 +4.9% | $562,020 |
| 2023 | $5,772 +7.3% | $562,020 +16.4% |
| 2022 | $5,380 -6.7% | $482,860 |
| 2021 | $5,765 -12.2% | $482,860 |
| 2020 | $6,566 +76.7% | $482,860 +77.5% |
| 2019 | $3,717 -0.7% | $271,970 |
| 2018 | $3,744 -51.9% | $271,970 |
| 2017 | $7,789 +42.2% | $271,970 +27.6% |
| 2016 | $5,478 +4.2% | $213,160 |
| 2015 | $5,259 | $213,160 |
| 2014 | $5,259 | $213,160 |
| 2013 | -- | -- |
| 2012 | -- | -- |
| 2011 | -- | -- |
| 2010 | -- | -- |
| 2009 | -- | -- |
| 2008 | -- | -- |
| 2007 | -- | -- |
| 2005 | -- | -- |
| 2004 | -- | -- |
| 2003 | -- | -- |
| 2002 | -- | -- |
| 2001 | -- | -- |
Find assessor info on the county website
Neighborhood: 75048
Nearby homes
- $1,018,5003 bd4 ba3.3k sqft6306 Ben Rd, Sachse, TX 75048Off Market
- $1,246,4005 bd5 ba4.1k sqft6310 Ben Rd, Sachse, TX 75048Off Market
- $787,8003 bd2 ba2.3k sqft6314 Ben Rd, Sachse, TX 75048Off Market
- $--22.02 Acres6300 Ben Rd, Sachse, TX 75048Sold
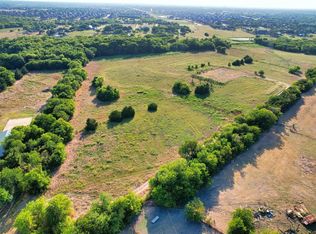
- $570,400-- bd-- ba-- sqft6300 Ben Rd, Sachse, TX 75048Off Market
- $975,2003 bd2 ba2.4k sqft6318 Ben Rd, Sachse, TX 75048Off Market
- $200,000-- bd-- ba-- sqft6610 Blackstone Dr, Sachse, TX 75048Off Market
- $1,268,6005 bd6 ba5.4k sqft6614 Blackstone Dr, Sachse, TX 75048Off Market
Nearby schools
GreatSchools rating
- 6/10Robert B Sewell Elementary SchoolGrades: PK-5Distance: 1.2 mi
- 7/10B G Hudson Middle SchoolGrades: 6-8Distance: 1.1 mi
- 6/10Sachse High SchoolGrades: 9-12Distance: 1.4 mi
Schools provided by the listing agent
- District: Garland ISD
Source: NTREIS. This data may not be complete. We recommend contacting the local school district to confirm school assignments for this home.
Get a cash offer in 3 minutes
Find out how much your home could sell for in as little as 3 minutes with a no-obligation cash offer.
Estimated market value
$1,201,000
Get a cash offer in 3 minutes
Find out how much your home could sell for in as little as 3 minutes with a no-obligation cash offer.
Estimated market value
$1,201,000
- Texas
- Dallas County
- Sachse
- 75048
- 6302 Ben Rd
Nearby cities
Nearby neighborhoods
Nearby zip codes
Other Sachse Topics
