Sought-after West Madison Location! This 1140 sq/ft condo offers 2 big bdrms, 2 full baths & a wide open great rm with a gas fireplace & Screened porch. The community is designed for lifestyle &convenience, featuring an outdoor pool, tennis courts, clubhouse, elevator, secure guest entry &plenty of green space to enjoy. Secured no-step underground parking makes coming &going easy. Location puts you close to everything-just minutes from shopping, dining &entertainment at both West Towne & Hilldale Malls. On the Madison Area Bike Trail System &adjacent to Nautilus Point Park. Minutes to the Beltline &UW and Hospitals. A rare opportunity to own in this prime setting on busline! NEW STOVE, MICROWAVE & REFRIGERATOR July 2020, NEW CENTRAL AIR CONDTIONER April 2023, Heating is electric baseboard. Access nice laundry rm across hall. Underground parking (Last garage spot on left #213) & 6x5 storage locker (locker #213 -at bottom of steps in garage-across hall). Upgraded electric panel 2026.
Offer-show
Price cut: $10K (10/9)
$199,900
6302 Mineral Point Rd Unit 213, Madison, WI 53705
2beds
1,140sqft
Condominium
Built in 1974
-- sqft lot
$197,700 Zestimate®
$175/sqft
$601/mo HOA
What's special
- --
- on Zillow
- 484
- views
- 18
- saves
Zillow last checked:
Listing updated:
Listed by:
Peggy Acker-Farber,
RE/MAX Preferred
Source: SCWMLS,MLS#: 2034407
Facts & features
Interior
Bedrooms & bathrooms
- Bedrooms: 2
- Bathrooms: 2
- Full bathrooms: 2
- Main level bathrooms: 2
Primary bedroom
- Level: Main
- Area: 228
- Dimensions: 19 x 12
Bedroom 2
- Level: Main
- Area: 121
- Dimensions: 11 x 11
Kitchen
- Features: Breakfast Bar, Pantry, Range/Oven, Refrigerator, Dishwasher, Microwave, Disposal
- Level: Main
- Area: 96
- Dimensions: 12 x 8
Living room
- Level: Main
- Area: 252
- Dimensions: 18 x 14
Heating
- Radiant, Baseboard
Cooling
- Central Air
Appliances
- Laundry: Common Area
Features
- Walk-In Closet(s), Storage Unit Inc, At Least 1 tub
- Basement: None
- Number of fireplaces: 1
- Fireplace features: 1 fireplace, Gas
Interior area
- Total structure area: 1,140
- Total interior livable area: 1,140 sqft
- Finished area above ground: 1,140
Video & virtual tour
Property
Parking
- Total spaces: 1
- Parking features: 1 car Garage, Attached, Heated Garage
- Attached garage spaces: 1
Features
- Patio & porch: Deck/Balcony, Screened
- Exterior features: Unit Adj to Park/PubLand
- Pool features: Community Outdoor Pool
Details
- Parcel number: 070824414349
- Zoning: SR-V2
- Other equipment: Intercom
Construction
Type & style
- Home type: Condo
- Property subtype: Condominium
Materials
- Brick
Condition
- Year built: 1974
Utilities & green energy
- Sewer: Public Sewer
- Water: Public
- Utilities for property: Cable/Satellite Available, Internet - Cable
Community & HOA
Community
- Features: Clubhouse, Tennis Court(s), Common Green Space, Fitness Center, Close to busline, Elevator
HOA
- Has HOA: Yes
- Amenities included: Parking, Recreation Facilities
- Services included: Hot Water, Water/Sewer, Trash, Snow Removal, Common area maintenance, Common area insurance, Reserve fund, Lawn maintenance
- HOA fee: $601 monthly
Location
- Region: Madison
Financial & listing details
- Price per square foot: $175/sqft
- Tax assessed value: $211,500
- Annual tax amount: $3,581
- Date on market: 10/9/2026
- Inclusions: Stove, Refrigerator, Dishwasher, Microwave, All Window Coverings
Estimated market value
$197,700
$188,000 - $208,000
$1,868/mo
Price history
| Date | Event | Price |
|---|---|---|
| 10/9/2026 | Price change | $199,900-4.8%$175/sqft |
Source: SCWMLS #2034407 Report a problem | ||
| 9/8/2026 | Listed for sale | $209,900-2.3%$184/sqft |
Source: SCWMLS #2032015 Report a problem | ||
| 7/15/2026 | Listing removed | $214,900$189/sqft |
Source:  WIREX MLS #2006909 Report a problem | ||
| 6/2/2026 | Price change | $214,900-2.3%$189/sqft |
Source: WIREX MLS #2006909 Report a problem | ||
| 4/20/2026 | Listed for sale | $219,900-2.2%$193/sqft |
Source: WIREX MLS #2006909 Report a problem | ||
| 8/19/2025 | Listed for sale | $224,900+63%$197/sqft |
Source: WIREX MLS #2006909 Report a problem | ||
| 8/30/2019 | Sold | $138,000+0.1%$121/sqft |
Source: SCWMLS #1862634 Report a problem | ||
| 7/13/2019 | Listed for sale | $137,900+12.1%$121/sqft |
Source: Realty Executives Cooper Spransy #1862634 Report a problem | ||
| 7/13/2017 | Sold | $123,000-1.6%$108/sqft |
Source: Public Record Report a problem | ||
| 6/8/2017 | Pending sale | $125,000$110/sqft |
Source: Coldwell Banker Success #1805211 Report a problem | ||
| 6/2/2017 | Listed for sale | $125,000+8.2%$110/sqft |
Source: Coldwell Banker Success #1805211 Report a problem | ||
| 6/16/2008 | Sold | $115,500-6.9%$101/sqft |
Source: Public Record Report a problem | ||
| 4/22/2008 | Listed for sale | $124,000$109/sqft |
Source: Listhub #1514516 Report a problem | ||
Public tax history
| Year | Property taxes | Tax assessment |
|---|---|---|
| 2025 | $3,581 -8.3% | $211,500 +6% |
| 2024 | $3,905 +7.9% | $199,500 +11% |
| 2023 | $3,621 | $179,700 +15% |
| 2022 | -- | $156,300 +11% |
| 2021 | -- | $140,800 +2% |
| 2020 | -- | $138,000 +7.9% |
| 2019 | $2,504 | $127,900 +4% |
| 2018 | $2,504 +25.9% | $123,000 +30% |
| 2017 | $1,990 +7.2% | $94,600 +9% |
| 2016 | $1,855 +0.1% | $86,800 +2% |
| 2014 | $1,853 -7.5% | $85,100 |
| 2013 | $2,003 -4.9% | $85,100 -10% |
| 2012 | $2,107 +5.2% | $94,600 |
| 2011 | $2,003 -7.5% | $94,600 -10% |
| 2010 | $2,166 -2.5% | $105,100 -9% |
| 2009 | $2,221 -3% | $115,500 -6.9% |
| 2008 | $2,290 -2% | $124,100 |
| 2007 | $2,336 +1.4% | $124,100 +1% |
| 2006 | $2,305 +0.7% | $122,900 +7% |
| 2005 | $2,290 -6.4% | $114,900 |
| 2004 | $2,446 -4.4% | $114,900 |
| 2003 | $2,557 +11.6% | $114,900 +13% |
| 2002 | $2,292 +2.2% | $101,700 +7.1% |
| 2001 | $2,242 +4.6% | $95,000 +8% |
| 2000 | $2,143 | $88,000 |
Find assessor info on the county website
Monthly payment
Est. payment
Payment breakdown
Explore the cost of this home by adjusting the details. Changes won't be saved.Climate risks
Neighborhood: Marbella Condominum
Nearby schools
Schools provided by the listing agent
- Elementary: Muir
- Middle: Jefferson
- High: Memorial
- District: Madison
Source: SCWMLS. This data may not be complete. We recommend contacting the local school district to confirm school assignments for this home.
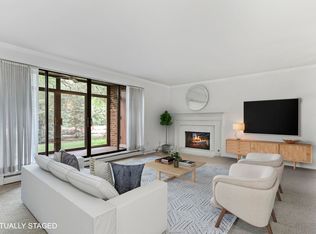
- $211,5002 bd2 ba1.1k sqft6302 Mineral Point Rd UNIT 103, Madison, WI 53705Sold
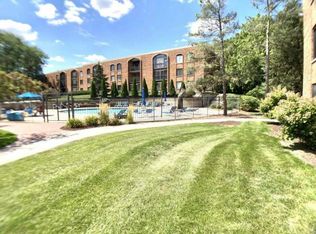
- $168,0001 bd1 ba850 sqft6302 Mineral Point Rd UNIT 106, Madison, WI 53705Sold
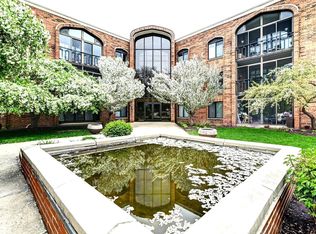
- $174,9001 bd1 ba850 sqft6302 Mineral Point Rd UNIT 112, Madison, WI 53705Sold
- $210,0002 bd2 ba1.1k sqft6302 Mineral Point Rd UNIT 116, Madison, WI 53705Sold
Similar homes
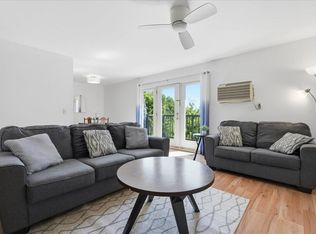
- $180,0002 bd2 ba1.1k sqft6302 Mineral Point Rd Unit 303, Madison, WI 53705For SaleMLS ID #2035532, Julie McKy. SCWMLS
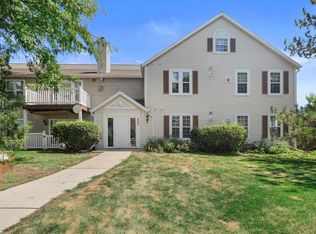
- $214,0002 bd1 ba1k sqft1656 Norman Way Unit 3, Madison, WI 53705For Sale
 MLS ID #2026638, Nicole L Goggio. SCWMLS
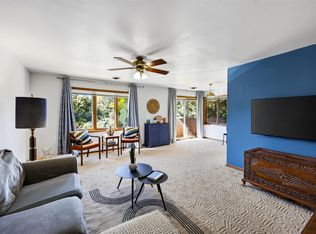
- $227,5002 bd2 ba1k sqft809 Harbor Ct House 7, Madison, WI 53705For Sale
 MLS ID #2026933, Andrew R Willits. SCWMLS
- $216,0002 bd2 ba1k sqft818 S Gammon Rd APT 3, Madison, WI 53719For Sale
 MLS ID #2034283, Britt L Topp. SCWMLS
