Skip main navigation
Pending
  • $475,000

    6303 Homewood Rd, Linthicum, MD 21090

    4beds
    1,809sqft
    : Get pre-qualified
    Single Family Residence
    Built in 1962
    10,400 Square Feet Lot
    $488,400 Zestimate®
    $263/sqft
    $-- HOA

    What's special

    Warm curb appealFresh interior paintingLong driveway
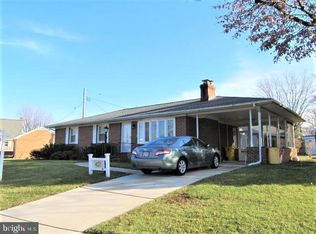
    OFFER DEADLINE: FRIDAY, 5/8/2026 AT 7 PM. SELLER RESERVES THE RIGHT TO SELECT AN OFFER AT ANY TIME. DECISION WILL BE MADE ON SATURDAY, 5/9/2026 Welcome to 6303 Homewood Road, a well‑built classic in the heart of Linthicum that blends solid construction with everyday convenience. Set on a charming, well‑kept yard, this home offers a warm curb appeal, a long driveway, and a garage—a rare combination in this area and perfect for multiple vehicles, hobbies, or extra storage. Inside, the home reflects the thoughtful craftsmanship of its era, with a comfortable layout that’s easy to live in and ready for your personal touches. Whether you’re looking for a starter home or a long‑term investment, the structure and bones of this property give you confidence and flexibility. The location is a standout feature. In addition to its charming, well‑maintained yard, this home offers exceptional everyday convenience. You’ll enjoy quick access to Food Lion, Linthicum Market, nearby gas stations, local restaurants, and Vince’s Nursery—a beloved spot for seasonal flowers, fresh produce, and even annual Christmas tree traditions. The home is walking distance to Linthicum Elementary, with the Linthicum Library just five minutes away and the Andover community pool only six minutes from the property. Sidewalks throughout the area make it easy to reach Linthicum Park, Overlook Park, and the Thomas A. Dixon Jr. Aircraft Observation Area, where you can watch planes take off and access the scenic BWI bike trail. Recent updates include a new furnace (2021), Mitsubishi split units with heat and AC installed in both upstairs bedrooms (January 2021), fresh interior painting, a 2019 water heater, recessed lighting added to the living room in September 2021, and updated switch plates and outlet covers throughout the living room, dining room, bedrooms, and hallways. Commuters will appreciate the quick access to major routes and BWI Airport, while still enjoying the quiet, established feel of the area. This is a home that offers both charm and practicality—well‑built, well‑located, and full of potential. It also offers close proximity to Fort Meade, Coast Guard, NSA, Northrop Grumman, and other major military and defense employers throughout the region. Positioned between Baltimore, Annapolis, and Washington, DC, this address provides exceptional access to the entire Baltimore–Washington corridor.
    24 days
    |
    670
    |
    36
    |

    Zillow last checked:

    Listing updated:

    Listed by:

    Marina Yousefian 410-999-4966,

    Long & Foster Real Estate, Inc. (410) 544-4000

    Source: Bright MLS,MLS#: MDAA2143868MLS Logo

      Facts & features

      Interior

      Bedrooms & bathrooms
      • Bedrooms: 4
      • Bathrooms: 2
      • Full bathrooms: 2
      • Main level bathrooms: 1
      • Main level bedrooms: 2
      Basement
      • Area: 1263
      Heating
      • Heat Pump, Wood, Natural Gas
      Cooling
      • Other, Electric
      Appliances
      • Included: Microwave, Cooktop, Dishwasher, Dryer, Self Cleaning Oven, Refrigerator, Gas Water Heater
      Features
      • Ceiling Fan(s), Dining Area, Entry Level Bedroom, Formal/Separate Dining Room, Eat-in Kitchen, Kitchen Island
      • Flooring: Hardwood, Wood
      • Basement: Other
      • Number of fireplaces: 1
      Interior area
      • Total structure area: 3,072
      • Total interior livable area: 1,809 sqft
      • Finished area above ground: 1,809
      • Finished area below ground: 0

      Property

      Parking
      • Total spaces: 2
      • Parking features: Storage, Garage Faces Front, Garage Faces Side, Garage Door Opener, Concrete, Detached
      • Garage spaces: 2
      • Has uncovered spaces: Yes
      Accessibility
      • Accessibility features: Accessible Entrance
      Features
      • Levels: Three
      • Stories: 3
      • Exterior features: Sidewalks, Street Lights
      • Pool features: None
      • Fencing: Back Yard
      Lot
      • Size: 10,400 Square Feet
      • Features: Landscaped, Rear Yard
      Details
      • Additional structures: Above Grade, Below Grade
      • Parcel number: 020523617621600
      • Zoning: R5
      • Special conditions: Standard

      Construction

      Type & style
      • Home type: SingleFamily
      • Architectural style: Traditional
      • Property subtype: Single Family Residence
      Materials
      • Brick
      • Foundation: Concrete Perimeter, Brick/Mortar, Slab
      • Roof: Architectural Shingle
      Condition
      • New construction: No
      • Year built: 1962

      Utilities & green energy

      • Sewer: Public Sewer
      • Water: Public
      • Utilities for property: Cable Connected, Natural Gas Available

      Community & HOA

      Community
      • Subdivision: Linthicum Heights
      HOA
      • Has HOA: No
      Location
      • Region: Linthicum

      Financial & listing details

      • Price per square foot: $263/sqft
      • Tax assessed value: $439,567
      • Annual tax amount: $4,995
      • Date on market: 5/6/2026
      • Listing agreement: Exclusive Right To Sell
      • Exclusions: Red Washer And Drye
      • Ownership: Fee Simple
      Get pre-qualifiedBe ready to make an offer.
      Connect with an agentGet info on this home, tour, and more.
      Calculate monthly paymentSee if you can afford this home.

        Estimated market value

        $488,400

        $464,000 - $513,000

        $2,834/mo

        Price history

        DateEventPrice
        5/9/2026Pending sale$475,000$263/sqft
        Source: Bright MLS #MDAA2143868 Report a problem
        5/6/2026Listed for sale$475,000+21.8%$263/sqft
        Source: Bright MLS #MDAA2143868 Report a problem
        6/21/2019Sold$390,000$216/sqft
        Source: Public Record Report a problem
        5/16/2019Pending sale$390,000+1.3%$216/sqft
        Source: CENTURY 21 New Millennium #MDAA399118 Report a problem
        5/8/2019Listed for sale$385,000+10.6%$213/sqft
        Source: Century 21 New Millennium #MDAA399118 Report a problem
        4/12/2017Sold$348,000-4.7%$192/sqft
        Source: Public Record Report a problem
        2/18/2017Price change$365,000-3.9%$202/sqft
        Source: Topsale Realty LLC #AA9845415 Report a problem
        1/21/2017Listed for sale$379,990$210/sqft
        Source: Topsale Realty LLC #AA9845415 Report a problem

        Public tax history

        YearProperty taxesTax assessment
        2025$5,094 +17.2%$419,600 +5.7%
        2024$4,348 +6.3%$397,033 +6%
        2023$4,089 +11.2%$374,467 +6.4%
        2022$3,677 +3.4%$351,900 +3.4%
        2021$3,555 +3.5%$340,233 +3.6%
        2020$3,437 +3.6%$328,567 +3.7%
        2019$3,318 +3.3%$316,900
        2018$3,213 -0.5%$316,900
        2017$3,230 $316,900 -1.6%
        2016-- $322,000 +2.9%
        2015-- $313,033 +2.9%
        2014-- $304,067 +3%
        2013-- $295,100
        2012-- $295,100
        2011-- $295,100 -20.4%
        2010-- $370,600 +9.8%
        2009-- $337,660 +10.8%
        2008-- $304,720 +12.1%
        2007-- $271,780 +11.9%
        2006-- $242,890 +13.5%
        2005-- $214,000 +15.6%
        2004-- $185,110 +2.2%
        2003-- $181,080 +2.3%
        2002-- $177,050 +2.3%
        2001-- $173,020

        Find assessor info on the county website

        Monthly payment

        Est. payment

          Payment breakdown

          Explore the cost of this home by adjusting the details. Changes won't be saved.
          All calculations are estimates and provided by Zillow, Inc. for informational purposes only. Actual amounts may vary.
          HOA fees may include property taxes on listings classified as Co-Ops. Contact the listing agent and/or owner for fee details.
          Mortgage interest rates are dependent on a number of factors, including credit score, down payment, and repayment length. Interest rate data provided by Zillow Group Marketplace, Inc. as of 1/1/1970 from various mortgage lenders with which we have lead or other similar arrangements; the Estimated Payment is an average of those rates.
          See how much you could borrow to make a competitive offer.

          Climate risks

          Neighborhood: 21090

          Getting around

          30 / 100
          Car-Dependent
          35 / 100
          Somewhat Bikeable

          Nearby schools

          GreatSchools rating
          Schools provided by the listing agent
          • Elementary: Linthicum
          • Middle: Lindale
          • High: North County
          • District: Anne Arundel County Public Schools

          Source: Bright MLS. This data may not be complete. We recommend contacting the local school district to confirm school assignments for this home.

          A local agent can set up tours, give advice and negotiate with sellers.

          Browse local experts

          Similar homes

          Skip to the end of the carouselSkip to the beginning of the carousel