Stunning 5-bed, 4.5-bath traditional home in the prestigious gated community of Shadow Valley! With 4,077 sq ft across two levels, this home blends elegance, comfort, and functionality.
The kitchen features quartz countertops, double ovens, convection range, microwave, vent-a-hood, and gas cooktop. Main living areas boast a fireplace, built-ins, ceiling fans, and beautiful flooring throughout.
The primary suite offers a whirlpool tub, separate shower, and generous closet space, with four additional full baths, a half bath, and a dedicated exercise room.
Outside, enjoy a covered patio, deck, and balcony overlooking a landscaped 0.34-acre lot with an iron-fenced backyard. Smart home features include central vacuum, wired-for-sound, sprinkler system, and a 3-car attached garage.
Located in the Bentonville School District, Shadow Valley amenities include a community pool, clubhouse, tennis courts, playground, walking trails, and private security. The Golf membership conveys with the sale!
For sale
$1,297,000
6303 W Valley View Rd, Rogers, AR 72758
5beds
4,077sqft
:
Get pre-qualified$9,235/mo
Single Family Residence
Built in 2006
0.34 Acres Lot
$-- Zestimate®
$318/sqft
$1,310/mo HOA
What's special
Half bathGenerous closet spaceCentral vacuumSeparate showerBeautiful flooring throughoutCovered patioDedicated exercise room
- 49 days |
- 904 |
- 50 |
Zillow last checked:
Listing updated:
Listed by:
Austin Click 479-877-9017,
Collier & Associates- Rogers Branch 479-274-0977
Source: ArkansasOne MLS,MLS#: 1349163
Originating MLS: Northwest Arkansas Board of REALTORS MLS
Facts & features
Interior
Bedrooms & bathrooms
- Bedrooms: 5
- Bathrooms: 5
- Full bathrooms: 4
- 1/2 bathrooms: 1
Primary bedroom
- Level: Main
- Dimensions: 18x16
Bedroom
- Level: Second
- Dimensions: 17x14-Bonus
Bedroom
- Level: Second
- Dimensions: 16x12
Bedroom
- Level: Second
- Dimensions: 14x11
Bedroom
- Level: Second
- Dimensions: 12x12
Primary bathroom
- Level: Main
- Dimensions: 10x12
Bathroom
- Level: Second
Bathroom
- Level: Second
Den
- Level: Main
- Dimensions: 14x11
Dining room
- Level: Main
- Dimensions: 15x12
Family room
- Level: Second
- Dimensions: 19x18
Half bath
- Level: Main
Kitchen
- Level: Main
- Dimensions: 22x14
Living room
- Level: Main
- Dimensions: 19x18
Utility room
- Level: Second
- Dimensions: 6x8
Heating
- Central, Gas
Cooling
- Central Air, Electric
Appliances
- Included: Convection Oven, Double Oven, Electric Oven, Gas Cooktop, Disposal, Gas Water Heater, Microwave, Range Hood, ENERGY STAR Qualified Appliances
- Laundry: Washer Hookup, Dryer Hookup
Features
- Built-in Features, Ceiling Fan(s), Cathedral Ceiling(s), Eat-in Kitchen, Granite Counters, Smart Home, Walk-In Closet(s), Window Treatments, Multiple Living Areas
- Flooring: Carpet, Tile, Wood
- Windows: Double Pane Windows, Wood Frames, Blinds, Drapes
- Basement: None,Crawl Space
- Number of fireplaces: 1
- Fireplace features: Gas Log, Living Room
Interior area
- Total structure area: 4,077
- Total interior livable area: 4,077 sqft
Video & virtual tour
Property
Parking
- Total spaces: 3
- Parking features: Attached, Garage, Garage Door Opener
- Has attached garage: Yes
- Covered spaces: 3
Features
- Levels: Two
- Stories: 2
- Patio & porch: Balcony, Covered, Deck, Patio
- Exterior features: Concrete Driveway
- Pool features: Pool, Community
- Fencing: Back Yard,Metal
- Waterfront features: None
Lot
- Size: 0.34 Acres
- Features: Landscaped, Subdivision, Close to Clubhouse, Near Golf Course
Details
- Additional structures: None
- Parcel number: 0216903000
- Special conditions: None
Construction
Type & style
- Home type: SingleFamily
- Architectural style: Traditional
- Property subtype: Single Family Residence
Materials
- Brick, Rock
- Foundation: Block, Crawlspace, Slab
- Roof: Architectural,Shingle
Condition
- New construction: No
- Year built: 2006
Utilities & green energy
- Sewer: Public Sewer
- Water: Public
- Utilities for property: Cable Available, Electricity Available, Fiber Optic Available, Sewer Available, Water Available
Green energy
- Energy efficient items: Appliances
Community & HOA
Community
- Features: Clubhouse, Fitness, Golf, Gated, Playground, Park, Recreation Area, Tennis Court(s), Trails/Paths, Near Schools, Pool
- Security: Security System, Fire Alarm, Fire Sprinkler System, Gated Community, Smoke Detector(s), Security Service
- Subdivision: Shadow Valley Ph V Rogers
HOA
- Has HOA: Yes
- Services included: Security
- HOA fee: $1,200 monthly
- HOA name: Shadow Valley
- Second HOA fee: $110 monthly
Location
- Region: Rogers
Financial & listing details
- Price per square foot: $318/sqft
- Tax assessed value: $36,200
- Annual tax amount: $7,737
- Date on market: 5/29/2026
- Cumulative days on market: 32 days
Estimated market value
Zestimate®
Not available
Estimated sales range
Not available
Rent Zestimate®
Not available
Price history
| Date | Event | Price |
|---|---|---|
| 6/22/2026 | Listed for sale | $1,297,000+116.2%$318/sqft |
Source: | ||
| 8/14/2019 | Sold | $600,000+18.8%$147/sqft |
Source: | ||
| 5/27/2016 | Sold | $505,000-12.2%$124/sqft |
Source: | ||
| 7/12/2013 | Sold | $575,000+2029.6%$141/sqft |
Source: | ||
| 8/20/2007 | Sold | $27,000$7/sqft |
Source: Public Record Report a problem | ||
Public tax history
| Year | Property taxes | Tax assessment |
|---|---|---|
| 2025 | $320 +6.5% | $7,240 |
| 2024 | $300 +2.7% | $7,240 +0.6% |
| 2023 | $292 +14.9% | $7,200 |
| 2022 | $254 +9.9% | $7,200 -4% |
| 2021 | $231 +7.2% | $7,500 |
| 2020 | $216 +7.7% | $7,500 |
| 2019 | $200 +13.5% | $7,500 |
| 2018 | $177 +9.1% | $7,500 |
| 2017 | $162 | $7,500 |
| 2016 | $162 +18.5% | $7,500 |
| 2015 | $137 +7% | $7,500 |
| 2014 | $128 +39.2% | $7,500 |
| 2013 | $92 | $7,500 |
| 2012 | -- | $7,500 |
| 2010 | -- | $7,500 +316.7% |
| 2009 | -- | $1,800 |
Find assessor info on the county website
Monthly payment
Est. payment
Payment breakdown
Explore the cost of this home by adjusting the details. Changes won't be saved.Climate risks
Neighborhood: 72758
Nearby schools
GreatSchools rating
- 9/10Evening Star Elementary SchoolGrades: K-4Distance: 2.6 mi
- 9/10J. William Fulbright Junior High SchoolGrades: 7-8Distance: 2.6 mi
- 9/10Bentonville High SchoolGrades: 9-12Distance: 4.7 mi
Schools provided by the listing agent
- District: Bentonville
Source: ArkansasOne MLS. This data may not be complete. We recommend contacting the local school district to confirm school assignments for this home.
- $1,230,0005 bd5 ba4k sqft6303 W Valley View Rd, Mountain Home, AR 72758Off Market
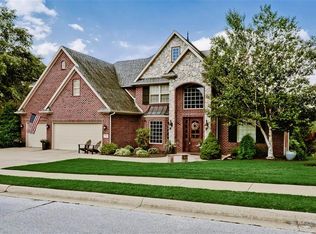
Save - $961,1005 bd5 ba3.6k sqft6301 W Valley View Rd, Rogers, AR 72758Off Market
Save 
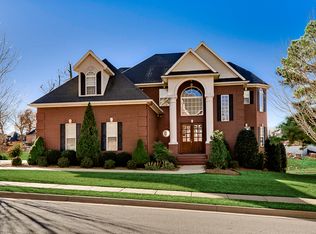
- $1,119,2005 bd5 ba4.1k sqft6305 W Valley View Rd, Rogers, AR 72758Off Market
Save 
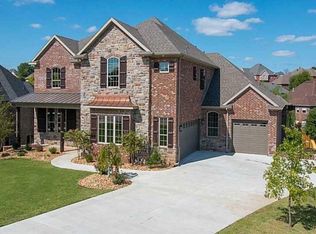
- $1,223,5004 bd4 ba4k sqft6805 W Altamonte Cir, Bentonville, AR 72758Off Market
Save 
- $1,077,0004 bd5 ba5.2k sqft6213 W Valley View Rd, Rogers, AR 72758Off Market
Save - $835,0005 bd4 ba3.4k sqft6307 W Valley View Rd, Rogers, AR 72758Sold
Save - $1,119,4004 bd4 ba4.1k sqft6801 W Altamonte Cir, Rogers, AR 72758Off Market
Save - $985,1004 bd4 ba3.6k sqft6304 W Valley View Rd, Rogers, AR 72758Sold
Save
A local agent can set up tours, give advice and negotiate with sellers.
- Request a tour
as early as today at 3:00 pm
Contact agent


