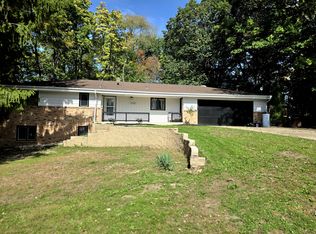
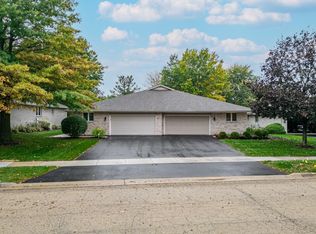
Simplify life in this spacious ranch condo offering over 2,400 SF of finished living space w/3 bedrooms and 3 full baths! The refreshed kitchen features newer high-end SS appliances, Corian countertops, pantry and a breakfast bar overlooking the open great room and dining area accented with gas fireplace. Neutral décor and loads of natural light on both levels create a welcoming backdrop throughout. A generous main-floor primary suite includes a walk-in closet and private bath, while first-floor laundry adds everyday convenience. The finished partially exposed lower level features an entertainment space, third bedroom, full bath and second kitchen plus storage space and ideal for entertaining or hosting guests. Relax on your rear balcony and enjoy the convenience of lawn care and snow removal. Superb location with easy access to I-90, hospitals, and lots of shopping, dining and entertainment.
For sale
$255,000
1152 Shingle Oak Ln, Rockford, IL 61107
3beds
2,381sqft
Condominium
Built in 2002
-- sqft lot
$251,400 Zestimate®
$107/sqft
$300/mo HOA
What's special
Gas fireplaceRear balconyThird bedroomEntertainment spaceGenerous main-floor primary suiteFirst-floor laundrySecond kitchen
- 2 days
- 375
- 7
Zillow last checked:
Listing updated:
Listed by:
Christine Smith 815-978-6519,
Real Broker, Llc
Source: NorthWest Illinois Alliance of REALTORS®,MLS#: 202606726
Facts & features
Interior
Bedrooms & bathrooms
- Bedrooms: 3
- Bathrooms: 3
- Full bathrooms: 3
- Main level bathrooms: 2
- Main level bedrooms: 2
Primary bedroom
- Level: Main
- Area: 195
- Dimensions: 15 x 13
Bedroom 2
- Level: Main
- Area: 130
- Dimensions: 13 x 10
Bedroom 3
- Level: Lower
- Area: 177.66
- Dimensions: 14.1 x 12.6
Family room
- Level: Lower
- Area: 442
- Dimensions: 26 x 17
Kitchen
- Level: Main
- Area: 130
- Dimensions: 13 x 10
Living room
- Level: Main
- Area: 370.5
- Dimensions: 28.5 x 13
Heating
- Forced Air
Cooling
- Central Air
Appliances
- Included: Dishwasher, Dryer, Microwave, Refrigerator, Stove/Cooktop, Washer, Electric Water Heater
- Laundry: Main Level
Features
- Great Room, L.L. Finished Space, Solid Surface Counters, Second Kitchen, Walk-In Closet(s)
- Windows: Window Treatments
- Basement: Full
- Has fireplace: Yes
- Fireplace features: Gas
Interior area
- Total structure area: 2,381
- Total interior livable area: 2,381 sqft
- Finished area above ground: 1,303
- Finished area below ground: 1,078
Property
Parking
- Total spaces: 2
- Parking features: Asphalt
- Garage spaces: 2
Features
- Patio & porch: Deck, Covered
- Exterior features: Yard Irrigation
Lot
- Features: Partial Exposure, Covenants, Subdivided
Details
- Parcel number: 1223231057
Construction
Type & style
- Home type: Condo
- Architectural style: Ranch
- Property subtype: Condominium
Materials
- Brick/Stone, Siding
- Roof: Shingle
Condition
- Year built: 2002
Utilities & green energy
- Electric: Circuit Breakers
- Sewer: City/Community
- Water: City/Community
Community & HOA
Community
- Subdivision: IL
HOA
- Has HOA: Yes
- Services included: Water, Maintenance Grounds, Snow Removal, Trash
- HOA fee: $300 monthly
Location
- Region: Rockford
Financial & listing details
- Price per square foot: $107/sqft
- Tax assessed value: $236,064
- Annual tax amount: $2,853
- Price range: $255K - $255K
- Date on market: 10/22/2026
- Cumulative days on market: 3 days
- Ownership: Fee Simple
- Road surface type: Hard Surface Road
Estimated market value
$251,400
$239,000 - $264,000
$2,078/mo
Price history
| Date | Event | Price |
|---|---|---|
| 10/22/2026 | Listed for sale | $255,000+117.9%$107/sqft |
Source:  NorthWest Illinois Alliance of REALTORS® #202606726 Report a problem | ||
| 8/8/2016 | Sold | $117,000-3.2%$49/sqft |
Source: NorthWest Illinois Alliance of REALTORS® #201602793 Report a problem | ||
| 2/27/2016 | Price change | $120,900-3.3%$51/sqft |
Source: Tovar Realtors #09039360 Report a problem | ||
| 12/2/2015 | Price change | $125,000-2%$52/sqft |
Source: Tovar Realtors #09039360 Report a problem | ||
| 10/23/2015 | Price change | $127,500-5.5%$54/sqft |
Source: Tovar Realtors #09039360 Report a problem | ||
| 9/19/2015 | Price change | $134,900+3.8%$57/sqft |
Source: Tovar Realtors #09039360 Report a problem | ||
| 9/15/2015 | Listed for sale | $130,000+5.7%$55/sqft |
Source: Tovar Realtors #09039360 Report a problem | ||
| 9/11/2002 | Sold | $123,000$52/sqft |
Source: Public Record Report a problem | ||
Public tax history
| Year | Property taxes | Tax assessment |
|---|---|---|
| 2025 | $2,853 -6.8% | $78,688 +11.4% |
| 2024 | $3,063 -8.7% | $70,616 +13.4% |
| 2023 | $3,356 -7.8% | $62,266 +11.9% |
| 2022 | $3,641 | $55,655 +9.1% |
| 2021 | -- | $51,031 +5.8% |
| 2020 | $4,098 -11.3% | $48,243 +4.9% |
| 2019 | $4,622 +1.6% | $45,981 +6.1% |
| 2018 | $4,548 +2.1% | $43,319 +4.5% |
| 2017 | $4,457 | $41,458 +8.5% |
| 2016 | $4,457 -17.3% | $38,211 +12.8% |
| 2015 | $5,386 +56% | $33,889 -8.2% |
| 2014 | $3,454 -8.8% | $36,899 -20.8% |
| 2009 | $3,787 | $46,561 +3.6% |
| 2007 | -- | $44,946 +5.3% |
| 2006 | -- | $42,704 -1.5% |
| 2005 | -- | $43,342 +5.5% |
| 2004 | -- | $41,075 |
Find assessor info on the county website
Monthly payment
Est. payment
Payment breakdown
Explore the cost of this home by adjusting the details. Changes won't be saved.Climate risks
Neighborhood: 61107
Nearby schools
Schools provided by the listing agent
- District: Rockford 205
Source: NorthWest Illinois Alliance of REALTORS®. This data may not be complete. We recommend contacting the local school district to confirm school assignments for this home.
Similar homes
- $220,0003 bd3 ba1.4k sqft1145 Shingle Oak Ln, Rockford, IL 61107Price Change
 MLS ID #12749880, Michael John Ferry, ABR,BPOR,SFR, @properties Christie's International Real Estate. MRED as distributed by MLS GRID
- $309,9002 bd3 ba2k sqft1238 N Crest Dr, Rockford, IL 61107For Sale
 MLS ID #202606600, Mark Payne. NorthWest Illinois Alliance of REALTORS®
- $225,0005 bd2 ba2.1k sqft4611 Upland Dr, Rockford, IL 61108Re-activated
 MLS ID #12758810, Gael Gonzalez, GREAT HOMES REAL ESTATE, INC.. MRED as distributed by MLS GRID
- $259,9003 bd2 ba1.9k sqft3720 Shirley Rd, Rockford, IL 61108For Sale By Owner