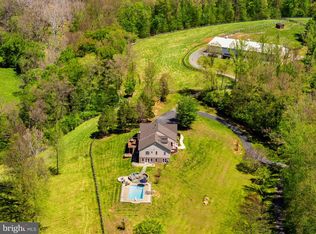
Beautiful Historic Colonial Home built in 1832 on a 30.25-acre estate with open pastures and a ton of privacy. The home was remodeled and/or updated in 1920's, 1950's, 1968, 2000, 2021, and 2026 including electrical and plumbing. A new metal roof installed September 2026 . This property includes forested wetland area in the back. The gated driveway to the home gives the feeling of going back in time, giving visions of centuries of history that has taken place here. The house and detached garage is located on the front, approximate 5 acres, and is surrounded by 4 board fencing. The kitchen and bathrooms were updated and the home was freshly painted in 2026. The home has a Dining Room with a built in China Cabinet with glass doors. Solid maple custom made cabinets adorn the Kitchen and Wet Bar that also has vintage glass doors. The stately front porch has grand pillars, and the back yard has a beautiful flagstone patio leading to the back entrance. There are 4 fireplaces including the dining room, library, and family room as well as 1 in the primary bedroom which is enclosed but can be re-opened if desired. The HVAC system has a 4-zone forced air oil heater and 2 a/c units. The home boasts a Generac 26 KW whole house propane generator so no need to worry about losing power on stormy days. The beautifully landscaped yard includes 200 + year old boxwoods and other trees including grand Oaks and Poplars some of which are known to be 300+ years old, confirmed by the Forestry Association. Rumor has it that George Washington, himself, surveyed this property. There are original pine hardwood floors and flagstone floors throughout the home as well as many modern updates. The property is incredibly special and it is hard to find a lot with such privacy yet still close to so many amenities.
For sale
Price cut: $100K (10/8)
$1,814,000
6304 Georgetown Rd, Broad Run, VA 20137
4beds
3,554sqft
Single Family Residence
Built in 1832
30.25 Acres Lot
$1,723,200 Zestimate®
$510/sqft
$-- HOA
What's special
Gated drivewayMany modern updates
- 26 days
- 1,000
- 70
Zillow last checked:
Listing updated:
Listed by:
Vicki Cloud 703-473-3132,
EXIT Realty Pros (703) 368-7355,
Co-Listing Agent: Patrick A Cloud 703-606-9907,
EXIT Realty Pros
Source: Bright MLS,MLS#: VAFQ2023360
Facts & features
Interior
Bedrooms & bathrooms
- Bedrooms: 4
- Bathrooms: 3
- Full bathrooms: 3
- Main level bathrooms: 1
Rooms
- Room types: Dining Room, Primary Bedroom, Bedroom 2, Bedroom 3, Bedroom 4, Kitchen, Family Room, Basement, Library, Breakfast Room, Sun/Florida Room, Bathroom 1, Bathroom 2, Primary Bathroom
Primary bedroom
- Level: Upper
Bedroom 2
- Level: Upper
Bedroom 3
- Level: Upper
Bedroom 4
- Level: Upper
Primary bathroom
- Level: Upper
Bathroom 1
- Level: Main
Bathroom 2
- Level: Upper
Basement
- Level: Lower
Breakfast room
- Level: Main
Dining room
- Features: Built-in Features
- Level: Main
Family room
- Level: Main
Kitchen
- Level: Main
Library
- Features: Built-in Features
- Level: Main
Other
- Level: Main
Heating
- Central, Radiant, Baseboard, Oil
Cooling
- Central Air, Electric
Appliances
- Included: Dishwasher, Dryer, Range Hood, Refrigerator, Washer, Oven/Range - Gas, Electric Water Heater
- Laundry: Upper Level
Features
- Breakfast Area, Built-in Features, Dining Area, Floor Plan - Traditional, Primary Bath(s), Bar, Exposed Beams, Additional Stairway, Attic, Soaking Tub, Bathroom - Walk-In Shower, Butlers Pantry, Ceiling Fan(s), Formal/Separate Dining Room, Kitchen - Gourmet, Upgraded Countertops, Wainscotting, Wine Storage, Plaster Walls, Beamed Ceilings, Tray Ceiling(s)
- Flooring: Hardwood, Tile/Brick, Stone, Wood
- Doors: Atrium, Six Panel, Sliding Glass, French Doors
- Basement: Partial,Exterior Entry,Connecting Stairway,Unfinished
- Number of fireplaces: 3
- Fireplace features: Mantel(s)
Interior area
- Total structure area: 3,654
- Total interior livable area: 3,554 sqft
- Finished area above ground: 3,554
- Finished area below ground: 0
Property
Parking
- Total spaces: 22
- Parking features: Garage Faces Front, Gravel, Driveway, Detached
- Garage spaces: 2
- Uncovered spaces: 20
Accessibility
- Accessibility features: None
Features
- Levels: Three
- Stories: 3
- Patio & porch: Porch, Patio
- Exterior features: Extensive Hardscape, Balcony
- Pool features: None
- Fencing: Back Yard,Partial
- Has view: Yes
- View description: Panoramic, Pasture, Trees/Woods, Creek/Stream, Scenic Vista
- Has water view: Yes
- Water view: Creek/Stream
Lot
- Size: 30.25 Acres
- Features: Backs to Trees, Cleared, Landscaped, Level, Open Lot, Not In Development, Wooded, Stream/Creek, Rural, Rear Yard, Front Yard
Details
- Additional structures: Above Grade, Below Grade
- Parcel number: 7906069297
- Zoning: R1
- Special conditions: Standard
- Horses can be raised: Yes
Construction
Type & style
- Home type: SingleFamily
- Architectural style: Colonial
- Property subtype: Single Family Residence
Materials
- Vinyl Siding
- Foundation: Stone
- Roof: Metal
Condition
- Very Good
- New construction: No
- Year built: 1832
- Major remodel year: 2026
Utilities & green energy
- Sewer: Private Septic Tank
- Water: Private, Well
Community & HOA
Community
- Subdivision: Buckland Oaks
HOA
- Has HOA: No
Location
- Region: Broad Run
Financial & listing details
- Price per square foot: $510/sqft
- Tax assessed value: $735,300
- Annual tax amount: $6,102
- Date on market: 9/19/2026
- Listing agreement: Exclusive Right To Sell
- Listing terms: Cash,Conventional,Private Financing Available,VA Loan,Variable,Seller Financing
- Ownership: Fee Simple
- Road surface type: Gravel
Estimated market value
$1,723,200
$1.64M - $1.81M
$3,322/mo
Price history
| Date | Event | Price |
|---|---|---|
| 10/8/2026 | Price change | $1,814,000-5.2%$510/sqft |
Source:  Bright MLS #VAFQ2023360 Report a problem Bright MLS #VAFQ2023360 Report a problem | ||
| 9/19/2026 | Listed for sale | $1,914,000+1281.3%$539/sqft |
Source: Bright MLS #VAFQ2023360 Report a problem | ||
| 7/12/2024 | Sold | $138,564$39/sqft |
Source: Public Record Report a problem | ||
Public tax history
| Year | Property taxes | Tax assessment |
|---|---|---|
| 2025 | $6,102 +2.5% | $631,000 |
| 2024 | $5,950 +4.4% | $631,000 |
| 2023 | $5,698 | $631,000 -12.4% |
| 2022 | $5,698 +12.2% | $720,700 +19.7% |
| 2021 | $5,078 | $602,000 |
| 2020 | -- | $602,000 +1.3% |
| 2019 | $95 | $594,000 |
| 2018 | $95 | $594,000 -5% |
| 2016 | -- | $625,200 |
| 2015 | -- | $625,200 |
Find assessor info on the county website
Monthly payment
Est. payment
Payment breakdown
Explore the cost of this home by adjusting the details. Changes won't be saved.Climate risks
Neighborhood: 20137
Nearby schools
Schools provided by the listing agent
- District: Fauquier County Public Schools
Source: Bright MLS. This data may not be complete. We recommend contacting the local school district to confirm school assignments for this home.
Similar homes
- $1,100,0003 bd3 ba2.8k sqft5221 Mountain View Dr, Broad Run, VA 20137For Sale

 MLS ID #VAFQ2022638, kim rupp, Corcoran McEnearney. Bright MLS
 - $1,895,0004 bd4 ba3.2k sqft7312 Oak Ln, Marshall, VA 20115For Sale
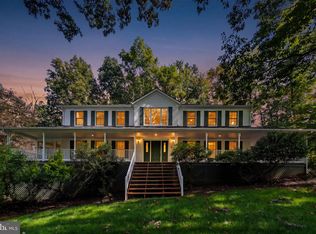
 MLS ID #VAFQ2021666, Debbie Meighan, Washington Fine Properties, LLC. Bright MLS
 - $924,9004 bd4 ba3.3k sqft7473 Terranova Dr, Warrenton, VA 20187For Sale
 MLS ID #VAFQ2024006, Steve Ramey, RE/MAX Gateway. Bright MLS
 - $1,300,0003 bd3 ba3.1k sqft7534 Suncrest Dr #7575, Warrenton, VA 20187For Sale
 MLS ID #VAFQ2023588, Emily Henry, Long & Foster Real Estate, Inc.. Bright MLS
 - $1,750,0004 bd7 ba5k sqft1101 Mountain Rd, Haymarket, VA 20169For SaleMLS ID #VAPW2128134, Sreekanth Challa, FAB Realty LLC. Bright MLS
- $1,400,0003 bd3 ba3.4k sqft8000 Springhope Dr, Catlett, VA 20119For SaleMLS ID #VAFQ2023504, Ralph Monaco, RE/MAX Gateway. Bright MLS
- $1,295,0004 bd5 ba4.7k sqft7203 Leeton Ct, Warrenton, VA 20186For SaleMLS ID #VAFQ2024194, Lisa Ford, Pearson Smith Realty, LLC. Bright MLS
- $1,599,0003 bd3 ba2.8k sqft3004 Burrland Ln, The Plains, VA 20198For SaleMLS ID #VAFQ2022224, Eric Diello, TTR Sotheby's International Realty. Bright MLS
- $949,0005 bd4 ba4.3k sqft7817 Holston Ln, Broad Run, VA 20137For SaleMLS ID #VAFQ2023216, Tyler Ross, Ross Real Estate. Bright MLS
- $1,250,0004 bd4 ba3.5k sqft6891 Wilson Rd, Marshall, VA 20115For SaleMLS ID #VAFQ2021902, Mike Lefevere, Weichert, REALTORS. Bright MLS
- $1,250,0004 bd3 ba3.4k sqft7831 Carters Run Dr, Marshall, VA 20115For SaleMLS ID #VAFQ2023750, Noel Schweitzer, Century 21 Redwood Realty. Bright MLS
- $1,995,0004 bd4 ba4.5k sqft7923 Cub Dr, Marshall, VA 20115For SaleMLS ID #VAFQ2022508, Tyler Ross, Ross Real Estate. Bright MLS
- $1,251,0005 bd4 ba3.4k sqft2113 Courthouse Rd, Catlett, VA 20119For SaleMLS ID #VAFQ2024220, Kathy Campbell, Kathy Jean Campbell. Bright MLS
- $1,050,0004 bd5 ba5k sqft8085 Crooked Oaks Ct, Gainesville, VA 20155For SaleMLS ID #VAPW2131536, Jim & Dawn Gaskill, RE/MAX Gateway. Bright MLS
- $2,125,0004 bd4 ba3.3k sqft33195 Millville Rd, Upperville, VA 20184For SaleMLS ID #VALO2124578, Cricket Bedford, Thomas and Talbot Estate Properties, Inc.. Bright MLS
- $1,185,0005 bd4 ba5.2k sqft6748 Highlander Ct, Warrenton, VA 20187For SaleMLS ID #VAFQ2024154, Jim & Dawn Gaskill, RE/MAX Gateway. Bright MLS
- $1,340,0006 bd5 ba4.9k sqft5202 Chase Ln, Midland, VA 22728For SaleMLS ID #VAFQ2023898, Karen Crowe, Coldwell Banker Realty. Bright MLS
- $1,091,4554 bd4 ba3.4k sqftLOT 2 Lees Mill Rd, Warrenton, VA 20186New ConstructionMLS ID #VAFQ2023978, Stephanie Vivanco, Coldwell Banker Elite. Bright MLS
- $909,9004 bd5 ba4.2k sqft7795 Warrenton Chase Dr, Warrenton, VA 20187For SaleMLS ID #VAFQ2024086, Christine Duvall, Piedmont Fine Properties. Bright MLS
- $925,0004 bd4 ba3.8k sqft8121 Willingboro Ct, Gainesville, VA 20155For SaleMLS ID #VAPW2129162, Jim & Dawn Gaskill, RE/MAX Gateway. Bright MLS
