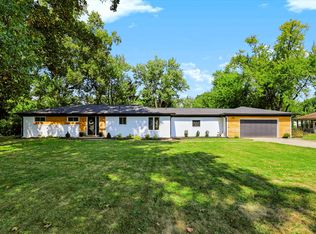
Welcome to this stylish 2,800-square-foot home near Glendale, where every detail has been thoughtfully upgraded. This 4-bedroom, 2.5-bath residence sits on a big lot shaded by mature trees along a quiet access road. Inside, the completely remodeled interior features mostly new plumbing and electric, delivering worry-free living from day one. The sunlit living room boasts gleaming hardwood floors, a wood-burning fireplace, and a picture window that frames the yard. The open kitchen shines with shaker cabinets, quartz counters, and a French door refrigerator, perfect for entertaining. A beautiful bath hosts a new vanity and double sinks. The lower level is a generous finished basement with a gas fireplace, plus a bedroom with an egress window and a full bath-ideal for guests or a home office. Outside, the fenced backyard with a concrete patio offers privacy and play space. A bonus room off the garage and a storage shed add flexible space, and the oversized garage provides ample parking and storage.
Active
$425,000
6304 N Rural St, Indianapolis, IN 46220
4beds
2,872sqft
Residential, Single Family Residence
Built in 1959
0.4 Acres Lot
$-- Zestimate®
$148/sqft
$-- HOA
What's special
Generous finished basementGas fireplaceWood-burning fireplaceStorage shedCompletely remodeled interiorBeautiful bathQuiet access road
- 14 days
- 680
- 89
Likely to sell faster than
Zillow last checked:
Listing updated:
Listed by:
Paul Scherrer paul@unitedindy.net,
United Real Estate Indpls
Source: MIBOR as distributed by MLS GRID,MLS#: 22135217
Facts & features
Interior
Bedrooms & bathrooms
- Bedrooms: 4
- Bathrooms: 3
- Full bathrooms: 2
- 1/2 bathrooms: 1
- Main level bathrooms: 2
- Main level bedrooms: 3
Primary bedroom
- Level: Main
- Area: 154 Square Feet
- Dimensions: 14x11
Bedroom 2
- Level: Main
- Area: 140 Square Feet
- Dimensions: 14x10
Bedroom 3
- Level: Main
- Area: 143 Square Feet
- Dimensions: 13x11
Bedroom 4
- Level: Basement
- Area: 182 Square Feet
- Dimensions: 14x13
Bonus room
- Level: Basement
- Area: 143 Square Feet
- Dimensions: 13x11
Dining room
- Level: Main
- Area: 117 Square Feet
- Dimensions: 13x9
Family room
- Level: Basement
- Area: 315 Square Feet
- Dimensions: 21x15
Kitchen
- Level: Main
- Area: 154 Square Feet
- Dimensions: 14x11
Living room
- Level: Main
- Area: 315 Square Feet
- Dimensions: 21x15
Heating
- Forced Air, Natural Gas
Cooling
- Central Air
Appliances
- Included: Dishwasher, MicroHood, Electric Oven, Refrigerator
- Laundry: In Basement
Features
- Double Vanity
- Basement: Daylight,Egress Window(s),Full,Partially Finished
- Number of fireplaces: 2
- Fireplace features: Basement, Living Room
Interior area
- Total structure area: 2,872
- Total interior livable area: 2,872 sqft
- Finished area below ground: 1,148
Video & virtual tour
Property
Parking
- Total spaces: 2
- Parking features: Attached
- Attached garage spaces: 2
Features
- Levels: One
- Stories: 1
- Patio & porch: Patio, Porch
Lot
- Size: 0.4 Acres
- Features: Access, Mature Trees
Details
- Additional structures: Storage
- Parcel number: 490231129029000800
- Special conditions: Sales Disclosure Supplements
- Horse amenities: None
Construction
Type & style
- Home type: SingleFamily
- Architectural style: Ranch
- Property subtype: Residential, Single Family Residence
Materials
- Brick
- Foundation: Block
Condition
- Updated/Remodeled
- New construction: No
- Year built: 1959
Utilities & green energy
- Water: Private
- Utilities for property: Electricity Connected
Community & HOA
Community
- Subdivision: Westmore Heights
HOA
- Has HOA: No
Location
- Region: Indianapolis
Financial & listing details
- Price per square foot: $148/sqft
- Tax assessed value: $257,200
- Annual tax amount: $3,010
- Date on market: 11/5/2026
- Cumulative days on market: 15 days
- Electric utility on property: Yes
Estimated market value
Not available
Estimated sales range
Not available
Not available
Price history
| Date | Event | Price |
|---|---|---|
| 11/5/2026 | Listed for sale | $425,000+80.9%$148/sqft |
Source:  MIBOR as distributed by MLS GRID #22135217 Report a problem | ||
| 11/6/2025 | Sold | $235,000+46.9%$82/sqft |
Source: Public Record Report a problem | ||
| 4/29/2014 | Sold | $160,000$56/sqft |
Source: Public Record Report a problem | ||
Public tax history
| Year | Property taxes | Tax assessment |
|---|---|---|
| 2025 | $2,970 -52.2% | $257,200 +8.1% |
| 2024 | $6,216 +126.5% | $237,900 -2.9% |
| 2023 | $2,745 +6.6% | $244,900 +15.5% |
| 2022 | $2,575 +14.5% | $212,000 +8.1% |
| 2021 | $2,248 +13.6% | $196,200 +7.9% |
| 2020 | $1,980 +10.7% | $181,800 +5.1% |
| 2019 | $1,788 -46.4% | $173,000 +6.1% |
| 2018 | $3,337 +6% | $163,100 +11.4% |
| 2017 | $3,149 +7% | $146,400 +1.5% |
| 2016 | $2,943 +75.5% | $144,300 -17.6% |
| 2014 | $1,677 +6.8% | $175,100 |
| 2013 | $1,570 | $175,100 +3.2% |
| 2012 | $1,570 | $169,700 +8.3% |
| 2011 | -- | $156,700 +0.5% |
| 2010 | $1,311 +10.8% | $155,900 -2.6% |
| 2009 | $1,183 | $160,000 +8.3% |
| 2007 | -- | $147,800 -23.7% |
| 2006 | -- | $193,800 +39.8% |
| 2005 | -- | $138,600 |
| 2004 | -- | $138,600 |
| 2003 | -- | $138,600 +121.4% |
| 2002 | -- | $62,600 +200% |
| 2001 | -- | $20,870 |
| 2000 | -- | $20,870 |
Find assessor info on the county website
Monthly payment
Est. payment
Payment breakdown
Explore the cost of this home by adjusting the details. Changes won't be saved.Climate risks
Neighborhood: Glendale
Nearby schools
Schools provided by the listing agent
- Elementary: Clearwater Elementary School
- Middle: Eastwood Middle School
- High: North Central High School
Source: MIBOR as distributed by MLS GRID. This data may not be complete. We recommend contacting the local school district to confirm school assignments for this home.

Similar homes
- $425,0003 bd2 ba2k sqft6170 N Tuxedo St, Indianapolis, IN 46220Active
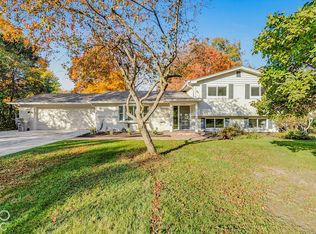 MLS ID #22105851, Bruce Higgins, F.C. Tucker Company. MIBOR as distributed by MLS GRID
- $450,0004 bd2 ba2.4k sqft5741 Sherman Ave, Indianapolis, IN 46220Active
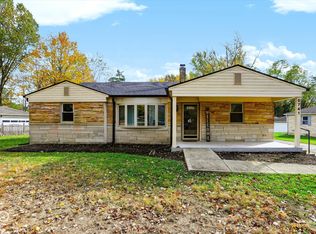 MLS ID #22135072, Bri Nice, Keller Williams Indy Metro NE. MIBOR as distributed by MLS GRID
- $399,9004 bd3 ba1.7k sqft4820 E 70th St, Indianapolis, IN 46220Active
 MLS ID #22125613, Stephen Clark, Compass Indiana, LLC. MIBOR as distributed by MLS GRID
- $480,0004 bd3 ba2.1k sqft3419 E 69th St, Indianapolis, IN 46220Active
 MLS ID #22117490, Destinee Jordan, The Agency Indy. MIBOR as distributed by MLS GRID
