Discover the potential in this versatile 4-bedroom, 2-bath home offering flexibility for homeowners, multigenerational living, or future investment opportunities. In addition to the main living space, the property features a walled-off area designated for a future Junior ADU and a separately enclosed garage with plan sets available for a future ADU conversion (buyer to verify all permits, approvals, and requirements with the appropriate agencies).
Inside, you'll find a functional floor plan with comfortable living spaces, while outside, the property's unique layout provides an excellent opportunity to customize and maximize its potential. Whether you're looking to create additional living space for extended family or explore future rental possibilities, this home offers a rare head start with plans already in place.
Don't miss this opportunity to own a property with built-in flexibility and room to grow.
For sale
Listed by: POWER OF 2 REALTY • JARED JONES • Contact: 951-255-0908
$675,000
6304 Riley Way, Riverside, CA 92509
3beds
2,056sqft
:
Get pre-qualified$4,529/mo
Single Family Residence
Built in 1963
8,712 Square Feet Lot
$540,500 Zestimate®
$328/sqft
$-- HOA
What's special
- 2 days |
- 291 |
- 8 |
Zillow last checked:
Listing updated:
Listed by:
JARED JONES DRE #01822924 951-255-0908,
POWER OF 2 REALTY,
SARA GRIDER DRE #02146080,
POWER OF 2 REALTY
Source: CRMLS,MLS#: IV26162041 Originating MLS: California Regional MLS
Originating MLS: California Regional MLSFacts & features
Interior
Bedrooms & bathrooms
- Bedrooms: 3
- Bathrooms: 2
- Full bathrooms: 2
- Main level bathrooms: 2
- Main level bedrooms: 4
Rooms
- Room types: Bedroom, Kitchen, Living Room
Bedroom
- Features: All Bedrooms Down
Heating
- Central
Cooling
- Central Air
Appliances
- Laundry: Inside, Stacked
Features
- All Bedrooms Down
- Has fireplace: Yes
- Fireplace features: Living Room
- Common walls with other units/homes: No Common Walls
Interior area
- Total interior livable area: 2,056 sqft
Property
Parking
- Total spaces: 2
- Parking features: Garage - Attached
- Attached garage spaces: 2
Features
- Levels: One
- Stories: 1
- Entry location: front
- Pool features: None
- Has view: Yes
- View description: Neighborhood
Lot
- Size: 8,712 Square Feet
- Features: 0-1 Unit/Acre
Details
- Parcel number: 186052001
- Special conditions: Standard
Construction
Type & style
- Home type: SingleFamily
- Property subtype: Single Family Residence
Condition
- New construction: No
- Year built: 1963
Utilities & green energy
- Sewer: Public Sewer
- Water: Public
Community & HOA
Community
- Features: Suburban
Location
- Region: Riverside
Financial & listing details
- Price per square foot: $328/sqft
- Tax assessed value: $250,403
- Annual tax amount: $2,859
- Date on market: 7/24/2026
- Cumulative days on market: 2 days
- Listing terms: Cash,Conventional,FHA,VA Loan
Estimated market value
$540,500
$503,000 - $578,000
$3,011/mo
Price history
| Date | Event | Price |
|---|---|---|
| 7/24/2026 | Listed for sale | $675,000+42.1%$328/sqft |
Source:  CRMLS #IV26162041 Report a problem CRMLS #IV26162041 Report a problem | ||
| 4/3/2026 | Listing removed | $2,795$1/sqft |
Source: Zillow Rentals Report a problem | ||
| 3/11/2026 | Listed for rent | $2,795$1/sqft |
Source: Zillow Rentals Report a problem | ||
| 9/2/2022 | Sold | $475,000-2.1%$231/sqft |
Source: Public Record Report a problem | ||
| 8/7/2022 | Pending sale | $485,000$236/sqft |
Source: CRMLS #OC22154120 Report a problem | ||
| 8/2/2022 | Price change | $485,000-2.8%$236/sqft |
Source: CRMLS #OC22154120 Report a problem | ||
| 7/23/2022 | Listed for sale | $499,000$243/sqft |
Source: CRMLS #OC22154120 Report a problem | ||
| 7/20/2022 | Pending sale | $499,000$243/sqft |
Source: CRMLS #OC22154120 Report a problem | ||
| 7/14/2022 | Listed for sale | $499,000$243/sqft |
Source: CRMLS #OC22154120 Report a problem | ||
Public tax history
| Year | Property taxes | Tax assessment |
|---|---|---|
| 2025 | $2,859 +5.2% | $250,403 +2% |
| 2024 | $2,717 -61.3% | $245,494 -61.3% |
| 2023 | $7,027 +231.4% | $635,000 +228.8% |
| 2022 | $2,120 +0.8% | $193,134 +2% |
| 2021 | $2,103 +0.9% | $189,348 +1% |
| 2020 | $2,083 +2.1% | $187,407 +2% |
| 2019 | $2,041 +3.4% | $183,734 +2% |
| 2018 | $1,975 +1.1% | $180,133 +2% |
| 2017 | $1,953 | $176,602 +2% |
| 2016 | $1,953 +2.9% | $173,140 +1.5% |
| 2015 | $1,898 +7.3% | $170,541 +2% |
| 2014 | $1,769 | $167,203 +0.5% |
| 2013 | -- | $166,449 +2% |
| 2012 | -- | $163,187 +2% |
| 2011 | -- | $159,988 +0.8% |
| 2010 | -- | $158,794 -0.2% |
| 2009 | -- | $159,172 +2% |
| 2008 | -- | $156,052 +2% |
| 2007 | -- | $152,993 +2% |
| 2006 | -- | $149,994 +2% |
| 2005 | -- | $147,054 +3.9% |
| 2003 | -- | $141,530 +2% |
| 2002 | -- | $138,756 +2% |
| 2001 | $1,360 +3.7% | $136,037 +2% |
| 2000 | $1,311 | $133,370 |
Find assessor info on the county website
Monthly payment
Est. payment
Payment breakdown
Explore the cost of this home by adjusting the details. Changes won't be saved.Climate risks
Neighborhood: Rubidoux
Nearby schools
GreatSchools rating
- 3/10Pacific Avenue Elementary SchoolGrades: K-6Distance: 0.3 mi
- 2/10Mission Middle SchoolGrades: 7-8Distance: 1.3 mi
- 3/10Rubidoux High SchoolGrades: 9-12Distance: 0.7 mi
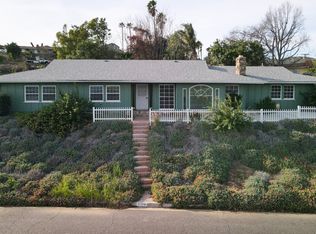
- $--4 bd2 ba1.2k sqft6304 Riley Way #1, Riverside, CA 92509Off Market
- $588,1003 bd1 ba1.8k sqft6290 Riley Way, Riverside, CA 92509Off Market
- $3,0003 bd2 ba1.7k sqft5485 Golden West Ave, Riverside, CA 92509For Rent

- $702,7003 bd4 ba1.9k sqft5464 Golden West Ave, Riverside, CA 92509Off Market
- $756,9004 bd3 ba2.4k sqft5455 Golden West Ave, Riverside, CA 92509Off Market
- $673,2003 bd2 ba1.8k sqft6320 Riley Way, Riverside, CA 92509Off Market
- $665,9003 bd2 ba1.9k sqft5482 Golden West Ave, Riverside, CA 92509Off Market
- $672,7003 bd2 ba2k sqft5444 Golden West Ave, Riverside, CA 92509Off Market
A local agent can set up tours, give advice and negotiate with sellers.
Similar homes
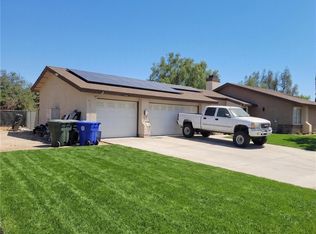
- $679,0004 bd2 ba1.5k sqft5790 Vista Del Caballero, Riverside, CA 92509For Sale
 MLS ID #CV26145240, Pedro Herrera, PHF Real Estate Services. CRMLS
 - $624,8003 bd2 ba1.1k sqft8033 David Way, Riverside, CA 92509For Sale
 MLS ID #IV26156861, DONNA O'DONNELL, INLAND EMPIRE SALES & CONSULTING, INC.. CRMLS
 - $625,0003 bd2 ba1.4k sqft5191 Westerfield St, Riverside, CA 92509For Sale
 MLS ID #P1-28155, Jack Harriman, HomeSmart, Evergreen Realty. CRMLS
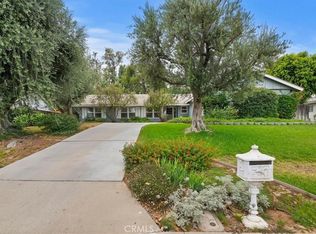
 - $660,0004 bd3 ba1.9k sqft7811 Big Rock Dr, Riverside, CA 92509For Sale
 MLS ID #IV26143385, LAURA FOLSOM, WESTCOE REALTORS INC. CRMLS
 - $650,0004 bd3 ba1.8k sqft5654 Mapleview Dr, Riverside, CA 92509For SaleMLS ID #WS26159727, DONGYAN ZHENG, A-Z REALTY & INVESTMENT CORP. CRMLS
- $699,9905 bd3 ba2.2k sqft13595 La Brisa St, Jurupa Valley, CA 92509New ConstructionMLS ID #IV26157113, COLLEEN LAKSHIN, BUILDER INTELLIGENCE GROUP,INC. CRMLS
- $--4 bd3 ba1.2k sqft6231 Candle Light Dr, Riverside, CA 92509AuctionAuction.com 2
- $659,0003 bd2 ba1.5k sqft6026 Winncliff Dr, Riverside, CA 92509For SaleMLS ID #OC26149501, Krista Kee, Home Partners Realty & Loans, Inc.. CRMLS
- $645,0003 bd2 ba1.8k sqft7421 Sebastian Ave, Riverside, CA 92509For SaleMLS ID #IG25280315, THOMAS JACKSON, KELLER WILLIAMS REALTY. CRMLS
- $614,9953 bd2 ba1.8k sqft3290 Joel Dr, Riverside, CA 92509For SaleMLS ID #DW26118068, Andre Holley, HomeSmart, Evergreen Realty. CRMLS
- $650,0004 bd3 ba1.7k sqft4786 Mount Rainier St, Riverside, CA 92509For SaleMLS ID #CV26146515, Karen Dazalla, THE LABRADA GROUP. CRMLS
- $725,0004 bd2 ba2.3k sqft6762 Monarch Way, Riverside, CA 92509For SaleMLS ID #IV26154991, KEVEN KELLEY, COLDWELL BANKER REALTY. CRMLS
- $825,0005 bd3 ba2.6k sqft3181 Quarry Dr, Jurupa Valley, CA 92509For SaleMLS ID #IV26161322, ROBERT VAIL, COLDWELL BANKER REALTY. CRMLS
- $675,9104 bd3 ba2.3k sqft7728 La Canada Dr, Jurupa Valley, CA 92509New ConstructionLennar Homes
- $641,1303 bd3 ba2k sqft7164 La Canada Dr, Jurupa Valley, CA 92509New ConstructionLennar Homes
- $646,8553 bd3 ba1.8k sqft7141 La Canada Dr, Jurupa Valley, CA 92509New ConstructionLennar Homes
- $749,9994 bd2 ba2.1k sqft4053 Rubidoux Blvd, Riverside, CA 92509For SaleMLS ID #SW26134508, Myrna Peterson, eXp Realty of California, Inc.. CRMLS
- $665,9903 bd3 ba2k sqft8630 Majesty Ln, Jurupa Valley, CA 92509New ConstructionMLS ID #IV26141317, COLLEEN LAKSHIN, BUILDER INTELLIGENCE GROUP,INC. CRMLS
- $699,0004 bd3 ba2.4k sqft5336 Flabob Ave, Jurupa Valley, CA 92509For SaleMLS ID #IG26088270, Amanda Fallon, Re/Max Partners. CRMLS
- $698,0004 bd3 ba2.2k sqft2996 Winter Park Ave, Jurupa Valley, CA 92509For SaleMLS ID #P1-27511, Pamela Goytia, BHHS California Properties. CRMLS
Local buyer's agents are ready to help
