Welcome home to this beautifully designed custom 4-3-2 residence where luxury, comfort, and functionality come together on an oversized lot with a sparkling in-ground pool. Offering an ideal layout with spacious living areas, quality finishes, and a dedicated home office, this home is perfectly suited for both everyday living and entertaining.
Step inside through the inviting covered front porch to discover rich wood-look flooring, soaring ceilings, and an open-concept floor plan filled with natural light. Just off the entry, French doors lead to a private office or dining room , providing the perfect space for working from home or a quiet retreat.
The expansive living room is anchored by a stunning floor-to-ceiling stone fireplace with custom built-ins, creating a warm and welcoming focal point. The seamless flow into the kitchen and dining area makes entertaining effortless.
The private primary suite offers a peaceful escape with tray ceilings and large windows overlooking the backyard. The spa-inspired ensuite bath includes dual vanities, a soaking tub, oversized walk-in tiled shower, and a generous walk-in closet.
Additional bedrooms are well-sized with beautiful finishes and share stylish bathrooms featuring quartz countertops and tiled tub surrounds.
The oversized utility room includes a sink, extra cabinetry, and an adjacent mudroom with built-in storage to keep everyday life organized
This exceptional property offers the perfect combination of elegant indoor living and outdoor enjoyment. Whether you're hosting family and friends by the pool or enjoying a quiet evening by the fireplace, 6304 Rustic Edge is ready to welcome you home.
Sold
Price Unknown
6304 Rustic Edge St, Godley, TX 76044
4beds
2,229sqft
Single Family Residence
Built in 2021
1.01 Acres Lot
$481,900 Zestimate®
$--/sqft
$2,601 Estimated rent
Home value
$481,900
$458,000 - $506,000
$2,601/mo
Zestimate® history
Owner options
List your home for rent
$2,601/mo
Rent Zestimate®
Find your next renter with Zillow Rental Manager. Plus, with online applications, you can quickly screen prospective tenants – for free.
$2,601/mo
Rent Zestimate®
Refinance and save
Refinancing to a lower rate could help reduce your monthly payments and save thousands over the life of the loan.
Explore your selling options
Work with a Zillow partner agent
Leverage their expertise and Zillow's premium Showcase listings to get your home seen by more buyers.
Get startedList with your own agent
Get your home in front of millions of buyers by listing it on Zillow.
Learn how to do itSell it yourself
Take full control of how buyers see your home on Zillow by listing For Sale by Owner (FSBO).
List your homeWhat's special
Quality finishesSparkling in-ground poolDedicated home officeRich wood-look flooringOversized walk-in tiled showerGenerous walk-in closetSoaking tub
Zillow last checked:
Listing updated:
Listed by:
Tara Roden 0516573 (877)661-1977,
Fathom Realty LLC 877-661-1977,
Ricky Roden 0669593,
Fathom Realty LLC
Bought with:
Tammy Hosch, 0562490
TX Lake & Land Real Estate
Source: NTREIS,MLS#: 21330791
Facts & features
Interior
Bedrooms & bathrooms
- Bedrooms: 4
- Bathrooms: 3
- Full bathrooms: 3
Primary bedroom
- Level: First
- Dimensions: 13 x 16
Bedroom
- Level: First
- Dimensions: 13 x 15
Bedroom
- Level: First
- Dimensions: 13 x 12
Bedroom
- Level: First
- Dimensions: 10 x 12
Kitchen
- Level: First
- Dimensions: 10 x 17
Living room
- Level: First
- Dimensions: 18 x 29
Office
- Dimensions: 10 x 16
Appliances
- Included: Dishwasher
Features
- Decorative/Designer Lighting Fixtures
- Has basement: No
- Number of fireplaces: 1
- Fireplace features: Wood Burning
Interior area
- Total interior livable area: 2,229 sqft
Property
Parking
- Total spaces: 2
- Parking features: Garage
- Attached garage spaces: 2
Features
- Levels: One
- Stories: 1
- Pool features: Pool
Lot
- Size: 1.01 Acres
Details
- Parcel number: 126335805106
Construction
Type & style
- Home type: SingleFamily
- Architectural style: Detached
- Property subtype: Single Family Residence
- Attached to another structure: Yes
Condition
- Year built: 2021
Utilities & green energy
- Sewer: Aerobic Septic
- Water: Community/Coop
- Utilities for property: Septic Available, Water Available
Community & HOA
Community
- Subdivision: Rustic Mdws Ph 3
HOA
- Has HOA: No
Location
- Region: Godley
Financial & listing details
- Annual tax amount: $8,668
- Date on market: 7/22/2026
- Cumulative days on market: 29 days
Price history
| Date | Event | Price |
|---|---|---|
| 8/20/2026 | Sold | -- |
Source: NTREIS #21330791 Report a problem | ||
| 7/30/2026 | Contingent | $484,900$218/sqft |
Source: NTREIS #21330791 Report a problem | ||
| 7/22/2026 | Listed for sale | $484,900$218/sqft |
Source: NTREIS #21330791 Report a problem | ||
Public tax history
Tax history is unavailable.
Neighborhood: 76044
Nearby homes
- $--3 bd2 ba2k sqft6305 Rhoden Ave, Godley, TX 76044Sold
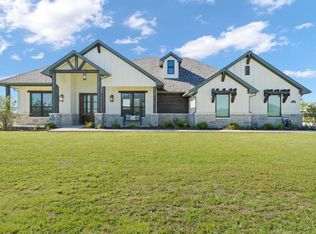
- $414,1004 bd2 ba2.1k sqft6328 Rustic Edge St, Godley, TX 76044Off Market

- $427,0004 bd2 ba2k sqft6310 Rustic Edge St, Godley, TX 76044Off Market
- $457,6004 bd2 ba2k sqft6311 Rhoden Ave, Godley, TX 76044Off Market
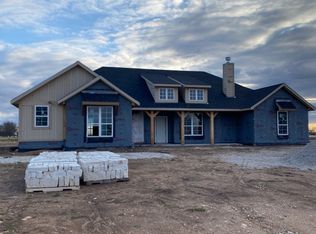
- $435,5004 bd2 ba2.1k sqft7004 Creekside Ln, Godley, TX 76044Off Market
- $--4 bd2 ba1.9k sqft6305 Rustic Edge St, Godley, TX 76044Sold
- $471,700-- bd-- ba2.5k sqft7000 Creekside Ln, Godley, TX 76044Off Market
- $514,2004 bd2 ba2.7k sqft7008 Creekside Ln, Godley, TX 76044Off Market
Nearby schools
GreatSchools rating
- 8/10H D Staples Elementary SchoolGrades: PK-5Distance: 6.4 mi
- 7/10R C Loflin Middle SchoolGrades: 6-8Distance: 4.2 mi
- 7/10Joshua High SchoolGrades: 9-12Distance: 6.8 mi
Schools provided by the listing agent
- Elementary: Staples
- Middle: Loflin
- High: Joshua
- District: Joshua ISD
Source: NTREIS. This data may not be complete. We recommend contacting the local school district to confirm school assignments for this home.
Get a cash offer in 3 minutes
Find out how much your home could sell for in as little as 3 minutes with a no-obligation cash offer.
Estimated market value
$481,900
Get a cash offer in 3 minutes
Find out how much your home could sell for in as little as 3 minutes with a no-obligation cash offer.
Estimated market value
$481,900
- Texas
- Johnson County
- Godley
- 76044
- 6304 Rustic Edge St
