FORMER MODEL ΗΟΜE IN Α GUARD GΑTED GOLF COURSE CΟMΜUNITY ON A CORNER LOT! Professionally decorated and beautifully landscaped. This home features an open great room floor plan with an island kitchen, granite countertops, and room for a dining table. Custom paint throughout adds a designer touch. Upstairs offers a large loft area, perfect for additional living or office space. The primary suite includes a custom walk-in closet, double vanity, separate shower, and soaking tub. Convenient bedroom and full bath downstairs. Enjoy your private backyard oasis with matured fruit trees, a Pebble-Tec swimming pool, wading pool, and spa - perfect for relaxing or entertaining. The front courtyard features a cozy gas fire pit, creating a warm and inviting outdoor space. Additional highlights include a water softener,, epoxy-coated garage floor, and overhead storage shelves in the 2-car garage.
Active
$620,000
363 Cart Crossing Way, Las Vegas, NV 89148
4beds
2,251sqft
Single Family Residence
Built in 2004
4,356 Square Feet Lot
$-- Zestimate®
$275/sqft
$225/mo HOA
What's special
Pebble-tec swimming poolWading poolProfessionally decoratedFront courtyardEpoxy-coated garage floorMatured fruit treesPrimary suite
- 2 days |
- 138 |
- 5 |
Likely to sell faster than
Zillow last checked:
Listing updated:
Listed by:
Maria C. Olivarez S.0168090 mcolivarez@gmail.com,
Compass Realty & Management
Source: LVR,MLS#: 2808707 Originating MLS: Greater Las Vegas Association of Realtors Inc
Originating MLS: Greater Las Vegas Association of Realtors IncFacts & features
Interior
Bedrooms & bathrooms
- Bedrooms: 4
- Bathrooms: 3
- Full bathrooms: 3
Primary bedroom
- Description: Ceiling Fan,Ceiling Light,Custom Closet,Upstairs,Walk-In Closet(s)
- Dimensions: 15x15
Bedroom 2
- Description: Ceiling Fan,Closet,TV/ Cable,Upstairs
- Dimensions: 10x11
Bedroom 3
- Description: Ceiling Fan,Ceiling Light,Closet,TV/ Cable,Upstairs
- Dimensions: 10x11
Bedroom 4
- Description: Ceiling Fan,Ceiling Light,Closet,Downstairs,TV/ Cable,With Bath
- Dimensions: 11x12
Primary bathroom
- Description: Double Sink,Separate Shower,Separate Tub,Tub With Jets
Dining room
- Description: Family Room/Dining Combo
- Dimensions: 9x10
Great room
- Description: Built-In Entertainment Center,Downstairs
- Dimensions: 20x25
Kitchen
- Description: Custom Cabinets,Granite Countertops,Island,Marble/Stone Flooring,Stainless Steel Appliances
Loft
- Description: Family Room
Heating
- Central, Gas
Cooling
- Central Air, Electric, 2 Units
Appliances
- Included: Convection Oven, Dishwasher, Disposal, Gas Range, Microwave, Refrigerator, Water Softener Owned
- Laundry: Upper Level
Features
- Bedroom on Main Level, Ceiling Fan(s), Intercom, Window Treatments
- Flooring: Carpet, Hardwood, Laminate, Marble, Tile
- Windows: Blinds, Double Pane Windows
- Has fireplace: No
Interior area
- Total structure area: 2,251
- Total interior livable area: 2,251 sqft
Video & virtual tour
Property
Parking
- Total spaces: 2
- Parking features: Attached, Epoxy Flooring, Finished Garage, Garage, Garage Door Opener, Private
- Attached garage spaces: 2
Features
- Stories: 2
- Patio & porch: Covered, Patio
- Exterior features: Barbecue, Courtyard, Patio, Private Yard, Sprinkler/Irrigation
- Has private pool: Yes
- Pool features: Heated, In Ground, Private, Pool/Spa Combo, Community
- Has spa: Yes
- Fencing: Block,Back Yard
Lot
- Size: 4,356 Square Feet
- Features: Drip Irrigation/Bubblers, Desert Landscaping, Fruit Trees, Landscaped, Rocks, Trees, < 1/4 Acre
Details
- Parcel number: 17608412134
- Zoning description: Single Family
- Other equipment: Intercom
- Horse amenities: None
Construction
Type & style
- Home type: SingleFamily
- Architectural style: Two Story
- Property subtype: Single Family Residence
Materials
- Roof: Pitched,Tile
Condition
- Resale
- Year built: 2004
Utilities & green energy
- Sewer: Public Sewer
- Water: Public
- Utilities for property: Underground Utilities
Green energy
- Energy efficient items: Windows, Solar Panel(s)
Community & HOA
Community
- Features: Pool
- Security: Security System Leased, Gated Community
- Subdivision: Rhodes Ranch-Parcel 11-Phase 1
HOA
- Has HOA: Yes
- Amenities included: Basketball Court, Business Center, Clubhouse, Fitness Center, Golf Course, Gated, Playground, Park, Pool, Recreation Room, Guard, Spa/Hot Tub, Security, Tennis Court(s)
- Services included: Association Management, Maintenance Grounds, Recreation Facilities, Security
- HOA fee: $225 monthly
- HOA name: Rhodes Ranch HOA
- HOA phone: 949-855-1800
Location
- Region: Las Vegas
Financial & listing details
- Price per square foot: $275/sqft
- Tax assessed value: $432,077
- Annual tax amount: $4,147
- Date on market: 8/13/2026
- Listing agreement: Exclusive Right To Sell
- Listing terms: Cash,Conventional,FHA,VA Loan
- Ownership: Single Family Residential
Estimated market value
Not available
Estimated sales range
Not available
Not available
Price history
| Date | Event | Price |
|---|---|---|
| 8/13/2026 | Listed for sale | $620,000-1.6%$275/sqft |
Source:  LVR #2808707 Report a problem LVR #2808707 Report a problem | ||
| 8/1/2026 | Listing removed | $630,000$280/sqft |
Source: LVR #2775895 Report a problem | ||
| 7/16/2026 | Price change | $630,000-1.6%$280/sqft |
Source: LVR #2775895 Report a problem | ||
| 6/26/2026 | Listed for sale | $640,000$284/sqft |
Source: LVR #2775895 Report a problem | ||
| 5/14/2026 | Listing removed | $640,000$284/sqft |
Source: LVR #2775895 Report a problem | ||
| 5/8/2026 | Price change | $640,000-1.5%$284/sqft |
Source: LVR #2775895 Report a problem | ||
| 4/24/2026 | Listed for sale | $650,000+73.1%$289/sqft |
Source: LVR #2775895 Report a problem | ||
| 10/4/2022 | Sold | $375,500+97.6%$167/sqft |
Source: Public Record Report a problem | ||
| 8/12/2022 | Listing removed | -- |
Source: Zillow Rental Network Premium Report a problem | ||
| 8/8/2022 | Listed for rent | $3,100$1/sqft |
Source: Zillow Rental Network Premium #2419961 Report a problem | ||
| 6/29/2010 | Sold | $190,000-69.3%$84/sqft |
Source: Public Record Report a problem | ||
| 2/7/2007 | Sold | $618,701$275/sqft |
Source: Public Record Report a problem | ||
| 5/17/2004 | Sold | $618,701$275/sqft |
Source: Public Record Report a problem | ||
Public tax history
| Year | Property taxes | Tax assessment |
|---|---|---|
| 2026 | $4,150 +8% | $151,227 +0.1% |
| 2025 | $3,843 +8% | $151,017 +9.2% |
| 2024 | $3,559 -5.1% | $138,346 +9% |
| 2023 | $3,752 +12.2% | $126,941 +6% |
| 2022 | $3,345 +7.7% | $119,728 +0.7% |
| 2021 | $3,106 +6.7% | $118,905 +3.6% |
| 2020 | $2,910 +4.8% | $114,729 +6.4% |
| 2019 | $2,777 +27.8% | $107,816 |
| 2018 | $2,173 | $107,816 +18.2% |
| 2017 | $2,173 | $91,201 +6.3% |
| 2016 | $2,173 -7.7% | $85,819 +5.3% |
| 2015 | $2,353 | $81,490 +18.7% |
| 2014 | $2,353 | $68,655 |
| 2013 | -- | $68,655 +1.4% |
| 2012 | -- | $67,708 +1.1% |
| 2011 | -- | $66,945 +4.5% |
| 2010 | -- | $64,062 -26.1% |
| 2009 | -- | $86,676 |
| 2008 | -- | $86,676 -42.5% |
| 2007 | -- | $150,652 +8.4% |
| 2006 | -- | $139,030 +30.6% |
| 2005 | -- | $106,488 |
Find assessor info on the county website
Monthly payment
Est. payment
Payment breakdown
Explore the cost of this home by adjusting the details. Changes won't be saved.Climate risks
Neighborhood: Spring Valley
Nearby schools
GreatSchools rating
- 7/10Don and Dee Snyder Elementary SchoolGrades: PK-5Distance: 0.9 mi
- 7/10Wilbur & Theresa Faiss Middle SchoolGrades: 6-8Distance: 1.5 mi
- 4/10Sierra Vista High SchoolGrades: 9-12Distance: 1.5 mi
Schools provided by the listing agent
- Elementary: Forbuss, Robert L. ,Forbuss, Robert L.
- Middle: Faiss, Wilbur & Theresa
- High: Sierra Vista High
Source: LVR. This data may not be complete. We recommend contacting the local school district to confirm school assignments for this home.
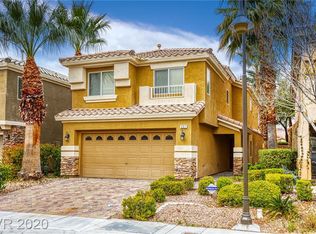
- $447,1003 bd3 ba1.8k sqft357 Cart Crossing Way, Las Vegas, NV 89148Off Market
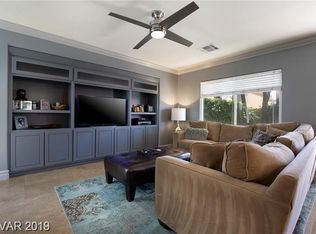
- $450,8003 bd3 ba1.7k sqft351 Cart Crossing Way, Las Vegas, NV 89148Off Market
- $501,5004 bd3 ba2.2k sqft362 Dog Leg Dr, Las Vegas, NV 89148Off Market

- $522,2004 bd3 ba2.2k sqft362 Dog Leg Dr #0, Las Vegas, NV 89148Off Market
- $450,1003 bd3 ba1.8k sqft356 Dog Leg Dr, Las Vegas, NV 89148Off Market
- $495,4004 bd3 ba2.2k sqft350 Dog Leg Dr, Las Vegas, NV 89148Off Market
- $437,8003 bd3 ba1.6k sqft345 Cart Crossing Way, Las Vegas, NV 89148Off Market
- $486,7004 bd3 ba2.2k sqft344 Dog Leg Dr, Las Vegas, NV 89148Off Market
A local agent can set up tours, give advice and negotiate with sellers.
Similar homes
- $629,0003 bd2 ba2k sqft7364 Brushwood Peak Ave, Las Vegas, NV 89113For Sale
 MLS ID #2808396, Jiaxuan Li, The Zhu Realty Group, LLC. LVR
 - $585,0004 bd3 ba2.3k sqft9602 Belmont Bay Ave, Las Vegas, NV 89148For Sale
 MLS ID #2783561, Ana Victoria B Abitria, Wardley Real Estate. LVR
 - $625,0004 bd4 ba2.4k sqft435 Manderley Ct, Las Vegas, NV 89123For Sale
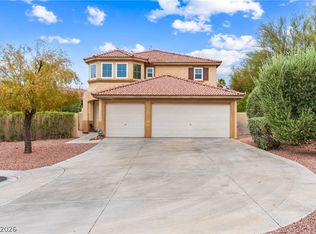 MLS ID #2805170, Lauren Paris, Simply Vegas. LVR
 - $729,9905 bd4 ba3.2k sqft9490 Wild Valley Ave, Las Vegas, NV 89148For Sale
 MLS ID #2786093, Steven A. Volman Cannon JR, Serhant. LVR
 - $720,0003 bd3 ba2.6k sqft10313 Aragon Crown Rd, Las Vegas, NV 89135For SaleMLS ID #2806911, Jillian M. Batchelor, Real Broker LLC. LVR
- $630,0004 bd3 ba2.6k sqft6836 Dayton Flyer St, Las Vegas, NV 89149For SaleMLS ID #2805548, Molly Humble, Custom Fit Real Estate. LVR
- $699,9904 bd2 ba2.1k sqft2651 Thornview St, Las Vegas, NV 89135For SaleMLS ID #2806998, Robin I. Smith, Keller Williams Realty Las Veg. LVR
- $449,0003 bd3 ba1.9k sqft9180 Wine Cellar Ave, Las Vegas, NV 89148For SaleMLS ID #2661408, Christopher S. Dowlen, Keller Williams MarketPlace. LVR
- $599,9994 bd3 ba2.4k sqft11231 Playa Bonita Ave, Las Vegas, NV 89138For SaleMLS ID #2807169, James Foster, Virtue Real Estate Group. LVR
- $484,9004 bd3 ba2.4k sqft9320 Newbattle St, Las Vegas, NV 89178For SaleMLS ID #2800607, Chan Wathen, Epique Realty. LVR
- $580,0004 bd4 ba3.1k sqft1035 Devon Lake St, Las Vegas, NV 89110For SaleMLS ID #2807522, Juan Carlos Carrera Pena, United Realty Group. LVR
- $495,9993 bd2 ba1.3k sqft4826 Regalo Bello St, Las Vegas, NV 89135For SaleMLS ID #2808704, Debra Wohlschlegel, General Realty Group Inc. LVR
- $499,9904 bd3 ba2.2k sqft9696 Grayson Hills St, Las Vegas, NV 89139For SaleMLS ID #2804674, Laura V. Ramirez-Reyes, United Realty Group. LVR
- $639,9994 bd2 ba2.1k sqft2746 Canarsy Ct, Henderson, NV 89052For SaleMLS ID #2802322, Ammon J. Hellewell, NextHome People First. LVR
- $550,0005 bd3 ba2.8k sqft5377 Tartan Hill Ave, Las Vegas, NV 89141For SaleMLS ID #2797285, Aaron M. Mazza, Platinum Real Estate Prof. LVR
- $579,0004 bd4 ba2.6k sqft10414 Arbor Ridge St, Las Vegas, NV 89141For SaleMLS ID #2803718, Nicholas Guidice, Huntington & Ellis, A Real Est. LVR
- $529,9004 bd4 ba2.5k sqft8061 Retriever Ave, Las Vegas, NV 89147For SaleMLS ID #2748032, Yong S. Ji, Century 21 1st Priority Realty. LVR
- $875,0003 bd3 ba1.9k sqft10380 Gilespie St, Las Vegas, NV 89183For SaleMLS ID #2807103, Jessica Cordero, Huntington & Ellis, A Real Est. LVR
- $575,9954 bd3 ba2.1k sqft3525 Auburn Shadow St, Las Vegas, NV 89129For SaleMLS ID #2783702, David J. Toro-Segarra, SMG Realty. LVR
- $524,9003 bd3 ba2.2k sqft6912 Grand Junction Ave, Las Vegas, NV 89179For SaleMLS ID #2801637, Kurt E Brauner, Metropolitan Real Estate Group. LVR
