Skip main navigation
Pending
  • $510,000

    6305 Hampton Pl, Elkridge, MD 21075

    3beds
    2,120sqft
    : 
    $3,275/mo
    Get pre-qualified
    Townhouse
    Built in 1994
    1,800 Square Feet Lot
    $505,800 Zestimate®
    $241/sqft
    $62/mo HOA

    What's special

    Renovated walk-in showerBright open main levelDirect backyard accessStainless steel appliancesFamily room with fireplaceCenter islandAmple cabinet space
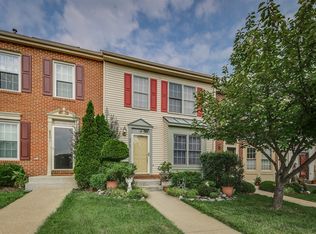
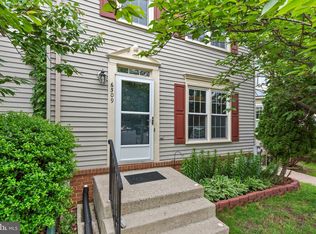
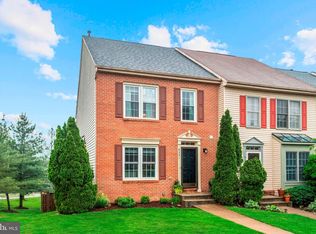
    Welcome to this beautifully maintained 3-bedroom, 2.5-bath townhome in the desirable Willowood community of Elkridge. The bright, open main level is ideal for everyday living and entertaining, with seamless access to the rear deck—perfect for grilling, dining, or relaxing outdoors. The kitchen features granite countertops, stainless steel appliances, a center island, and ample cabinet space. Hardwood floors throughout the main and lower levels add warmth and style. Upstairs, the primary suite offers a walk-in closet and an en-suite bath with a large soaking tub and renovated walk-in shower ('20). Additionally, there are two more bedrooms with vaulted ceilings and a full hall bath with tub/shower combo. The walkout lower level includes a family room with fireplace (gas line capped; conveys as-is), direct backyard access, and a storage area with rough-in for an additional bath, offering great expansion potential. Enjoy a peaceful setting backing to trees and open green space, not other townhomes, plus 2 assigned parking spaces and guest parking nearby. Recent updates include new smoke/co detectors ('26), sump pump ('26), refrigerator ('25), range ('23), dishwasher ('22), front storm door ('21), washer and dryer ('21), windows ('18), roof ('18), HVAC ('18), new deck boards ('16), sliding doors ('16), and so much more! Conveniently located near shopping, dining, parks, and major commuter routes. Welcome home!
    35 days
    |
    318
    |
    39
    |

    Likely to sell faster than

    Zillow last checked:

    Listing updated:

    Listed by:

    Kristen Swartz 410-375-8826,

    Taylor Properties 301-970-2447

    Source: Bright MLS,MLS#: MDHW2071436MLS Logo

      Facts & features

      Interior

      Bedrooms & bathrooms
      • Bedrooms: 3
      • Bathrooms: 3
      • Full bathrooms: 2
      • 1/2 bathrooms: 1
      • Main level bathrooms: 1
      Rooms
      • Room types: Living Room, Primary Bedroom, Bedroom 2, Bedroom 3, Kitchen, Family Room, Basement, Breakfast Room, Laundry, Storage Room
      Primary bedroom
      • Features: Flooring - Carpet, Ceiling Fan(s), Cathedral/Vaulted Ceiling, Walk-In Closet(s)
      • Level: Upper
      • Dimensions: 16 X 12
      Bedroom 2
      • Features: Flooring - Carpet, Ceiling Fan(s), Cathedral/Vaulted Ceiling
      • Level: Upper
      • Dimensions: 12 X 10
      Bedroom 3
      • Features: Flooring - HardWood, Cathedral/Vaulted Ceiling, Ceiling Fan(s)
      • Level: Upper
      • Dimensions: 9 X 10
      Basement
      • Level: Lower
      • Dimensions: 19 X 9
      Breakfast room
      • Features: Flooring - HardWood
      • Level: Main
      • Dimensions: 15 X 12
      Family room
      • Features: Flooring - HardWood, Recessed Lighting
      • Level: Lower
      • Dimensions: 19 X 25
      Kitchen
      • Features: Flooring - HardWood, Kitchen Island, Granite Counters
      • Level: Main
      • Dimensions: 14 X 10
      Laundry
      • Features: Flooring - Concrete
      • Level: Lower
      Living room
      • Features: Flooring - HardWood, Recessed Lighting
      • Level: Main
      • Dimensions: 13 X 11
      Storage room
      • Features: Flooring - Rough-In, Flooring - Concrete
      • Level: Lower
      Heating
      • Forced Air, Natural Gas
      Cooling
      • Ceiling Fan(s), Central Air, Electric
      Appliances
      • Included: Dishwasher, Disposal, Dryer, Oven/Range - Electric, Range Hood, Refrigerator, Washer, Microwave, Water Heater, Gas Water Heater
      • Laundry: Dryer In Unit, In Basement, Washer In Unit, Laundry Room
      Features
      • Kitchen Island, Kitchen - Table Space, Combination Dining/Living, Primary Bath(s), Attic, Soaking Tub, Bathroom - Stall Shower, Bathroom - Walk-In Shower, Ceiling Fan(s), Combination Kitchen/Dining, Pantry, Recessed Lighting, Walk-In Closet(s), Vaulted Ceiling(s)
      • Flooring: Carpet, Hardwood, Wood
      • Doors: Six Panel, Sliding Glass, Storm Door(s)
      • Windows: Bay/Bow
      • Basement: Rear Entrance,Sump Pump,Full,Walk-Out Access,Partially Finished,Water Proofing System
      • Number of fireplaces: 1
      • Fireplace features: Mantel(s), Decorative
      Interior area
      • Total structure area: 2,280
      • Total interior livable area: 2,120 sqft
      • Finished area above ground: 1,520
      • Finished area below ground: 600

      Property

      Parking
      • Parking features: Assigned, Parking Lot, On Street
      • Has uncovered spaces: Yes
      • Details: Assigned Parking
      Accessibility
      • Accessibility features: None
      Features
      • Levels: Three
      • Stories: 3
      • Patio & porch: Deck, Patio
      • Exterior features: Sidewalks
      • Pool features: None
      • Has view: Yes
      • View description: Trees/Woods, Garden
      Lot
      • Size: 1,800 Square Feet
      • Features: Backs - Open Common Area, Cul-De-Sac, Landscaped
      Details
      • Additional structures: Above Grade, Below Grade
      • Parcel number: 1401249320
      • Zoning: R-SC
      • Special conditions: Standard

      Construction

      Type & style
      • Home type: Townhouse
      • Architectural style: Colonial
      • Property subtype: Townhouse
      Materials
      • Aluminum Siding, Brick
      • Foundation: Block
      • Roof: Asphalt
      Condition
      • Very Good
      • New construction: No
      • Year built: 1994
      Details
      • Builder name: TRAFALGAR

      Utilities & green energy

      • Sewer: Public Sewer
      • Water: Public

      Community & HOA

      Community
      • Security: Fire Sprinkler System, Smoke Detector(s), Carbon Monoxide Detector(s)
      • Subdivision: Willowood
      HOA
      • Has HOA: Yes
      • Amenities included: Tot Lots/Playground
      • Services included: Common Area Maintenance, Management, Snow Removal
      • HOA fee: $62 monthly
      • HOA name: WILLOWOOD HOA
      Location
      • Region: Elkridge

      Financial & listing details

      • Price per square foot: $241/sqft
      • Tax assessed value: $434,300
      • Annual tax amount: $6,347
      • Date on market: 7/16/2026
      • Listing agreement: Exclusive Right To Sell
      • Inclusions: Wood Shelves In Basement, Two Hanging Shelves In Living Room, Shelves In Powder Room
      • Ownership: Fee Simple

        Estimated market value

        $505,800

        $481,000 - $531,000

        $2,887/mo

        Price history

        DateEventPrice
        8/19/2026Pending sale$510,000$241/sqft
        Source: Bright MLS #MDHW2071436 Report a problem
        7/23/2026Contingent$510,000$241/sqft
        Source: Bright MLS #MDHW2071436 Report a problem
        7/16/2026Listed for sale$510,000+1493.8%$241/sqft
        Source: Bright MLS #MDHW2071436 Report a problem
        2/12/2004Sold$32,000-82.9%$15/sqft
        Source: Public Record Report a problem
        5/4/2001Sold$187,000+16.9%$88/sqft
        Source: Public Record Report a problem
        2/2/1999Sold$160,000-3.6%$75/sqft
        Source: Public Record Report a problem
        6/7/1994Sold$166,049$78/sqft
        Source: Public Record Report a problem

        Public tax history

        YearProperty taxesTax assessment
        2025-- $407,100 +7.2%
        2024$4,278 +7.7%$379,900 +7.7%
        2023$3,971 +0.3%$352,700
        2022$3,960 +0.3%$352,700 +0.6%
        2021$3,949 +0.3%$350,700 +0.3%
        2020$3,938 +0.7%$349,700
        2019$3,908 -6.7%$349,700 +1.5%
        2018$4,189 -16.9%$344,500 +0.8%
        2017$5,040 $341,900 +4.2%
        2016-- $328,200 +4.4%
        2015-- $314,500 +4.6%
        2014-- $300,800
        2013-- $300,800
        2012-- $300,800 -2.7%
        2011-- $309,200 0%
        2010-- $309,220
        2009-- $309,220 -13%
        2008-- $355,600 +14.2%
        2007-- $311,426 +16.5%
        2006-- $267,253 +19.8%
        2005-- $223,080 +10.6%
        2004-- $201,726 +11.8%
        2003-- $180,373 +13.4%
        2002-- $159,020 +1.1%
        2001-- $157,352 +152.7%
        2000-- $62,270
        Find assessor info on the county website

        Monthly payment

        Est. payment

        Payment breakdown

        Explore the cost of this home by adjusting the details. Changes won't be saved.
        All calculations are estimates and provided by Zillow, Inc. for informational purposes only. Actual amounts may vary.
        HOA fees may include property taxes on listings classified as Co-Ops. Contact the listing agent and/or owner for fee details.
        See how much you could borrow to make a competitive offer.

        Climate risks

        Neighborhood: 21075

        Getting around

        27 / 100
        Car-Dependent
        22 / 100
        Somewhat Bikeable

        Nearby schools

        GreatSchools rating
        Schools provided by the listing agent
        • District: Howard County Public Schools

        Source: Bright MLS. This data may not be complete. We recommend contacting the local school district to confirm school assignments for this home.

        A local agent can set up tours, give advice and negotiate with sellers.

        Browse local experts

        Similar homes