Skip main navigation
Accepting backups
  • Price cut: $15K (6/26)
    $775,000

    6305 JIM DAVIS ROAD, PARRISH, FL 34219

    4beds
    1,591sqft
    : 
    $5,029/mo
    Get pre-qualified
    Single Family Residence
    Built in 1940
    10.11 Acres Lot
    $-- Zestimate®
    $487/sqft
    $-- HOA

    What's special

    New appliancesWelcoming covered front porchNew cabinetry
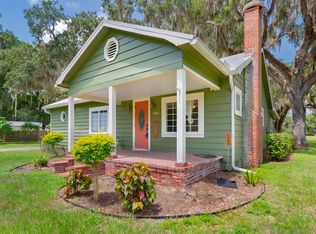
    Under contract-accepting backup offers. 10 acres located in the heart of Parrish with no HOA. Plus a remodeled 4-bedroom, 2-bathroom home offering the privacy and freedom you’ve been searching for. Creating endless opportunities for recreation, gardening, livestock, or simply enjoying wide-open space. Mature trees in the backyard provide beautiful shade and natural scenery, enhancing the tranquil setting. Inside, the home has been thoughtfully renovated from top to bottom. Brand-new wood flooring flows throughout the main living areas and bedrooms, complemented by large windows that fill the space with natural light. Fresh interior and exterior paint give the home a crisp, modern feel. The beautifully remodeled kitchen is a true centerpiece, featuring new cabinetry, new appliances, and a spacious kitchen island—perfect for entertaining or everyday living. The flexible floor plan offers two bedrooms and two full bathrooms on the first floor, with two additional bedrooms upstairs, providing ideal separation for guests, family, or a home office setup. Additional highlights include a dedicated laundry room complete with washer and dryer, a welcoming covered front porch, and an expansive rear deck that spans the length of the home—perfect for relaxing, grilling, or taking in the peaceful views of your private acreage. If you’ve been dreaming of space, privacy, and modern comfort—all within reach of everyday conveniences—this exceptional Parrish property delivers it all.
    195 days
    857
    82

    Zillow last checked:

    Listing updated:

    Listed by:

    Joseph Flores 407-375-7188,

    LPT REALTY, LLC 877-366-2213,

    VINH LAM 727-729-0375,

    LPT REALTY, LLC

    Source: Stellar MLS,MLS#: TB8478914MLS LogoOriginating MLS: Orlando Regional

      Facts & features

      Interior

      Bedrooms & bathrooms
      • Bedrooms: 4
      • Bathrooms: 2
      • Full bathrooms: 2
      Rooms
      • Room types: Family Room
      Primary bedroom
      • Features: Ceiling Fan(s), Built-in Closet
      • Level: First
      • Area: 279.3 Square Feet
      • Dimensions: 21x13.3
      Bedroom 2
      • Features: Ceiling Fan(s), Built-in Closet
      • Level: First
      • Area: 130.56 Square Feet
      • Dimensions: 12.8x10.2
      Bedroom 3
      • Features: Ceiling Fan(s), Walk-In Closet(s)
      • Level: Second
      • Area: 263.78 Square Feet
      • Dimensions: 12.1x21.8
      Bedroom 4
      • Features: Ceiling Fan(s), Walk-In Closet(s)
      • Level: Second
      • Area: 263.78 Square Feet
      • Dimensions: 12.1x21.8
      Bathroom 1
      • Features: Stone Counters, Tub With Shower
      • Level: First
      • Area: 50.56 Square Feet
      • Dimensions: 7.9x6.4
      Bathroom 2
      • Features: Shower No Tub, Stone Counters
      • Level: First
      • Area: 49.82 Square Feet
      • Dimensions: 9.4x5.3
      Balcony porch lanai
      • Level: First
      • Area: 1212.68 Square Feet
      • Dimensions: 49.7x24.4
      Dining room
      • Level: First
      • Area: 224.19 Square Feet
      • Dimensions: 14.1x15.9
      Family room
      • Level: First
      • Area: 230.55 Square Feet
      • Dimensions: 14.5x15.9
      Kitchen
      • Features: Granite Counters
      • Level: First
      • Area: 288.51 Square Feet
      • Dimensions: 16.3x17.7
      Laundry
      • Level: First
      • Area: 49.82 Square Feet
      • Dimensions: 9.4x5.3
      Living room
      • Features: Ceiling Fan(s)
      • Level: First
      • Area: 242.87 Square Feet
      • Dimensions: 16.3x14.9
      Heating
      • Central
      Cooling
      • Central Air
      Appliances
      • Included: Dishwasher, Dryer, Range, Refrigerator, Washer
      • Laundry: Electric Dryer Hookup, Laundry Room, Washer Hookup
      Features
      • Ceiling Fan(s), Eating Space In Kitchen, Kitchen/Family Room Combo, Open Floorplan, Primary Bedroom Main Floor
      • Flooring: Hardwood
      • Has fireplace: Yes
      • Fireplace features: Living Room, Wood Burning
      Interior area
      • Total structure area: 1,719
      • Total interior livable area: 1,591 sqft
      Video & virtual tour

      Property

      Parking
      • Parking features: Boat, Driveway, Oversized, RV Access/Parking
      • Has uncovered spaces: Yes
      Features
      • Levels: One
      • Stories: 1
      • Patio & porch: Deck, Front Porch, Rear Porch
      • Exterior features: Lighting, Private Mailbox, Rain Gutters, Storage
      • Fencing: Wire
      Lot
      • Size: 10.11 Acres
      Details
      • Parcel number: 494000509
      • Zoning: A-1
      • Special conditions: None

      Construction

      Type & style
      • Home type: SingleFamily
      • Property subtype: Single Family Residence
      Materials
      • Wood Frame
      • Foundation: Slab
      • Roof: Metal
      Condition
      • New construction: No
      • Year built: 1940

      Utilities & green energy

      • Sewer: Private Sewer, Septic Tank
      • Water: Private, Well
      • Utilities for property: Cable Available, Electricity Connected, Phone Available, Sewer Connected, Water Connected

      Community & HOA

      Community
      • Pet fee: $0 monthly
      • Subdivision: ACREAGE
      HOA
      • Has HOA: No
      Location
      • Region: Parrish

      Financial & listing details

      • Price per square foot: $487/sqft
      • Tax assessed value: $568,788
      • Annual tax amount: $8,117
      • Date on market: 2/21/2026
      • Cumulative days on market: 192 days
      • Listing terms: Cash,Conventional,FHA,VA Loan
      • Ownership: Fee Simple
      • Total actual rent: 0
      • Electric utility on property: Yes
      • Road surface type: Asphalt, Gravel

        Estimated market value

        Not available

        Estimated sales range

        Not available

        Not available

        Price history

        DateEventPrice
        6/26/2026Price change$775,000-1.9%$487/sqft
        Source: Stellar MLS #TB8478914 Report a problem
        6/12/2026Price change$790,000-6.5%$497/sqft
        Source: Stellar MLS #TB8478914 Report a problem
        5/6/2026Price change$845,000-0.6%$531/sqft
        Source: Stellar MLS #TB8478914 Report a problem
        5/1/2026Price change$850,000-5.6%$534/sqft
        Source: Stellar MLS #TB8478914 Report a problem
        2/21/2026Listed for sale$900,000+23.3%$566/sqft
        Source: Stellar MLS #TB8478914 Report a problem
        4/12/2022Sold$730,000+96.2%$459/sqft
        Source: Public Record Report a problem
        8/1/2016Sold$372,000+463.6%$234/sqft
        Source: Public Record Report a problem
        12/13/2010Sold$66,000-84.7%$41/sqft
        Source: Public Record Report a problem
        2/29/2008Sold$430,000+91.1%$270/sqft
        Source: Public Record Report a problem
        11/14/2000Sold$225,000$141/sqft
        Source: Public Record Report a problem

        Public tax history

        YearProperty taxesTax assessment
        2025$8,002 -1.4%$568,788 -1.4%
        2024$8,117 -2%$577,072 0%
        2023$8,286 +832.5%$577,242 +729.8%
        2022$889 +1.6%$69,568 +3.2%
        2021$874 +8.5%$67,412 +1%
        2020$806 +14.8%$66,739 +11.8%
        2019$702 $59,721 -61.7%
        2018$702 -64.8%$155,864 +2.1%
        2017$1,992 $152,658
        Find assessor info on the county website

        Monthly payment

        Est. payment

        Payment breakdown

        Explore the cost of this home by adjusting the details. Changes won't be saved.
        All calculations are estimates and provided by Zillow, Inc. for informational purposes only. Actual amounts may vary.
        HOA fees may include property taxes on listings classified as Co-Ops. Contact the listing agent and/or owner for fee details.
        See how much you could borrow to make a competitive offer.

        Climate risks

        Neighborhood: 34219

        Getting around

        7 / 100
        Car-Dependent
        27 / 100
        Somewhat Bikeable

        Nearby schools

        GreatSchools rating
        Schools provided by the listing agent
        • Elementary: Annie Lucy Williams Elementary
        • Middle: Buffalo Creek Middle
        • High: Palmetto High

        Source: Stellar MLS. This data may not be complete. We recommend contacting the local school district to confirm school assignments for this home.

        A local agent can set up tours, give advice and negotiate with sellers.

        Browse local experts