Skip main navigation
For sale
  • Listed by: COLDWELL BANKER REALTY
    $485,000

    6305 La Mirada Way, Riverside, CA 92504

    4beds
    1,312sqft
    : Get pre-qualified
    Condominium
    Built in 1973
    -- sqft lot
    $483,500 Zestimate®
    $370/sqft
    $375/mo HOA

    What's special

    Well-maintained community poolPrivate low-maintenance backyardContemporary finishesAbundant natural lightNoticeable noise reductionEnhanced natural lightAmple cabinetry
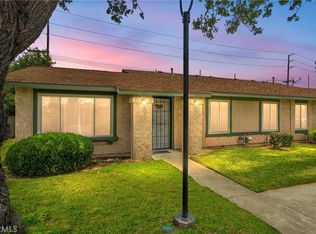
    Welcome to this beautifully upgraded single-story 4-bedroom, 2-bath home in desirable Plaza West community—an ideal opportunity for first-time buyers seeking style, comfort, and long-term value. As an end unit, this home enjoys added privacy and enhanced natural light, creating an inviting feel from the moment you arrive. Pride of ownership is evident throughout. Step inside to a spacious, thoughtfully designed floor plan featuring updated hard-surface flooring, contemporary finishes, and abundant natural light. All windows and sliding glass doors have been updated, offering improved energy efficiency and noticeable noise reduction—an added benefit for everyday comfort. The kitchen shines with granite countertops, ample cabinetry, and a functional layout designed for convenience. All four bedrooms are generously sized, offering flexibility for family, guests, or a home office. The private primary suite provides a comfortable retreat with its own en-suite bath and direct access to the backyard. Enjoy outdoor living in the private, low-maintenance backyard—perfect for gatherings, dining al fresco, or unwinding at the end of the day. A garage adds convenience with secure parking and additional storage. Residents of Plaza West also enjoy access to a well-maintained community pool, offering a refreshing amenity for warm days and weekend relaxation. Ideally located near shopping, dining, and commuter routes, this move-in-ready home delivers the perfect blend of upgrades, space, and location. Don’t miss this opportunity to make it yours. This complex does appear to be approved for FHA financing, making home ownership that much easier to obtain!
    22 days
    |
    1,314
    |
    91
    |

    Zillow last checked:

    Listing updated:

    Listing Provided by:

    LISA ANDRE DRE #01096446 951-217-2220,

    COLDWELL BANKER REALTY,

    ARIANNA GOMEZ DRE #02111253,

    COLDWELL BANKER REALTY

    Source: CRMLS,MLS#: IV26096894MLS LogoOriginating MLS: California Regional MLS

    Tour with a local agent

      Facts & features

      Interior

      Bedrooms & bathrooms
      • Bedrooms: 4
      • Bathrooms: 2
      • Full bathrooms: 2
      • Main level bathrooms: 2
      • Main level bedrooms: 4
      Rooms
      • Room types: Entry/Foyer, Kitchen, Living Room, Primary Bathroom, Primary Bedroom
      Primary bedroom
      • Features: Main Level Primary
      Primary bedroom
      • Features: Primary Suite
      Bathroom
      • Features: Bathtub, Separate Shower, Tub Shower
      Kitchen
      • Features: Granite Counters, Self-closing Cabinet Doors, Self-closing Drawers
      Heating
      • Central
      Cooling
      • Central Air
      Appliances
      • Included: Dishwasher, Gas Oven, Gas Water Heater, Microwave, Refrigerator, Water Heater
      • Laundry: Washer Hookup, Gas Dryer Hookup, Inside
      Features
      • Breakfast Area, Ceiling Fan(s), Granite Counters, High Ceilings, Main Level Primary, Primary Suite
      • Flooring: Laminate, Vinyl
      • Doors: Mirrored Closet Door(s), Sliding Doors
      • Windows: Blinds, Double Pane Windows, Drapes, Screens
      • Has fireplace: No
      • Fireplace features: None
      • Common walls with other units/homes: 1 Common Wall
      Interior area
      • Total interior livable area: 1,312 sqft

      Property

      Parking
      • Total spaces: 2
      • Parking features: Door-Single, Garage, Garage Faces Rear
      • Garage spaces: 2
      Accessibility
      • Accessibility features: Safe Emergency Egress from Home, Other
      Features
      • Levels: One
      • Stories: 1
      • Entry location: Front Door
      • Patio & porch: Patio
      • Pool features: Fenced, Gunite, In Ground, Association
      • Spa features: None
      • Fencing: Good Condition,Wood
      • Has view: Yes
      • View description: Hills, Mountain(s)
      Lot
      • Features: 0-1 Unit/Acre, Back Yard, Yard
      Details
      • Parcel number: 226090040
      • Special conditions: Standard,Trust

      Construction

      Type & style
      • Home type: Condo
      • Property subtype: Condominium
      • Attached to another structure: Yes
      Materials
      • Stucco
      • Foundation: Slab
      • Roof: Composition
      Condition
      • Turnkey
      • New construction: No
      • Year built: 1973

      Utilities & green energy

      • Sewer: Public Sewer
      • Water: Public
      • Utilities for property: Cable Available, Electricity Connected, Natural Gas Connected, Phone Available, Sewer Connected, Water Connected

      Community & HOA

      Community
      • Features: Curbs, Gutter(s), Street Lights, Sidewalks
      • Security: Carbon Monoxide Detector(s), Smoke Detector(s)
      HOA
      • Has HOA: Yes
      • Amenities included: Maintenance Grounds, Pool, Water
      • HOA fee: $375 monthly
      • HOA name: Plaza West
      • HOA phone: 951-784-0999
      Location
      • Region: Riverside

      Financial & listing details

      • Price per square foot: $370/sqft
      • Tax assessed value: $138,813
      • Annual tax amount: $1,598
      • Date on market: 5/5/2026
      • Cumulative days on market: 22 days
      • Listing terms: Cash,Conventional,FHA
      • Road surface type: Paved
      Get pre-qualifiedBe ready to make an offer.
      Connect with an agentGet info on this home, tour, and more.
      Calculate monthly paymentSee if you can afford this home.

        Estimated market value

        $483,500

        $459,000 - $508,000

        $3,330/mo

        Price history

        DateEventPrice
        5/5/2026Listed for sale$485,000+94.1%$370/sqft
        Source: CRMLS #IV26096894 Report a problem
        1/23/2009Listing removed$249,900$190/sqft
        Source: Vflyer #I08034360 Report a problem
        9/13/2008Listed for sale$249,900$190/sqft
        Source: Vflyer #I08034360 Report a problem

        Public tax history

        YearProperty taxesTax assessment
        2025$1,598 +3.3%$138,813 +2%
        2024$1,546 +0.4%$136,093 +2%
        2023$1,540 +1.8%$133,425 +2%
        2022$1,512 +0.4%$130,810 +2%
        2021$1,506 +0.7%$128,246 +1%
        2020$1,495 +1.9%$126,932 +2%
        2019$1,468 +1.9%$124,444 +2%
        2018$1,440 +1.7%$122,005 +2%
        2017$1,415 $119,613 +2%
        2016$1,415 +8.2%$117,268 +1.5%
        2015$1,308 +1%$115,509 +2%
        2014$1,296 $113,248 +0.5%
        2013-- $112,738 +2%
        2012-- $110,528 +2%
        2011-- $108,361 +0.8%
        2010-- $107,553 -0.2%
        2009-- $107,810 +2%
        2008-- $105,697 +2%
        2007-- $103,625 +2%
        2006-- $101,595 +2%
        2005-- $99,604 +3.9%
        2003-- $95,864 +2%
        2002-- $93,984 +25.3%
        2001$728 +15.9%$75,000 +15.4%
        2000$628 $65,000

        Find assessor info on the county website

        Monthly payment

        Est. payment

          Payment breakdown

          Explore the cost of this home by adjusting the details. Changes won't be saved.
          All calculations are estimates and provided by Zillow, Inc. for informational purposes only. Actual amounts may vary.
          HOA fees may include property taxes on listings classified as Co-Ops. Contact the listing agent and/or owner for fee details.
          Mortgage interest rates are dependent on a number of factors, including credit score, down payment, and repayment length. Interest rate data provided by Zillow Group Marketplace, Inc. as of 1/1/1970 from various mortgage lenders with which we have lead or other similar arrangements; the Estimated Payment is an average of those rates.
          See how much you could borrow to make a competitive offer.

          Climate risks

          Neighborhood: Magnolia Center

          Getting around

          18 / 100
          Car-Dependent
          24 / 100
          Minimal Transit
          56 / 100
          Bikeable

          Nearby schools

          GreatSchools rating
          Schools provided by the listing agent
          • Elementary: Mountain View
          • Middle: Sierra
          • High: Ramona

          Source: CRMLS. This data may not be complete. We recommend contacting the local school district to confirm school assignments for this home.

          A local agent can set up tours, give advice and negotiate with sellers.

          Browse local experts

          Similar homes

          Skip to the end of the carouselSkip to the beginning of the carousel
              • Local buyer's agents are ready to help