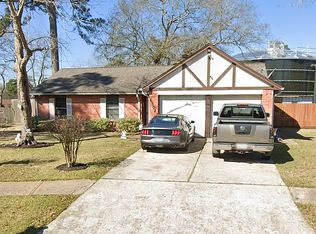
Beautifully situated in the established Greengate Place community, this spacious four-bedroom, two-bathroom home showcases a bright, airy layout centered on comfortable living. Vaulted ceilings and a classic wood-burning fireplace anchor the open main living area, which flows smoothly into the formal dining room and a well-appointed kitchen. Complete with updated kitchen with soft-close cabinetry, granite countertops, and stainless steel appliances. Four generous sized bedrooms offer a full-entry closet. A flexible garage conversion adds an immense bonus room—ideal for a media lounge, game room, or private workspace. Essential updates include a roof and windows installed in 2021. Other updates: Kitchen, primary bathroom, secondary bathroom, and added the outside covered patio 2025. While outside, a massive backyard provides incredible space for outdoor recreation, gardening, and lively weekend get-togethers.
For sale
Price cut: $15K (9/21)
$255,000
6306 Fallengate Dr, Spring, TX 77373
4beds
2,265sqft
Single Family Residence
Built in 1979
0.26 Acres Lot
$251,000 Zestimate®
$113/sqft
$31/mo HOA
What's special
Classic wood-burning fireplaceFormal dining roomStainless steel appliancesGranite countertopsVaulted ceilingsFull-entry closetFour generous sized bedrooms
- 82 days
- 346
- 56
Zillow last checked:
Listing updated:
Listed by:
Lupita Decal TREC #0629040 832-641-0405,
Keller Williams Realty Southwest
Source: HAR,MLS#: 37150003
Facts & features
Interior
Bedrooms & bathrooms
- Bedrooms: 4
- Bathrooms: 2
- Full bathrooms: 2
Primary bedroom
- Level: First
- Area: 260
- Dimensions: 20 x 13
Bedroom
- Level: First
- Area: 121
- Dimensions: 11 x 11
Bedroom
- Level: First
- Area: 144
- Dimensions: 12 x 12
Bedroom
- Level: First
- Area: 130
- Dimensions: 13 x 10
Dining room
- Level: First
- Area: 60
- Dimensions: 6 x 10
Kitchen
- Level: First
- Area: 182
- Dimensions: 14 x 13
Living room
- Level: First
- Area: 520
- Dimensions: 20 x 26
Heating
- Electric
Cooling
- Ceiling Fan(s), Electric
Appliances
- Included: Disposal, Microwave, Free-Standing Range, Dishwasher
- Laundry: Electric Dryer Hookup
Features
- Formal Entry/Foyer, High Ceilings, All Bedrooms Down, En-Suite Bath, Primary Bed - 1st Floor, Walk-In Closet(s)
- Flooring: Tile
- Number of fireplaces: 1
- Fireplace features: Wood Burning
Interior area
- Total structure area: 2,265
- Total interior livable area: 2,265 sqft
Property
Features
- Stories: 1
- Patio & porch: Patio/Deck
- Fencing: Back Yard
Lot
- Size: 0.26 Acres
- Features: Back Yard, Subdivided, 1/4 Up to 1/2 Acre
Details
- Additional structures: Shed(s)
- Parcel number: 1104850000059
Construction
Type & style
- Home type: SingleFamily
- Architectural style: Ranch
- Property subtype: Single Family Residence
Materials
- Brick, Wood Siding
- Foundation: Slab
- Roof: Composition
Condition
- New construction: No
- Year built: 1979
Utilities & green energy
- Sewer: Public Sewer
- Water: Water District
Green energy
- Energy efficient items: Attic Vents, Thermostat, HVAC
Community & HOA
Community
- Subdivision: Greengate Place Sec 05 R/P
HOA
- Has HOA: Yes
- HOA fee: $374 annually
Location
- Region: Spring
Financial & listing details
- Price per square foot: $113/sqft
- Tax assessed value: $275,592
- Annual tax amount: $6,819
- Date on market: 7/24/2026
- Listing terms: Cash,Conventional,FHA,VA Loan
- Exclusions: Fans In Two Secondary Bedrooms
- Road surface type: Concrete
Estimated market value
$251,000
$238,000 - $264,000
$1,979/mo
Price history
| Date | Event | Price |
|---|---|---|
| 9/21/2026 | Price change | $255,000-5.6%$113/sqft |
Source:  HAR #37150003 Report a problem HAR #37150003 Report a problem | ||
| 7/24/2026 | Listed for sale | $270,000+12.5%$119/sqft |
Source: HAR #37150003 Report a problem | ||
| 11/18/2021 | Sold | -- |
Source: eXp Realty #70041593 Report a problem | ||
| 11/11/2021 | Pending sale | $239,900$106/sqft |
Source: HAR #88878637 Report a problem | ||
| 11/5/2021 | Listed for sale | $239,900$106/sqft |
Source: HAR #88878637 Report a problem | ||
| 2/17/2021 | Listing removed | -- |
Source: Owner Report a problem | ||
| 3/8/2020 | Listing removed | $1,595$1/sqft |
Source: Owner Report a problem | ||
| 2/6/2020 | Listed for rent | $1,595+10%$1/sqft |
Source: Owner Report a problem | ||
| 8/20/2014 | Listing removed | $1,450$1/sqft |
Source: Owner Report a problem | ||
| 7/21/2014 | Listed for rent | $1,450$1/sqft |
Source: Owner Report a problem | ||
Public tax history
| Year | Property taxes | Tax assessment |
|---|---|---|
| 2025 | $2,406 +4% | $275,592 +1.3% |
| 2024 | $2,313 +10.2% | $272,058 -1.2% |
| 2023 | $2,100 +11.3% | $275,300 +11.9% |
| 2022 | $1,886 | $246,081 +43.4% |
| 2021 | -- | $171,586 +12% |
| 2020 | $1,294 +1.4% | $153,136 +3.1% |
| 2019 | $1,276 -70.7% | $148,579 +1.8% |
| 2018 | $4,347 | $145,960 |
| 2017 | $4,347 +17% | $145,960 +16% |
| 2016 | $3,715 +170.8% | $125,801 +8.5% |
| 2015 | $1,372 | $115,995 +17.3% |
| 2014 | $1,372 | $98,927 +23.4% |
| 2013 | -- | $80,143 |
| 2012 | -- | $80,143 -8.1% |
| 2011 | -- | $87,210 |
| 2010 | -- | $87,210 -11.7% |
| 2009 | -- | $98,719 -10% |
| 2007 | -- | $109,744 +2.2% |
| 2006 | -- | $107,400 |
| 2005 | -- | $107,400 +0.2% |
| 2004 | -- | $107,200 +9.9% |
| 2003 | -- | $97,500 +6.9% |
| 2002 | -- | $91,200 +8.7% |
| 2001 | -- | $83,900 +10% |
| 2000 | -- | $76,300 |
Find assessor info on the county website
Monthly payment
Est. payment
Payment breakdown
Explore the cost of this home by adjusting the details. Changes won't be saved.Climate risks
Neighborhood: Greengate Place
Nearby schools
Schools provided by the listing agent
- Elementary: Anderson Elementary School (Spring)
- Middle: Dueitt Middle School
- High: Spring High School
Source: HAR. This data may not be complete. We recommend contacting the local school district to confirm school assignments for this home.

Similar homes
- $250,0003 bd2 ba1.5k sqft5822 Fallengate Dr, Spring, TX 77373For Sale
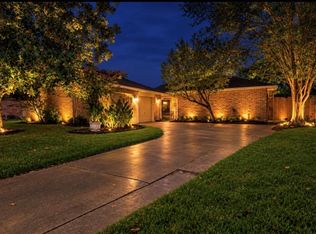 MLS ID #74903112, Stephanie Schley, RE/MAX Partners. HAR
 - $217,5004 bd2 ba1.5k sqft6526 Lynngate Dr, Spring, TX 77373For Sale
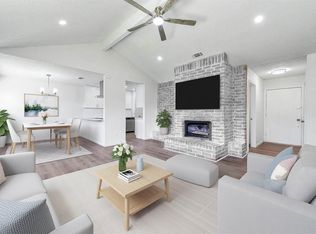 MLS ID #37560340, Heather Sullivan, Prime Texas Properties. HAR
 - $228,5003 bd2 ba1.6k sqft23114 Tree Bright Ln, Spring, TX 77373For Sale
 MLS ID #12729019, Carol Green, Amboree & Associates. HAR
 - $214,9903 bd2 ba1.6k sqft5531 Maplegate Dr, Spring, TX 77373For Sale
 MLS ID #67270450, Jorge Maldonado, White Picket Realty LLC. HAR
