Skip main navigation
Closed
  • $3,000,000

    6306 Maple Rdg, Excelsior, MN 55331

    5beds
    5,625sqft
    Single Family
    Built in 1988
    0.65 Acres Lot
    $3,000,400 Zestimate®
    $533/sqft
    $6,618 Estimated rent

    Home value

    $3,000,400

    $2.85M - $3.15M

    $6,618/mo

    Zestimate® history
    Loading
    Loading...

    Owner options

    List your home for rent

    $6,618/mo

    Rent Zestimate®

    Find your next renter with Zillow Rental Manager. Plus, with online applications, you can quickly screen prospective tenants – for free.

    Learn more

    $6,618/mo

    Rent Zestimate®

    Refinance and save

    $15,458/mo

    Est. payment

    Refinancing to a lower rate could help reduce your monthly payments and save thousands over the life of the loan.

    See today's rates

    $15,458/mo

    Est. payment

    Explore your selling options

    Work with a Zillow partner agent

    Leverage their expertise and Zillow's premium Showcase listings to get your home seen by more buyers.

    Get started

    List with your own agent

    Get your home in front of millions of buyers by listing it on Zillow.

    Learn how to do it

    Sell it yourself

    Take full control of how buyers see your home on Zillow by listing For Sale by Owner (FSBO).

    List your home

    What's special

    Large screened porchRefined aestheticOversized heated three-plus-car garageUnobstructed panoramic viewsDeep clear watersCustom brick-and-redwood homeAdjacent hearth room
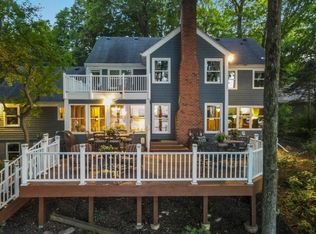
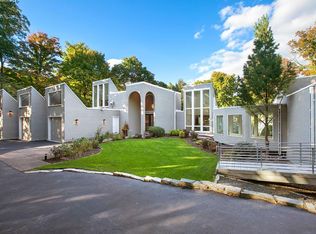
    The ideal Lake Minnetonka residence offers 121 feet of pristine, hard-packed sandy shoreline on Smithtown Bay's deep, clear waters, featuring A-rated water quality and unobstructed panoramic views. Perfectly situated on a quiet cul-de-sac in the desirable Baycliffe neighborhood within the award-winning Minnetonka School District, this property provides privacy, natural beauty, and timeless lakefront living. Designed and built by Steiner & Koppleman, the custom brick-and-redwood home combines a refined aesthetic with an exceptional floor plan for everyday living and entertaining. Highlights include an updated gourmet eat-in kitchen with an adjacent hearth room, a sun-filled great room, formal living and dining rooms flanking a grand marble-floored foyer, a lakeside executive office, a mudroom with additional kitchen appliances, large screened porch, and expansive lakeside deck. The home features four fireplaces, thoughtfully placed in the hearth room, executive office, family room, and primary bedroom, creating warmth and ambiance throughout. An oversized, heated, three-plus-car garage and a whole-home generator complete the main-level amenities. The upper level includes three bedrooms, with a luxurious primary suite that has its own private screened porch and deck, and two additional bedrooms connected by a Jack-and-Jill bath. The walkout lower level features a family room with a wet bar, sauna, workout area, an additional bedroom with a built-in desk and bed, and a flexible room that, upon buyer request, will be converted to a fifth bedroom at the seller’s expense. The heavily wooded lot has been thoughtfully maintained to promote long-term tree growth while preserving stunning lake views. Professionally designed landscaping and hardscaping frame the home and shoreline, with permanent concrete steps leading to a lakeside patio with a fireplace, rip-rap shoreline, and sandy beach depending on lake levels. A 40-foot boathouse and dock complete the ultimate Lake Minnetonka lifestyle. An exceptional opportunity to own a private, timeless lakefront retreat in one of Lake Minnetonka’s most sought-after locations.

    Zillow last checked:

    Listing updated:

    Listed by:

    Dan Hollerman 952-292-1200,

    Compass

    Bought with:

    The Monson and Larson Group

    RE/MAX Results

    Source: NorthstarMLS as distributed by MLS GRID,MLS#: 7087528MLS Logo

    Facts & features

    Interior

    Bedrooms & bathrooms
    • Bedrooms: 5
    • Bathrooms: 5
    • Full bathrooms: 1
    • 3/4 bathrooms: 2
    • 1/2 bathrooms: 2
    Bedroom
    • Level: Upper
    • Area: 224 Square Feet
    • Dimensions: 16x14
    Bedroom 2
    • Level: Upper
    • Area: 253 Square Feet
    • Dimensions: 23x11
    Bedroom 3
    • Level: Upper
    • Area: 168 Square Feet
    • Dimensions: 14x12
    Bedroom 4
    • Level: Basement
    • Area: 189 Square Feet
    • Dimensions: 21X9
    Bedroom 5
    • Level: Basement
    • Area: 143 Square Feet
    • Dimensions: 13X11
    Bathroom
    • Level: Main
    • Area: 30 Square Feet
    • Dimensions: 6x5
    Bathroom
    • Level: Main
    • Area: 30 Square Feet
    • Dimensions: 6x5
    Bathroom
    • Level: Upper
    • Area: 238 Square Feet
    • Dimensions: 17x14
    Bathroom
    • Level: Upper
    • Area: 72 Square Feet
    • Dimensions: 9x8
    Bathroom
    • Level: Basement
    • Area: 49 Square Feet
    • Dimensions: 7x7
    Other
    • Level: Basement
    • Area: 286 Square Feet
    • Dimensions: 22x13
    Deck
    • Level: Main
    • Area: 350 Square Feet
    • Dimensions: 25x14
    Deck
    • Level: Upper
    • Area: 130 Square Feet
    • Dimensions: 13x10
    Dining room
    • Level: Main
    • Area: 180 Square Feet
    • Dimensions: 15x12
    Exercise room
    • Level: Basement
    • Area: 120 Square Feet
    • Dimensions: 12x10
    Family room
    • Level: Basement
    • Area: 208 Square Feet
    • Dimensions: 16x13
    Foyer
    • Level: Main
    • Area: 136 Square Feet
    • Dimensions: 17x8
    Game room
    • Level: Basement
    • Area: 208 Square Feet
    • Dimensions: 16x13
    Garage
    • Level: Main
    • Area: 575 Square Feet
    • Dimensions: 25x23
    Great room
    • Level: Main
    • Area: 532 Square Feet
    • Dimensions: 28x19
    Hearth room
    • Level: Main
    • Area: 252 Square Feet
    • Dimensions: 18x14
    Informal dining room
    • Level: Main
    • Area: 252 Square Feet
    • Dimensions: 21x12
    Kitchen
    • Level: Main
    • Area: 300 Square Feet
    • Dimensions: 25x12
    Laundry
    • Level: Main
    • Area: 72 Square Feet
    • Dimensions: 9x8
    Living room
    • Level: Main
    • Area: 210 Square Feet
    • Dimensions: 15x14
    Office
    • Level: Main
    • Area: 182 Square Feet
    • Dimensions: 14x13
    Patio
    • Level: Basement
    • Area: 416 Square Feet
    • Dimensions: 26x16
    Porch
    • Level: Main
    • Area: 84 Square Feet
    • Dimensions: 12x7
    Porch
    • Level: Upper
    • Area: 91 Square Feet
    • Dimensions: 13x7
    Sauna
    • Level: Basement
    • Area: 40 Square Feet
    • Dimensions: 8x5
    Other
    • Level: Main
    • Area: 234 Square Feet
    • Dimensions: 18x13
    Utility room
    • Level: Basement
    • Area: 40 Square Feet
    • Dimensions: 8x5
    Walk in closet
    • Level: Upper
    • Area: 60 Square Feet
    • Dimensions: 10x6
    Walk in closet
    • Level: Upper
    • Area: 48 Square Feet
    • Dimensions: 8x6
    Heating
    • Forced Air, In-Floor Heating
    Cooling
    • Central Air
    Appliances
    • Included: Cooktop, Dishwasher, Double Oven, Dryer, Refrigerator, Stainless Steel Appliance(s), Wall Oven, Washer
    • Laundry: Laundry Room, Main Level
    Features
    • Basement: Block,Finished,Full,Walk-Out Access
    • Number of fireplaces: 4
    Interior area
    • Total structure area: 5,668
    • Total interior livable area: 5,625 sqft
    • Finished area above ground: 3,885
    • Finished area below ground: 1,740

    Property

    Parking
    • Total spaces: 3
    • Parking features: Attached, Garage Door Opener
    • Attached garage spaces: 3
    • Has uncovered spaces: Yes
    • Details: Garage Dimensions (37x23)
    Accessibility
    • Accessibility features: None
    Features
    • Levels: Two
    • Stories: 2
    • Patio & porch: Composite Decking, Deck, Patio, Porch, Screened
    • Pool features: None
    • Fencing: None
    • Has view: Yes
    • View description: Bay, East, Lake, North, Panoramic
    • Has water view: Yes
    • Water view: Bay,Lake
    • Waterfront features: Dock, Lake Front, Lake View, Lake Bottom(Hard, Excellent Sand)
    • Frontage length: Water Frontage: 121
    Lot
    • Size: 0.65 Acres
    • Dimensions: 72 x 300 x 121L x 230
    • Features: Accessible Shoreline, Tree Coverage - Medium
    Details
    • Foundation area: 2613
    • Parcel number: 651650120
    • Zoning description: Residential-Single Family

    Construction

    Type & style
    • Home type: SingleFamily
    • Property subtype: Single Family
    Materials
    • Block, Frame
    • Roof: Age Over 8 Years,Wood
    Condition
    • New construction: No
    • Year built: 1988

    Utilities & green energy

    • Electric: Circuit Breakers
    • Gas: Natural Gas
    • Sewer: City Sewer/Connected
    • Water: Well

    Community & HOA

    Community
    • Subdivision: Bayshore
    HOA
    • Has HOA: Yes
    • Amenities included: Beach Access, Other
    • Services included: Shared Amenities
    • HOA fee: $300 annually
    • HOA name: Self managed
    • HOA phone: 802-324-8428
    Location
    • Region: Excelsior

    Financial & listing details

    • Price per square foot: $533/sqft
    • Tax assessed value: $2,629,300
    • Annual tax amount: $33,925
    • Date on market: 6/5/2026
    • Cumulative days on market: 206 days

    Price history

    DateEventPrice
    8/28/2026Sold$3,000,000-11.6%$533/sqft
    Source: NorthstarMLS as distributed by MLS GRID #7087528 Report a problem
    8/6/2026Pending sale$3,395,000$604/sqft
    Source: NorthstarMLS as distributed by MLS GRID #7087528 Report a problem
    6/8/2026Price change$3,395,000-8.1%$604/sqft
    Source: NorthstarMLS as distributed by MLS GRID #7087528 Report a problem
    6/5/2026Listed for sale$3,695,000$657/sqft
    Source: NorthstarMLS as distributed by MLS GRID #7087528 Report a problem
    6/5/2026Listing removed$3,695,000$657/sqft
    Source: NorthstarMLS as distributed by MLS GRID #6823147 Report a problem
    1/12/2026Listed for sale$3,695,000$657/sqft
    Source: NorthstarMLS as distributed by MLS GRID #6823147 Report a problem

    Public tax history

    YearProperty taxesTax assessment
    2025$33,960 +4.5%$2,629,300 +1%
    2024$32,494 +4.2%$2,604,500 +0.6%
    2023$31,174 +20.8%$2,587,900 +3.1%
    2022$25,806 +6.4%$2,508,900 +34.7%
    2021$24,256 +4.5%$1,862,300 +8.2%
    2020$23,214 +14.1%$1,720,400 +5.7%
    2019$20,344 $1,627,100 +15.5%
    2017$20,344 -20.4%$1,409,100 -18.6%
    2016$25,548 $1,731,000 -1.1%
    2015$25,548 +10.5%$1,750,800 +20%
    2014$23,126 +6.6%$1,459,500
    2013$21,694 +0.7%$1,459,500 +6.7%
    2012$21,534 -7.6%$1,367,700 -3.4%
    2011$23,310 +3.1%$1,415,300
    2010$22,602 +0.5%--
    2009$22,480 -0.3%$1,670,100
    2008$22,558 $1,670,100 +2.8%
    2007-- $1,624,429 +3.1%
    2005-- $1,574,957 +7.1%
    2004-- $1,471,201
    2002-- --
    2001$16,179 -1.3%--
    2000$16,393 --
    Find assessor info on the county website

    Neighborhood: 55331

    Nearby schools

    GreatSchools rating
    Get a cash offer in 3 minutes
    Find out how much your home could sell for in as little as 3 minutes with a no-obligation cash offer.
    Estimated market value
    $3,000,400
    Get a cash offer in 3 minutes
    Find out how much your home could sell for in as little as 3 minutes with a no-obligation cash offer.
    Estimated market value
    $3,000,400