ONLINE AUCTION! Opportunity meets location in this well-maintained all-brick ranch situated on approximately 1±/- acre in the desirable Rio Vista Estates. Enjoy a Wichita address with the benefit of the Valley Center School District, all while being tucked away on a quiet street surrounded by well-kept homes. This property offers peace of mind with several major improvements already completed, including a full roof replacement (February 2026), 4-ton air conditioning system replaced in 2022, and a septic system replaced in 2013. The home is also serviced by separate private wells—one dedicated to the home and another for irrigation, providing an added convenience for maintaining the spacious yard. A welcoming porte-cochère welcomes you to the entrance and attached two car garage offers ease into the home and convenience. Spend your mornings with coffee or evenings entertaining on the large deck beneath the gazebo, surrounded by nearly an acre of mature landscape. Inside, you'll appreciate the timeless design and solid construction of this 1979 ranch. The main level features newer hardwood flooring throughout the living room, formal dining room, and kitchen, creating a warm and inviting space for everyday living. The home offers four generously sized bedrooms, including a primary suite with a private ensuite bath, along with three full bathrooms. Two fireplaces provide cozy gathering spaces on both levels, while the finished basement includes a spacious family room, wet bar, full bathroom, and abundant room for entertaining, hobbies, or additional living space. Lovingly maintained over the years, this home offers the kind of quality construction and functional floor plan that never goes out of style. While some cosmetic updates would allow the next owner to add their own personal touch, the home's strong foundation, major system updates, and desirable setting create an exceptional opportunity to customize while building equity. Whether you're searching for room to spread out, an established neighborhood, or a home with outstanding potential, this Rio Vista Estates property delivers. Selling at auction—don't miss your opportunity to own this classic ranch on nearly one acre, take a look today!
Active
Price Unknown
6306 N Bella Rd, Wichita, KS 67204
4beds
2,831sqft
Single Family Onsite Built
Built in 1979
0.98 Acres Lot
$380,800 Zestimate®
$--/sqft
$-- HOA
Overview
- 18 days |
- 1,431 |
- 112 |
Zillow last checked:
Listing updated:
Listed by:
Gina Nutile OFF:316-529-3100,
Lange Real Estate
Source: SCKMLS as distributed by MLS GRID,MLS#: 675681
Facts & features
Interior
Bedrooms & bathrooms
- Bedrooms: 4
- Bathrooms: 3
- Full bathrooms: 3
Primary bedroom
- Description: Carpet
- Level: Main
- Area: 176
- Dimensions: 11x16
Bedroom
- Description: Carpet
- Level: Main
- Area: 100
- Dimensions: 10x10
Bedroom
- Description: Carpet
- Level: Main
- Area: 100
- Dimensions: 10x10
Bedroom
- Description: Carpet
- Level: Lower
- Area: 204
- Dimensions: 17x12
Dining room
- Description: Wood
- Level: Main
- Area: 209
- Dimensions: 11x19
Kitchen
- Description: Wood
- Level: Main
- Area: 228
- Dimensions: 19x12
Living room
- Description: Wood
- Level: Main
- Area: 306
- Dimensions: 17x18
Heating
- Forced Air
Cooling
- Central Air
Appliances
- Included: Dishwasher, Refrigerator, Range
- Laundry: Main Level
Features
- Ceiling Fan(s), Wet Bar
- Flooring: Hardwood
- Basement: Unfinished
- Number of fireplaces: 2
- Fireplace features: Two, Wood Burning
Interior area
- Total interior livable area: 2,831 sqft
- Finished area above ground: 1,631
- Finished area below ground: 1,200
Property
Parking
- Total spaces: 2
- Parking features: Attached, Garage Door Opener
- Garage spaces: 2
Features
- Levels: One
- Stories: 1
- Patio & porch: Deck
- Exterior features: Guttering - ALL, Irrigation Pump, Irrigation Well, Sprinkler System
- Fencing: Chain Link
Lot
- Size: 0.98 Acres
- Features: Standard
Details
- Additional structures: Storage
- Parcel number: 093070340100300
- Special conditions: Auction
Construction
Type & style
- Home type: SingleFamily
- Architectural style: Ranch
- Property subtype: Single Family Onsite Built
Materials
- Frame w/More than 50% Mas
- Foundation: Full, Day Light
- Roof: Composition
Condition
- Year built: 1979
Utilities & green energy
- Gas: Natural Gas Available
- Sewer: Septic Tank
- Water: Private
- Utilities for property: Natural Gas Available
Community & HOA
Community
- Subdivision: RIO VISTA ESTATES
HOA
- Has HOA: No
Location
- Region: Wichita
Financial & listing details
- Tax assessed value: $317,300
- Annual tax amount: $4,449
- Date on market: 7/9/2026
- Cumulative days on market: 19 days
- Exclusions: N/A
- Ownership: Individual
- Road surface type: Paved
Gina Nutile
Gina Nutile
(316) 461-6720
By pressing Contact Agent, you agree that the real estate professional identified above may call/text you about your search, which may involve use of automated means and pre-recorded/artificial voices. You don't need to consent as a condition of buying any property, goods, or services. Message/data rates may apply. You also agree to our Terms of Use. Zillow does not endorse any real estate professionals. We may share information about your recent and future site activity with your agent to help them understand what you're looking for in a home.
Estimated market value
$380,800
$347,000 - $415,000
$2,187/mo
Public tax history
| Year | Property taxes | Tax assessment |
|---|---|---|
| 2025 | $4,453 +7.9% | $36,490 +9% |
| 2024 | $4,127 -2.3% | $33,477 |
| 2023 | $4,224 | $33,477 |
| 2022 | -- | -- |
| 2021 | $3,203 +7.8% | -- |
| 2020 | $2,971 +0% | $23,437 0% |
| 2019 | $2,970 +4.4% | $23,438 +4% |
| 2018 | $2,844 -0.4% | $22,541 |
| 2017 | $2,855 +105.4% | -- |
| 2016 | $1,390 -50.5% | -- |
| 2015 | $2,808 -1.5% | -- |
| 2014 | $2,851 | -- |
| 2013 | -- | -- |
| 2012 | -- | -- |
| 2011 | -- | $22,874 +5.6% |
| 2008 | -- | $21,666 |
| 2007 | -- | $21,666 -2.6% |
| 2006 | -- | $22,253 +6% |
| 2005 | -- | $20,988 +6% |
| 2004 | -- | $19,803 +3% |
| 2003 | -- | $19,228 |
| 2002 | -- | $19,228 +6% |
| 2000 | -- | $18,136 |
Find assessor info on the county website
Climate risks
Neighborhood: 67204
Nearby schools
GreatSchools rating
- 7/10West Elementary SchoolGrades: K-3Distance: 2.9 mi
- 6/10Valley Center Middle SchoolGrades: 6-8Distance: 3.2 mi
- 7/10Valley Center HighGrades: 9-12Distance: 4.1 mi
Schools provided by the listing agent
- Elementary: Wheatland
- Middle: Valley Center
- High: Valley Center
Source: SCKMLS as distributed by MLS GRID. This data may not be complete. We recommend contacting the local school district to confirm school assignments for this home.
- $345,0003 bd2 ba1.7k sqft6300 N Bella Rd, Wichita, KS 67204Off Market
- $345,1003 bd2 ba1.7k sqft6338 N Bella Rd, Wichita, KS 67204Off Market
- $438,0003 bd2 ba2.6k sqft2105 W Rio Vista Dr, Wichita, KS 67204Off Market
- $431,5004 bd3 ba2.5k sqft6256 N Bella Rd, Wichita, KS 67204Off Market
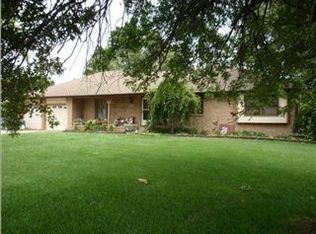
- $--4 bd3 ba3k sqft6342 N Bella Rd, Wichita, KS 67204Sold
- $365,0003 bd3 ba1.6k sqft2115 W Rio Vista Dr, Wichita, KS 67204Off Market
- $--4 bd3 ba2.6k sqft6244 N Bella Rd, Wichita, KS 67204Sold
- $416,4003 bd3 ba2k sqft6305 N Bella Rd, Wichita, KS 67204Off Market
