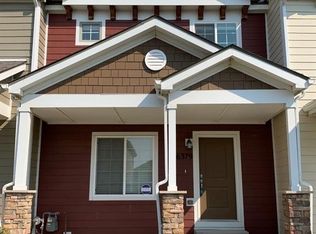
Move in ready! This super clean townhome in Lorson Ranch is the perfect property for buyers who are looking for turn-key, easy living. Featuring a spacious open and inviting living area with vaulted ceilings, open concept kitchen, countertop bar, dining space and a half bath for guests all on the main level. Home has engineered wood flooring in kitchen. Steps from the kitchen a patio slider connects you to the private yard space complete with turf and gravel which make for low maintenance living. Retreat upstairs to find a spacious primary suite complete with an en-suite bathroom featuring a soaking tub, separate shower and a roomy walk-in closet. The secondary bedroom upstairs also has an en-suite bath with a roomy shower and walk-in closet. Laundry space completes the upstairs with full size washer and dryer. This unit comes with a detached two-car garage that is located directly behind the unit. This neighborhood has miles of walking trails and park spaces to enjoy and is conveniently located near Fort Carson, Peterson, and Schreiver bases. Don't miss a chance to see this townhome!
For sale
$290,000
6306 Pilgrimage Rd, Colorado Springs, CO 80925
2beds
1,520sqft
Townhouse
Built in 2010
1,794 Square Feet Lot
$-- Zestimate®
$191/sqft
$100/mo HOA
What's special
Dining spaceSpacious primary suiteVaulted ceilingsHalf bath for guestsCountertop barOpen concept kitchen
- 5 days |
- 277 |
- 26 |
Zillow last checked:
Listing updated:
Listed by:
Cassey Elliott 719-339-8887,
Engel & Voelkers Pikes Peak
Source: elevateMLS,MLS#: 4471541
Facts & features
Interior
Bedrooms & bathrooms
- Bedrooms: 2
- Bathrooms: 3
- Full bathrooms: 2
- 1/2 bathrooms: 1
Other
- Level: Upper
Heating
- Forced Air
Cooling
- Central Air
Appliances
- Included: Dishwasher, Disposal, Dryer, Microwave, Oven, Range, Refrigerator, Washer
- Laundry: Upper Level
Features
- 5-Pc Bath, Vaulted Ceiling(s), See Prop Desc Remarks
- Flooring: Carpet, Wood
- Has basement: No
- Common walls with other units/homes: Front Unit
Interior area
- Total structure area: 1,520
- Total interior livable area: 1,520 sqft
- Finished area above ground: 1,520
- Finished area below ground: 0
Video & virtual tour
Property
Parking
- Total spaces: 2
- Parking features: Detached
- Garage spaces: 2
Features
- Levels: Two
- Stories: 2
- Entry location: Front Unit
Lot
- Size: 1,794 Square Feet
- Features: Level, See Remarks, Landscaped
Details
- Additional structures: Workshop
- Parcel number: 5514310026
Construction
Type & style
- Home type: Townhouse
- Property subtype: Townhouse
- Attached to another structure: Yes
Materials
- Masonite, Frame
- Foundation: Crawl Space
- Roof: Composite Shingle
Condition
- Existing Home
- New construction: No
- Year built: 2010
Utilities & green energy
- Water: Municipal
- Utilities for property: Cable Available, Electricity Available, Natural Gas Available
Community & HOA
Community
- Features: Parks or Open Space, Playground
HOA
- Has HOA: Yes
- Services included: Covenant Enforcement, Insurance, Lawn, Maintenance Structure, Snow Removal
- HOA fee: $100 monthly
Location
- Region: Colorado Springs
Financial & listing details
- Price per square foot: $191/sqft
- Tax assessed value: $369,612
- Annual tax amount: $3,312
- Date on market: 7/17/2026
- Listing terms: Cash,Conventional,FHA,VA Loan
- Electric utility on property: Yes
Estimated market value
Not available
Estimated sales range
Not available
Not available
Price history
| Date | Event | Price |
|---|---|---|
| 7/17/2026 | Listed for sale | $290,000+80.1%$191/sqft |
Source:  elevateMLS #4471541 Report a problem elevateMLS #4471541 Report a problem | ||
| 9/28/2012 | Sold | $161,000$106/sqft |
Source: Public Record Report a problem | ||
Public tax history
| Year | Property taxes | Tax assessment |
|---|---|---|
| 2024 | $3,100 +28.2% | $24,760 |
| 2023 | $2,417 -4% | $24,760 +41.8% |
| 2022 | $2,516 | $17,460 -2.8% |
| 2021 | -- | $17,960 +24.6% |
| 2020 | $2,040 +0.3% | $14,410 |
| 2019 | $2,034 +7.8% | $14,410 +11.8% |
| 2018 | $1,886 +2.1% | $12,890 |
| 2017 | $1,848 -2.1% | $12,890 -0.2% |
| 2016 | $1,886 +12.8% | $12,920 |
| 2015 | $1,672 -0.2% | $12,920 +4.7% |
| 2014 | $1,675 | $12,340 |
| 2013 | -- | -- |
| 2012 | -- | -- |
| 2011 | $10 | -- |
Find assessor info on the county website
Monthly payment
Est. payment
Payment breakdown
Explore the cost of this home by adjusting the details. Changes won't be saved.Climate risks
Neighborhood: 80925
Nearby schools
GreatSchools rating
- 5/10Grand Mountain SchoolGrades: PK-8Distance: 1.1 mi
- 4/10Widefield High SchoolGrades: 9-12Distance: 5.2 mi
Schools provided by the listing agent
- District: Widefield-3
Source: elevateMLS. This data may not be complete. We recommend contacting the local school district to confirm school assignments for this home.
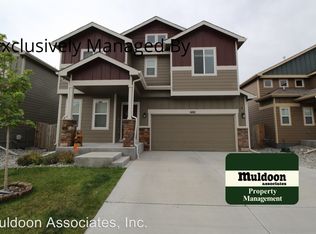
- $422,8004 bd3 ba1.9k sqft6162 Pilgrimage Road, Colorado Springs, CO 80925Off Market
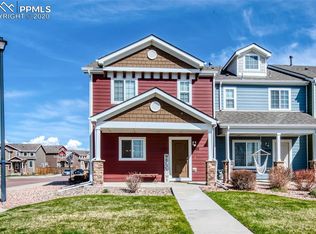
- $337,8003 bd3 ba1.7k sqft6302 Pilgrimage Rd, Colorado Springs, CO 80925Off Market
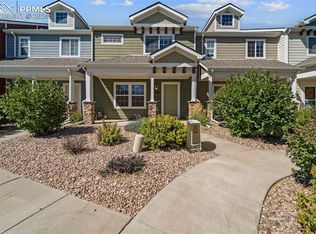
- $350,0003 bd3 ba1.6k sqft6310 Pilgrimage Rd, Colorado Springs, CO 80925Sold
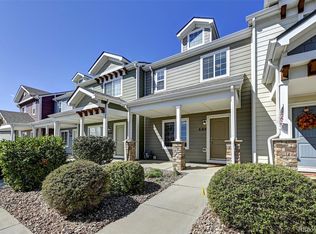
- $310,1002 bd3 ba1.5k sqft6314 Pilgrimage Rd, Colorado Springs, CO 80925Off Market
- $359,9503 bd3 ba1.6k sqft6318 Pilgrimage Rd, Colorado Springs, CO 80925Sold
- $419,6004 bd3 ba2.3k sqft6170 Pilgrimage Road, Colorado Springs, CO 80925Off Market
- $413,3003 bd3 ba2.1k sqft6186 Pilgrimage Road, Colorado Springs, CO 80925Off Market
- $60,500-- bd-- ba-- sqftOld Glory Dr, Colorado Springs, CO 80925Off Market
A local agent can set up tours, give advice and negotiate with sellers.
Similar homes
- $300,0002 bd3 ba1.5k sqft6379 Pilgrimage Rd, Colorado Springs, CO 80925For Sale
 MLS ID #7375940, Frances Sikich, Homesmart Realty. elevateMLS
 - $300,0003 bd3 ba1.6k sqft10892 Yuba Dr, Colorado Springs, CO 80925For Sale
 MLS ID #8738603, Jon Stanley Hollon SFR , Jon Stanley Hollon. elevateMLS
 - $315,0002 bd3 ba1.4k sqft6295 White Wolf Point, Colorado Springs, CO 80925For Sale
 MLS ID #4482359, Jeff Boals ABR CDPE CMHS CRS GRI , RE/MAX Real Estate Group LLC. elevateMLS
 - $--3 bd3 ba1.7k sqft10369 Castor Dr, Colorado Springs, CO 80925Auction
 Auction.com 2
 - $365,0003 bd3 ba1.9k sqft6071 Old Glory Dr, Colorado Springs, CO 80925For SaleMLS ID #1608779, Amber Flannigan, Real Broker, LLC DBA Real. elevateMLS
- $333,0003 bd3 ba2.1k sqft6577 Rubicon Hts, Colorado Springs, CO 80925For SaleMLS ID #1121790, Angeline Milinazzo, What's Next-Realty. elevateMLS
- $435,0003 bd3 ba2.2k sqft3715 Chia Dr, Colorado Springs, CO 80925For SaleMLS ID #8752794, Cindy Maestas, Venterra Real Estate LLC. elevateMLS
- $379,5003 bd3 ba1.4k sqft6143 Cast Iron Dr, Colorado Springs, CO 80925For SaleMLS ID #5957270, Lindsey Tysland, Colorado Home Resource. elevateMLS
- $415,0003 bd3 ba1.6k sqft6291 Pilgrimage Rd, Colorado Springs, CO 80925For SaleMLS ID #4607313, Lauren Jerden MRP , Exp Realty LLC. elevateMLS
- $425,0003 bd3 ba1.6k sqft9634 Silver Stirrup Dr, Colorado Springs, CO 80925For SaleMLS ID #3412415, Camellia Coray, Coldwell Banker Realty. elevateMLS
- $399,0003 bd3 ba1.8k sqft6182 Bobolink Trl, Colorado Springs, CO 80925For SaleMLS ID #8541873, Taylor Cardines, LPT Realty LLC. elevateMLS
- $387,0003 bd2 ba1.4k sqft6159 Meadowbank Ln, Colorado Springs, CO 80925For SaleMLS ID #3596602, Kymberli Koloski ABR MRP RSPS , Welcome Home CO, Inc.. elevateMLS
- $289,9003 bd3 ba1.4k sqft7638 Sandy Springs Point, Fountain, CO 80817For SaleMLS ID #9268583, Jeffrey Johnson, Keller Williams Premier Realty. elevateMLS
- $420,0003 bd3 ba1.6k sqft6461 Vedder Drive, Colorado Springs, CO 80925For Sale
 MLS ID #5840059, Edith Cordova, Remax inMotion. REcolorado as distributed by MLS GRID
 - $389,0003 bd3 ba1.6k sqft10583 Horton Dr, Colorado Springs, CO 80925For SaleMLS ID #8373520, Willie Bridgeforth GRI MRP REOS , Merit Company Inc. elevateMLS
- $415,0003 bd3 ba1.4k sqft6295 Wallowing Way, Colorado Springs, CO 80925For SaleMLS ID #9195378, Jeallyn Tria, House Hunters, LLC. elevateMLS
- $390,0003 bd3 ba1.8k sqft6206 Meadowbank Ln, Colorado Springs, CO 80925For SaleMLS ID #1855097, Kristin Dionne SFR , REMAX PROPERTIES. elevateMLS
- $430,0004 bd3 ba2.1k sqft6133 Alpine Ridge Dr, Colorado Springs, CO 80925For SaleMLS ID #9449894, Alphonsine Hutmacher ABR AHWD CRS GRI MRP PSA RSPS SRES , Coldwell Banker Realty. elevateMLS
- $279,9002 bd3 ba1.2k sqft7554 Sandy Springs Point, Fountain, CO 80817For SaleMLS ID #8690382, Tonya Jones, LPT Realty LLC. elevateMLS
- $390,0004 bd3 ba1.9k sqft6773 Galpin Dr, Colorado Springs, CO 80925For SaleMLS ID #9503310, Jerrell Young, The Platinum Group. elevateMLS
