Skip main navigation
Active
  • Price cut: $25K (7/6)
    $525,000

    6306 Stone Rd, Hudson, OH 44236

    4beds
    2,312sqft
    : 
    Loading
    Get pre-qualified
    Single Family Residence
    Built in 1972
    4.18 Acres Lot
    $-- Zestimate®
    $227/sqft
    $-- HOA

    What's special

    Scenic pondFour bedroomsSurrounded by mature treesConvenient first-floor bedroomAbundant wildlifeAdjoining family roomFlexible floor plan
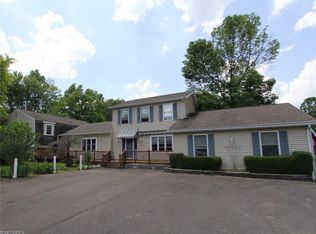
    Tucked away on more than four acres in Hudson, this beautifully updated Colonial offers the perfect blend of privacy, natural beauty, and everyday comfort. Surrounded by mature trees, abundant wildlife, and a scenic pond, the property feels like a peaceful retreat while remaining conveniently located near all that Hudson has to offer. For the past 32 years, this home has been the backdrop for countless memories. The expansive deck hosted family gatherings, paintball battles between the kids, and later, visits from the next generation. The sellers especially loved spending evenings outdoors listening to owls call through the trees, coyotes howl in the distance, and enjoying the peaceful sounds of nature. During the summer months, the woods fill in to create a private oasis where all you see is a canopy of trees and wildlife. Inside, bright and inviting living spaces are filled with natural light and views of the surrounding landscape. The spacious living room and formal dining room provide welcoming gathering spaces, while the updated kitchen features stainless steel appliances, generous counter space, and a charming brick fireplace. The adjoining family room offers a second wood-burning fireplace and direct access to the deck overlooking the backyard. The flexible floor plan includes four bedrooms, including a convenient first-floor bedroom that can also serve as a guest room, office, or hobby space. Upstairs, the primary suite features hardwood flooring and a private bath. Recent improvements include a new roof and attic vents (2026), interior and exterior paint, replacement windows, landscaping enhancements, rebuilt septic system, new garage floor, refreshed front walkway and steps, new carpet in sun room, and a newer deck. Combining timeless Colonial charm, extensive updates, and over four acres of picturesque land, this is a rare opportunity to enjoy the peace, privacy, and lifestyle that make Hudson so special.
    19 days
    |
    3,603
    |
    243
    |

    Likely to sell faster than

    Zillow last checked:

    Listing updated:

    Listed by:

    Kelsey M Wozniak 330-690-0255 kelsey@neohliving.com,

    Keller Williams Greater Metropolitan,

    Andy Wozniak 330-608-1701,

    Keller Williams Greater Metropolitan

    Source: MLS Now,MLS#: 5219658MLS LogoOriginating MLS: Akron Cleveland Association of REALTORS

    Loading...

      Facts & features

      Interior

      Bedrooms & bathrooms
      • Bedrooms: 4
      • Bathrooms: 3
      • Full bathrooms: 2
      • 1/2 bathrooms: 1
      • Main level bathrooms: 1
      • Main level bedrooms: 1
      Primary bedroom
      • Description: Flooring: Wood
      • Level: Second
      • Dimensions: 19 x 14
      Bedroom
      • Description: Flooring: Wood
      • Level: First
      • Dimensions: 13 x 10
      Bedroom
      • Description: Flooring: Wood
      • Level: Second
      • Dimensions: 13 x 12
      Bedroom
      • Description: Flooring: Wood
      • Level: Second
      • Dimensions: 13 x 13
      Dining room
      • Level: First
      • Dimensions: 12 x 10
      Family room
      • Features: Fireplace
      • Level: First
      • Dimensions: 20 x 16
      Kitchen
      • Level: First
      • Dimensions: 10 x 10
      Living room
      • Level: First
      • Dimensions: 17 x 14
      Heating
      • Forced Air, Fireplace(s), Gas
      Cooling
      • Central Air
      Features
      • Basement: Unfinished
      • Number of fireplaces: 2
      • Fireplace features: Wood Burning
      Interior area
      • Total structure area: 2,312
      • Total interior livable area: 2,312 sqft
      • Finished area above ground: 2,312
      Video & virtual tour

      Property

      Parking
      • Total spaces: 2
      • Parking features: Attached, Garage, Shared Driveway, Unpaved
      • Attached garage spaces: 2
      Accessibility
      • Accessibility features: None
      Features
      • Levels: Two
      • Stories: 2
      • Patio & porch: Deck
      • Has view: Yes
      • View description: Trees/Woods
      Lot
      • Size: 4.18 Acres
      • Dimensions: 171 x 1294
      • Features: Horse Property, Pond on Lot
      Details
      • Parcel number: 3001953
      • Special conditions: Standard
      • Horses can be raised: Yes

      Construction

      Type & style
      • Home type: SingleFamily
      • Architectural style: Colonial
      • Property subtype: Single Family Residence
      Materials
      • Cedar, Wood Siding
      • Roof: Asphalt,Fiberglass
      Condition
      • Year built: 1972

      Utilities & green energy

      • Sewer: Septic Tank
      • Water: Well

      Community & HOA

      Community
      • Subdivision: Hudson Village
      HOA
      • Has HOA: No
      Location
      • Region: Hudson

      Financial & listing details

      • Price per square foot: $227/sqft
      • Tax assessed value: $407,470
      • Annual tax amount: $7,398
      • Date on market: 6/18/2026
      • Cumulative days on market: 19 days

        Estimated market value

        Not available

        Estimated sales range

        Not available

        Not available

        Price history

        DateEventPrice
        7/6/2026Price change$525,000-4.5%$227/sqft
        Source: MLS Now #5219658 Report a problem
        6/18/2026Listed for sale$550,000+22.2%$238/sqft
        Source: MLS Now #5219658 Report a problem
        8/22/2022Listing removed--
        Source: MLS Now #4395372 Report a problem
        7/27/2022Listed for sale$450,000+156.2%$195/sqft
        Source: MLS Now #4395372 Report a problem
        8/9/1994Sold$175,615$76/sqft
        Source: MLS Now #668722 Report a problem

        Public tax history

        YearProperty taxesTax assessment
        2025$7,398 -1.3%$142,610
        2024$7,492 +3.8%$142,610
        2023$7,216 +4.4%$142,610 +16.9%
        2022$6,915 -0.2%$121,986
        2021$6,926 $121,986
        2020-- $121,986 +48.1%
        2019$4,958 +0.4%$82,349 0%
        2018$4,940 -2.8%$82,350
        2017$5,082 $82,350
        2016$5,082 $82,350
        2015$5,082 -0.3%$82,350
        2014$5,097 -2.7%$82,350 -0.4%
        2013$5,239 -3.1%$82,700
        2012$5,404 -0.2%$82,700 0%
        2011$5,416 +5.9%$82,702 -6.6%
        2010$5,113 $88,572
        2009-- $88,572
        2008$5,116 +5.6%$88,572 +5.7%
        2007$4,843 +1.3%$83,794
        2006$4,780 -25%$83,794
        2005$6,376 $83,794 +12%
        2004-- $74,803
        2003$4,152 +11.4%$74,803
        2002$3,727 +9%$74,803 +17.6%
        2001$3,420 -0.2%$63,613
        2000$3,425 $63,613

        Find assessor info on the county website

        Monthly payment

        Est. payment

        Payment breakdown

        Explore the cost of this home by adjusting the details. Changes won't be saved.
        All calculations are estimates and provided by Zillow, Inc. for informational purposes only. Actual amounts may vary.
        HOA fees may include property taxes on listings classified as Co-Ops. Contact the listing agent and/or owner for fee details.
        Mortgage interest rates are dependent on a number of factors, including credit score, down payment, and repayment length. Interest rate data provided by Zillow Group Marketplace, Inc. as of 1/1/1970 from various mortgage lenders with which we have lead or other similar arrangements; the Estimated Payment is an average of those rates.
        See how much you could borrow to make a competitive offer.

        Climate risks

        Neighborhood: 44236

        Getting around

        0 / 100
        Car-Dependent
        25 / 100
        Somewhat Bikeable

        Nearby schools

        GreatSchools rating
        Schools provided by the listing agent
        • District: Hudson CSD - 7708

        Source: MLS Now. This data may not be complete. We recommend contacting the local school district to confirm school assignments for this home.

        A local agent can set up tours, give advice and negotiate with sellers.

        Browse local experts

        Similar homes

        Skip to the end of the carouselSkip to the beginning of the carousel