Opportunity awaits with this 2-bedroom 1 bath ranch offering the convenience of one-level living with built in one car garage. Whether you're first-time homebuyer, investor, or someone looking for a renovation project, this home presents an excellent opportunity to make it your own!
Contingent
$249,900
63060 Merrick Rd, Cambridge, OH 43725
2beds
--sqft
Single Family Residence
Built in 1966
0.38 Acres Lot
$-- Zestimate®
$--/sqft
$-- HOA
What's special
One-level living
- 67 days
- 288
- 0
Zillow last checked:
Listing updated:
Listed by:
Justin L Hardcastle 740-453-5151 j@hardcastlerealtyservices.com,
Hardcastle Realty Services LLC,
Misty Dillon 740-624-8019,
Hardcastle Realty Services LLC
Source: MLS Now,MLS#: 5224210 Originating MLS: Guernsey-Muskingum Valley Association of REALTORS
Originating MLS: Guernsey-Muskingum Valley Association of REALTORSFacts & features
Interior
Bedrooms & bathrooms
- Bedrooms: 2
- Bathrooms: 1
- Full bathrooms: 1
- Main level bathrooms: 1
- Main level bedrooms: 1
Heating
- Forced Air
Cooling
- Central Air
Features
- Basement: Full
- Has fireplace: No
Video & virtual tour
Property
Parking
- Total spaces: 1
- Parking features: Built In, Driveway
- Garage spaces: 1
Features
- Levels: One
- Stories: 1
Lot
- Size: 0.38 Acres
Details
- Parcel number: 060000289.000
Construction
Type & style
- Home type: SingleFamily
- Architectural style: Ranch
- Property subtype: Single Family Residence
Materials
- Block, Vinyl Siding
- Roof: Metal
Condition
- Updated/Remodeled
- Year built: 1966
Utilities & green energy
- Sewer: Public Sewer
- Water: Public
Community & HOA
HOA
- Has HOA: No
Location
- Region: Cambridge
Financial & listing details
- Tax assessed value: $128,600
- Annual tax amount: $1,711
- Date on market: 7/2/2026
- Cumulative days on market: 69 days
Estimated market value
Not available
Estimated sales range
Not available
Not available
Price history
| Date | Event | Price |
|---|---|---|
| 7/2/2026 | Listed for sale | $249,900 |
Source:  MLS Now #5224210 Report a problem MLS Now #5224210 Report a problem | ||
Public tax history
| Year | Property taxes | Tax assessment |
|---|---|---|
| 2025 | $1,742 +1.7% | $45,010 |
| 2024 | $1,713 +11.5% | $45,010 +17.1% |
| 2023 | $1,536 +4.4% | $38,430 |
| 2022 | $1,472 +1% | $38,430 |
| 2021 | $1,457 +9.9% | $38,430 +8.7% |
| 2020 | $1,325 +1.1% | $35,360 |
| 2019 | $1,310 +6.4% | $35,360 |
| 2018 | $1,232 | $35,360 +15.3% |
| 2017 | $1,232 +14.1% | $30,660 |
| 2016 | $1,080 0% | $30,660 |
| 2015 | $1,080 +22.7% | $30,660 +20.5% |
| 2014 | $880 +6.3% | $25,450 |
| 2013 | $828 -1.6% | $25,450 |
| 2012 | $841 +2.1% | $25,450 |
| 2011 | $824 +0.6% | $25,450 |
| 2010 | $819 | $25,450 |
Find assessor info on the county website
Monthly payment
Est. payment
Payment breakdown
Explore the cost of this home by adjusting the details. Changes won't be saved.Climate risks
Neighborhood: 43725
Nearby schools
Schools provided by the listing agent
- District: Cambridge CSD - 3001
Source: MLS Now. This data may not be complete. We recommend contacting the local school district to confirm school assignments for this home.
Similar homes
- $255,0003 bd2 ba1.4k sqft8608 Goddard Craft Ln, Cambridge, OH 43725For Sale
 MLS ID #5230343, Jalil R Carter, Red 1 Realty, LLC.. MLS Now
 - $269,9003 bd3 ba2.4k sqft809 N 10th St, Cambridge, OH 43725For Sale
 MLS ID #5229774, Lori A Dickens, Carol Goff & Associates. MLS Now
 - $269,0003 bd4 ba1.7k sqft818 Highland Ave, Cambridge, OH 43725For Sale
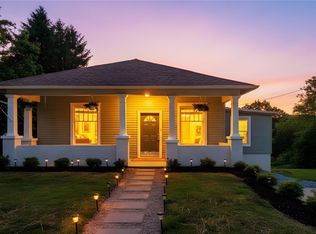 MLS ID #5207515, Rebecca D Jeffery, Carol Goff & Associates. MLS Now
 - $--3 bd2 ba1.4k sqft553 Dewey Ave, Cambridge, OH 43725Auction
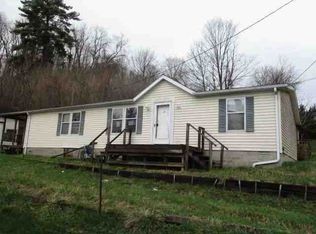 Auction.com 1
