Welcome to 1122 Delmas Avenue, a townhome in the heart of Willow Glen. Bright & welcoming, this home offers an open, airy floor plan with high ceilings, large windows, & abundant natural light creating comfortable spaces for everyday living & entertaining. The home features 3 bedrooms/3.5 bathrooms, 1,915 sqft, & an attached 2-car garage. The main level showcases an inviting open-concept layout with a spacious living room centered around a fireplace, a dining area, & a thoughtfully designed kitchen. A separate family room offers additional space to relax or gather. Upstairs, two private bedroom suites provide flexibility & comfort. The generous primary suite includes a large walk-in closet & a well-appointed ensuite bathroom with a double vanity & oversized shower. On the lower level, a versatile third bedroom features a walk-in closet & sliding glass door access to the patio, ideal for guests, a home office, or playroom. This level also includes a full bathroom, laundry room with storage, & direct access to the attached garage. Located just 1 mile from downtown Willow Glen, this home provides easy access to beloved local shops, restaurants, parks, Willow Glen Elementary & commuter routes, an excellent opportunity to enjoy low-maintenance living in a prime Willow Glen location.
For sale
$1,450,000
1122 Delmas Ave, San Jose, CA 95125
3beds
1,915sqft
Townhouse, Residential
Built in 2003
1,175 Square Feet Lot
$-- Zestimate®
$757/sqft
$428/mo HOA
What's special
- 3 days |
- 116 |
- 5 |
Zillow last checked:
Listing updated:
Listed by:
Joey Portale 01800376 408-483-0552,
Compass 408-427-8963,
Grant Morrow 01994647 408-533-5126,
Compass
Source: MLSListings Inc,MLS#: ML82038127
Facts & features
Interior
Bedrooms & bathrooms
- Bedrooms: 3
- Bathrooms: 4
- Full bathrooms: 3
- 1/2 bathrooms: 1
Rooms
- Room types: Laundry
Bathroom
- Features: DoubleSinks, PrimaryStallShowers, ShoweroverTub1, StallShower2plus, Tile
Dining room
- Features: DiningArea
Family room
- Features: SeparateFamilyRoom
Kitchen
- Features: Countertop_Granite, Island, Pantry
Heating
- Central Forced Air
Cooling
- Central Air
Appliances
- Included: Gas Cooktop, Dishwasher, Disposal, Microwave, Oven/Range, Refrigerator, Washer/Dryer
- Laundry: Gas Dryer Hookup, Inside
Features
- High Ceilings, Walk-In Closet(s)
- Flooring: Carpet, Laminate, Tile
- Number of fireplaces: 1
- Fireplace features: Gas, Living Room
Interior area
- Total structure area: 1,915
- Total interior livable area: 1,915 sqft
Video & virtual tour
Property
Parking
- Total spaces: 2
- Parking features: Attached, Guest
- Attached garage spaces: 2
Features
- Stories: 3
- Exterior features: Fenced
Lot
- Size: 1,175 Square Feet
Details
- Parcel number: 43418051
- Zoning: C2
- Special conditions: Standard
Construction
Type & style
- Home type: Townhouse
- Property subtype: Townhouse, Residential
Materials
- Foundation: Slab
- Roof: Composition
Condition
- New construction: No
- Year built: 2003
Utilities & green energy
- Gas: PublicUtilities
- Sewer: Public Sewer
- Water: Public
- Utilities for property: Public Utilities, Water Public
Community & HOA
HOA
- Has HOA: Yes
- HOA fee: $428 monthly
Location
- Region: San Jose
Financial & listing details
- Price per square foot: $757/sqft
- Tax assessed value: $1,425,348
- Date on market: 8/12/2026
- Listing agreement: ExclusiveRightToSell
Estimated market value
Not available
Estimated sales range
Not available
Not available
Price history
| Date | Event | Price |
|---|---|---|
| 8/12/2026 | Listed for sale | $1,450,000+5.8%$757/sqft |
Source:  MLSListings Inc #ML82038127 Report a problem MLSListings Inc #ML82038127 Report a problem | ||
| 2/20/2024 | Sold | $1,370,000+5.5%$715/sqft |
Source: MLSListings Inc #ML81950938 Report a problem | ||
| 1/27/2024 | Pending sale | $1,298,000$678/sqft |
Source: MLSListings Inc #ML81950938 Report a problem | ||
| 1/16/2024 | Listed for sale | $1,298,000+88.1%$678/sqft |
Source: MLSListings Inc #ML81950938 Report a problem | ||
| 3/28/2014 | Sold | $690,000+27%$360/sqft |
Source: Public Record Report a problem | ||
| 12/19/2003 | Sold | $543,500$284/sqft |
Source: Public Record Report a problem | ||
Public tax history
| Year | Property taxes | Tax assessment |
|---|---|---|
| 2026 | -- | $1,425,348 +2% |
| 2025 | $18,292 +65.4% | $1,397,400 +68.5% |
| 2024 | $11,059 +2% | $829,252 +2% |
| 2023 | $10,843 +0.8% | $812,994 +2% |
| 2022 | $10,752 +3% | $797,054 +2% |
| 2021 | $10,444 +2.4% | $781,426 +1% |
| 2020 | $10,200 | $773,414 +2% |
| 2019 | $10,200 +3.3% | $758,250 +2% |
| 2018 | $9,875 | $743,384 +2% |
| 2017 | $9,875 +0.8% | $728,808 +2% |
| 2016 | $9,794 +2.6% | $714,518 +1.5% |
| 2015 | $9,547 +13.2% | $703,786 +11.7% |
| 2014 | $8,437 | $630,244 +0.5% |
| 2013 | -- | $627,396 +4.4% |
| 2012 | -- | $601,000 +33.9% |
| 2011 | -- | $449,000 +4.4% |
| 2010 | -- | $430,000 -26.8% |
| 2009 | -- | $587,800 -0.1% |
| 2008 | -- | $588,190 +2% |
| 2007 | -- | $576,658 +2% |
| 2006 | -- | $565,352 +2% |
| 2005 | -- | $554,268 +2% |
| 2004 | -- | $543,400 +143.7% |
| 2003 | -- | $222,953 |
Find assessor info on the county website
Monthly payment
Est. payment
Payment breakdown
Explore the cost of this home by adjusting the details. Changes won't be saved.Climate risks
Neighborhood: Willow Glen
Nearby schools
GreatSchools rating
- 5/10Willow Glen Elementary SchoolGrades: K-5Distance: 0.7 mi
- 5/10Willow Glen Middle SchoolGrades: 6-8Distance: 1.5 mi
- 8/10Willow Glen High SchoolGrades: 9-12Distance: 1.5 mi
Schools provided by the listing agent
- Elementary: WillowGlenElementary_1
- Middle: WillowGlenMiddle
- High: WillowGlenHigh
- District: SanJoseUnified
Source: MLSListings Inc. This data may not be complete. We recommend contacting the local school district to confirm school assignments for this home.
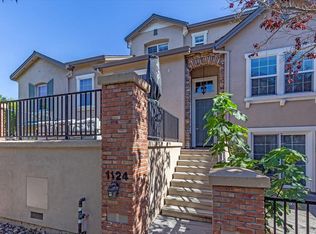
- $1,075,0002 bd3 ba1.5k sqft1124 Delmas Ave, San Jose, CA 95125Sold
- $1,030,9002 bd3 ba1.5k sqft1120 Delmas Ave, San Jose, CA 95125Off Market

- $1,212,7003 bd3 ba1.3k sqft1126 Delmas Ave, San Jose, CA 95125Off Market
- $1,099,0003 bd3 ba1.9k sqft1116 Delmas Ave, San Jose, CA 95125Off Market
- $872,9002 bd2 ba1.3k sqft1114 Delmas Ave, San Jose, CA 95125Off Market
- $918,4002 bd3 ba1.5k sqft1104 Delmas Ave, San Jose, CA 95125Off Market
- $1,220,4003 bd4 ba1.9k sqft1102 Delmas Ave, San Jose, CA 95125Off Market
- $1,117,8003 bd4 ba1.9k sqft1106 Delmas Ave, San Jose, CA 95125Off Market
A local agent can set up tours, give advice and negotiate with sellers.
Similar homes
- $1,299,8883 bd3 ba1.6k sqft852 Minnesota Ave Unit 116, San Jose, CA 95125For Sale
 MLS ID #ML82057380, Faris-Taylor Team. MLSListings Inc
 - $1,335,0003 bd3 ba1.5k sqft1444 Curtiss Ave, San Jose, CA 95125For Sale
 MLS ID #ML82056887, Alinor Willis. MLSListings Inc
 - $1,565,0004 bd2 ba1.5k sqft369 W Virginia St, San Jose, CA 95125For Sale
 MLS ID #ML82057596, Michelle Huerta. MLSListings Inc
 - $1,648,0003 bd3 ba1.6k sqft1625 Parkside Ave, San Jose, CA 95125For Sale
 MLS ID #ML82057275, Amy McCafferty. MLSListings Inc
 - $1,400,0003 bd2 ba1.4k sqft2432 Rinconada Dr, San Jose, CA 95125For SaleMLS ID #ML82057426, Julie Wyss. MLSListings Inc
- $1,388,0003 bd3 ba1.5k sqft854 Minnesota Ave Unit 121, San Jose, CA 95125For SaleMLS ID #ML82055148, Elizabeth Aghassi. MLSListings Inc
- $1,459,0003 bd4 ba2.4k sqft1503 Alta Glen Dr, San Jose, CA 95125For SaleMLS ID #ML82054853, Gina Marciano. MLSListings Inc
- $1,598,0004 bd3 ba1.8k sqft2081 Cowles Cmns, San Jose, CA 95125For SaleMLS ID #ML82057260, Nisha Sharma. MLSListings Inc
- $1,350,0003 bd3 ba1.9k sqft201 Meadow Pine Pl, San Jose, CA 95125For SaleMLS ID #ML82057140, Annie Liou. MLSListings Inc
- $789,0002 bd2 ba1.1k sqft1112 Prevost Ct, San Jose, CA 95125For SaleMLS ID #ML82057824, Linda Jones-Espinoza. MLSListings Inc
- $1,150,0004 bd2 ba1.5k sqft573 Illinois Ave, San Jose, CA 95125For SaleMLS ID #ML82055256, Diane Sun. MLSListings Inc
- $1,099,0003 bd3 ba1.3k sqft662 Drake St, San Jose, CA 95125For SaleMLS ID #ML82057733, Michaela Kusner. MLSListings Inc
- $1,599,0003 bd2 ba1.5k sqft1484 Bird Ave, San Jose, CA 95125For SaleMLS ID #ML82056364, Zaid Hanna. MLSListings Inc
- $1,398,0003 bd2 ba1.7k sqft1579 Whiterock Cir, San Jose, CA 95125For SaleMLS ID #ML82056453, Kenn Callahan. MLSListings Inc
- $1,199,9994 bd2 ba1.8k sqft2514 Nightingale Dr, San Jose, CA 95125For SaleMLS ID #ML82057420, Michael Reyes. MLSListings Inc
- $1,650,0004 bd4 ba2.1k sqft610 Minor Ave, San Jose, CA 95125For SaleMLS ID #ML82047814, The Jamison Team. MLSListings Inc
- $1,250,0003 bd1 ba1.5k sqft1541 Pomona Ave, San Jose, CA 95110For SaleMLS ID #ML82057788, Maria Vicencio. MLSListings Inc
- $1,475,0003 bd1 ba1.1k sqft1845 Coastland Ave, San Jose, CA 95125For SaleMLS ID #ML82054891, Liza Carneghi. MLSListings Inc
- $1,498,0003 bd1 ba1.4k sqft1274 Magnolia Ave, San Jose, CA 95126For SaleMLS ID #ML82057288, Julie Wyss. MLSListings Inc
- $1,395,0003 bd4 ba2.2k sqft2400 Plateau Dr, San Jose, CA 95125For SaleMLS ID #ML82052906, Mark Chiavetta. MLSListings Inc
Local buyer's agents are ready to help
